66 Emerald Bay Case Study

RECORD SALE

CLOSED AT $43,500,000

Sold by Tim Smith Real Estate Group in 52 days with multiple offers for $43,500,000 and $8,733 per square foot marking the highest ever price per square foot for New Construction in Orange County history. The sale also achieved the highest sales price ever recorded in Emerald Bay.


*Based on closed sales from CRMLS for Orange County from 12/22/94-08/12/22.  
**Based on closed sales from CRMLS for Laguna Beach from 08/21/98-8/12/22.

Matter

Tim Smith Real Estate Group's proven marketing strategies, extensive lead outreach, effective data-tracking, and maximum optimization for each of our listings consistently net the highest proceeds in the shortest amount of time for our clients. Using inspired photography, award-winning cinematography, press relationships, and snackable content across social media platforms, Tim Smith Real Estate Group was able to market 66 Emerald Bay to audiences around the globe.

1.1MM

Digital Media Impressions

726k

REACH OF PRINT ADVERTISING

56.7MM

News/Media Reach

58.5MM

Total Audience Reach

Award-Winning Photography

Capturing the essence of luxury

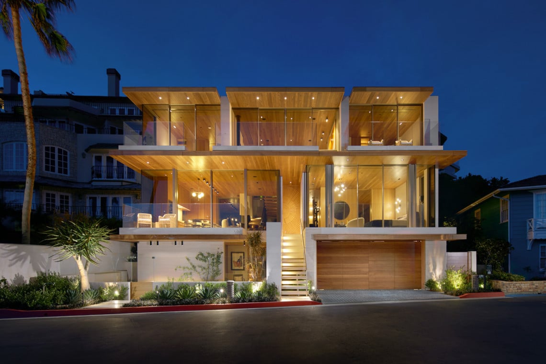
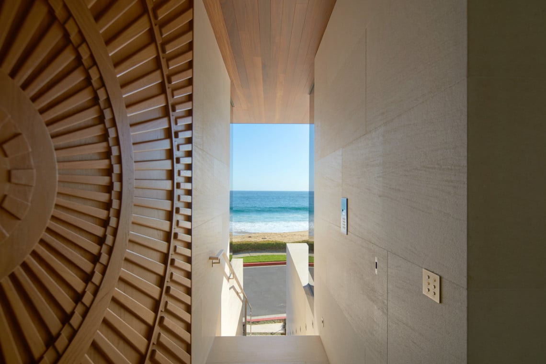
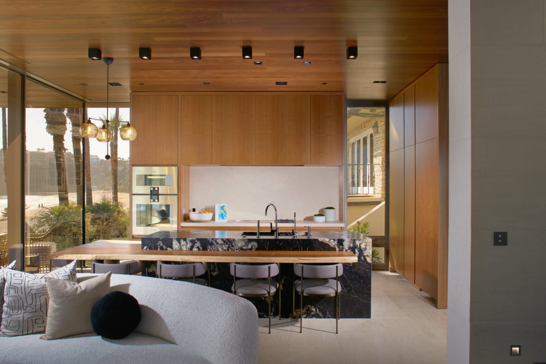
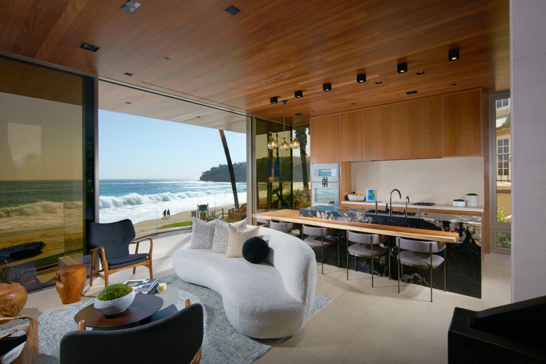
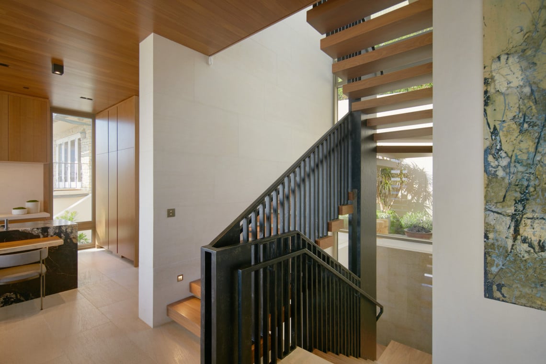
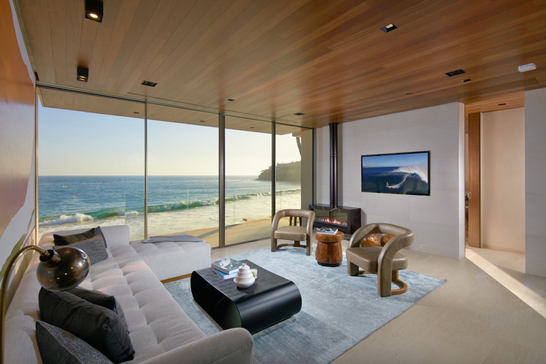
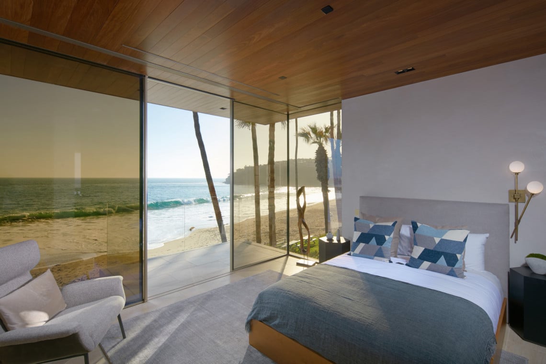
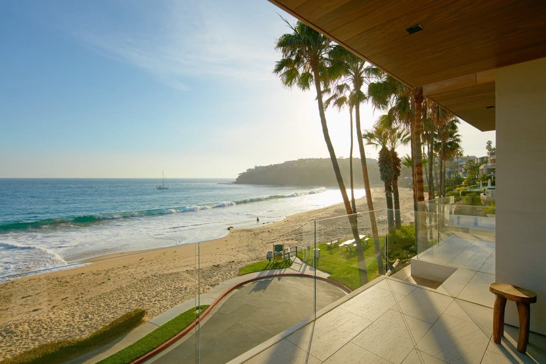
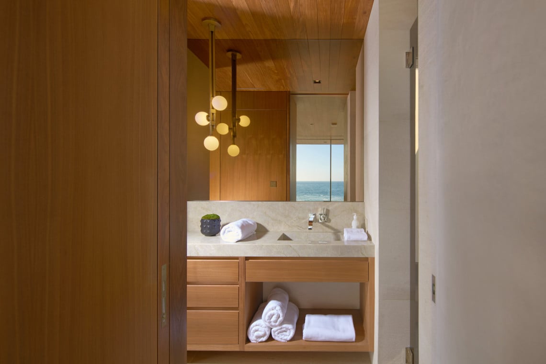
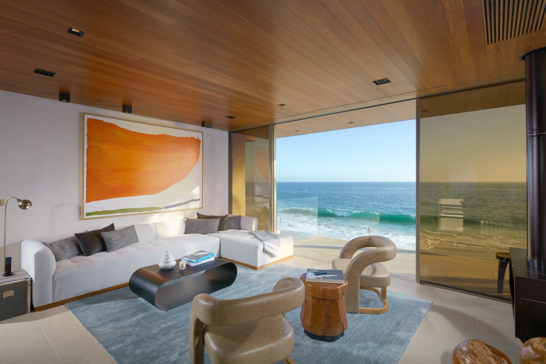
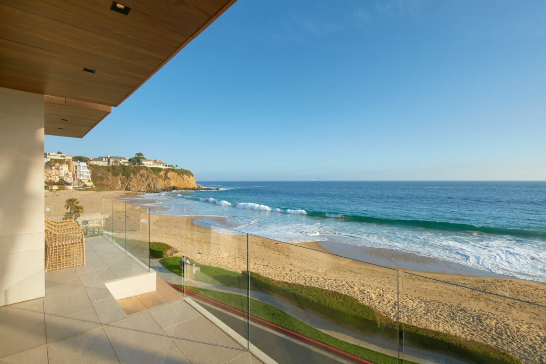
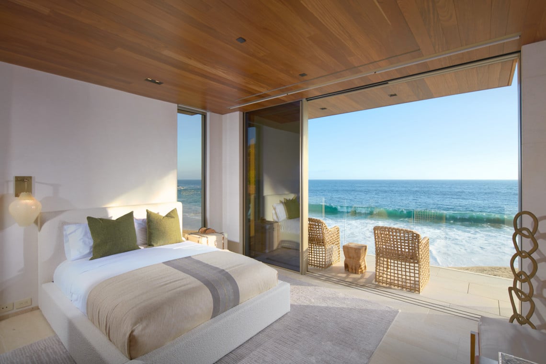
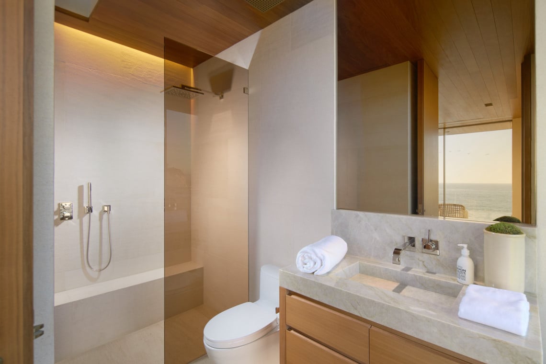
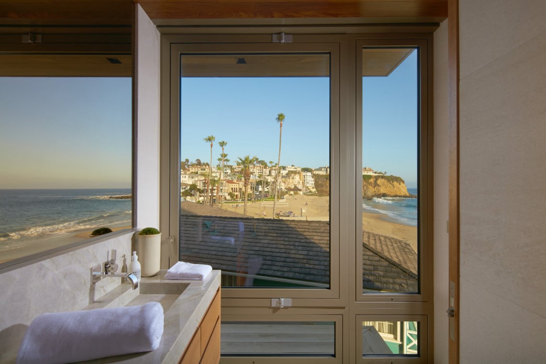
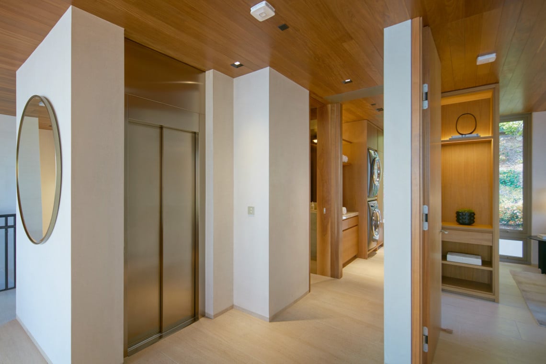
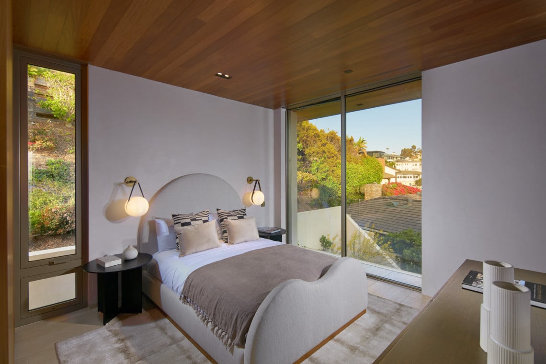
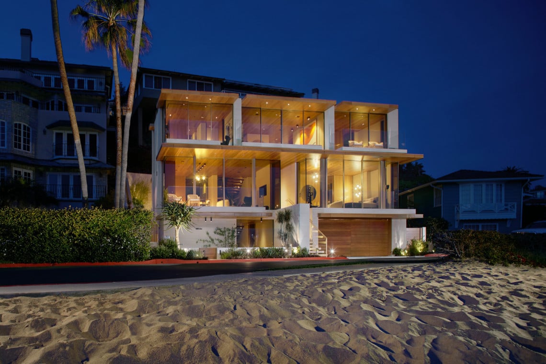
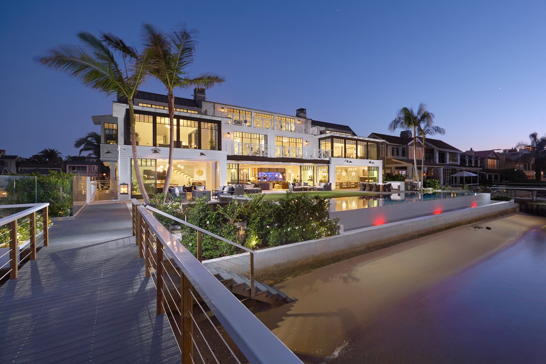
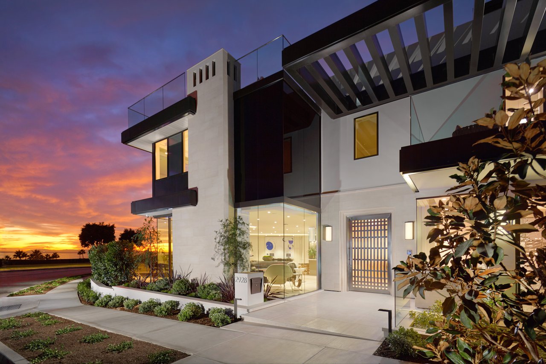
Our award-winning photography team expertly highlights the architectural beauty and fine details of 66 Emerald Bay, offering visuals that beckon viewers into this luxurious lifestyle. Because in real estate, as in life, you never get a second chance to make a first impression.

Modern glass-fronted home with warm wood ceilings, illuminated landscaping, and a wide garage at dusk.
Modern stairwell with a circular wooden feature and an ocean view beyond the beach.
Modern kitchen with warm wood cabinetry, a dark marble island, and floor-to-ceiling glass doors.
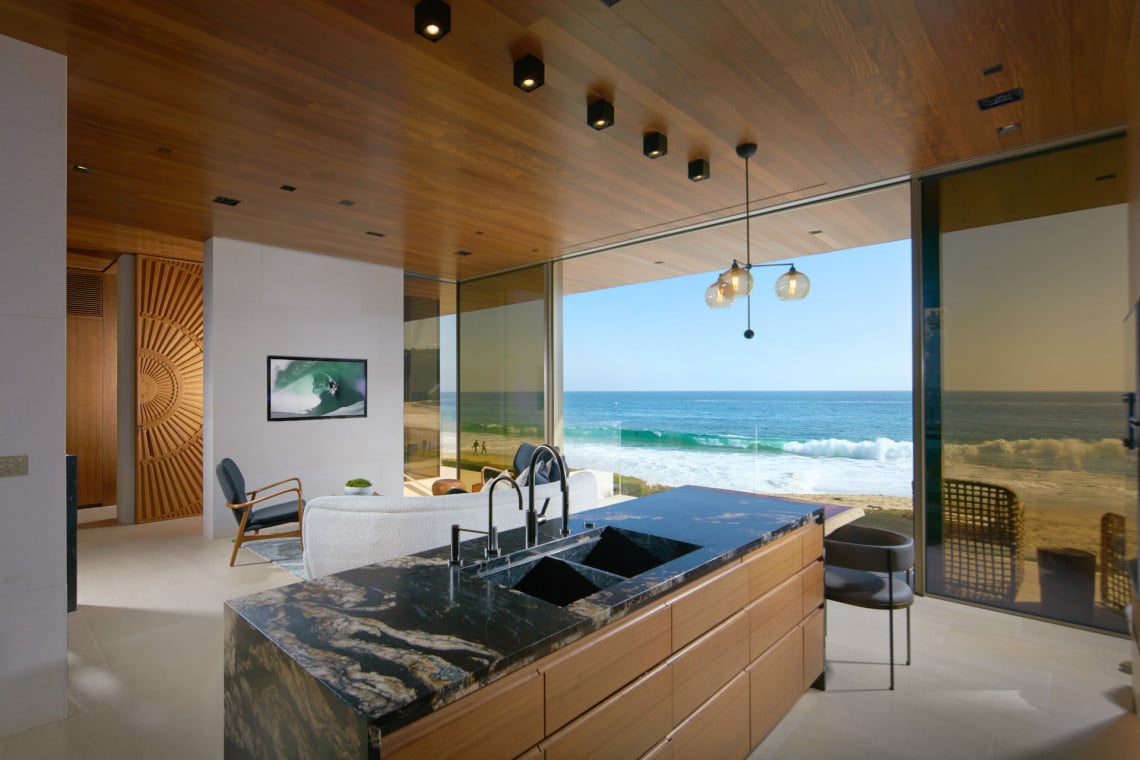
Open-plan kitchen and living room with wood ceilings and ocean views through expansive glass walls.
Oceanfront kitchen with a dark stone island, wood cabinetry, and floor-to-ceiling windows overlooking the surf.
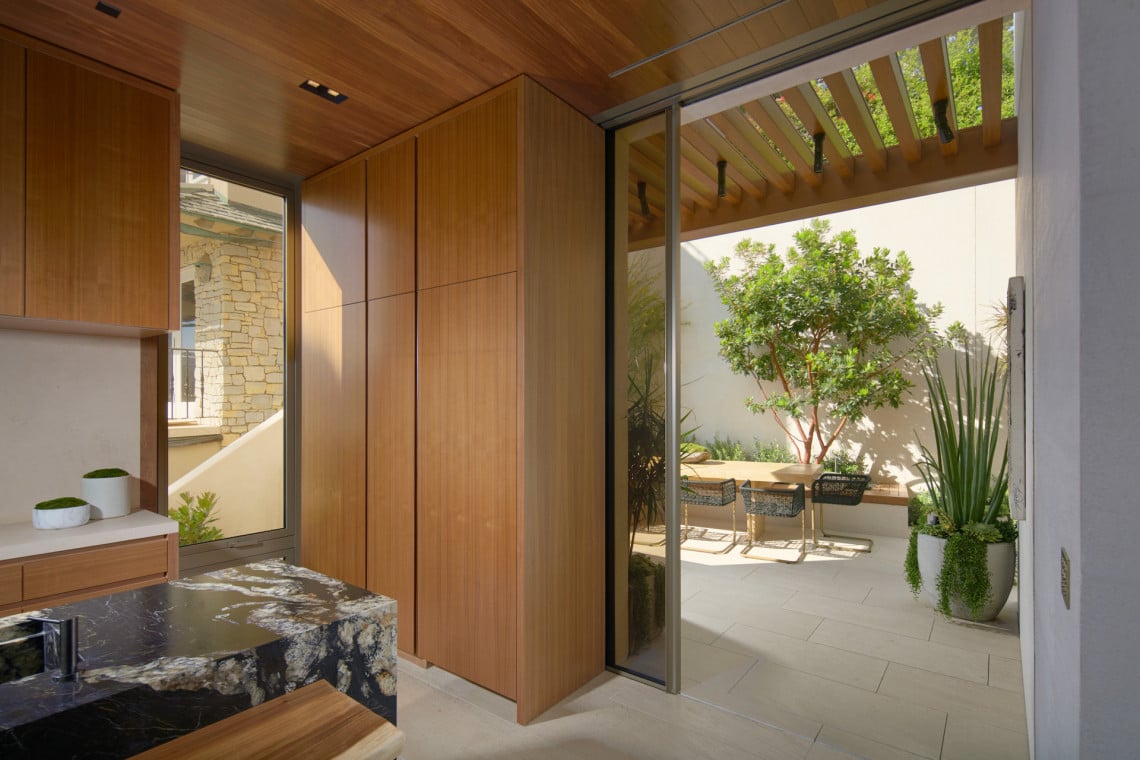
Modern wood-and-marble kitchen opening to a leafy courtyard patio.
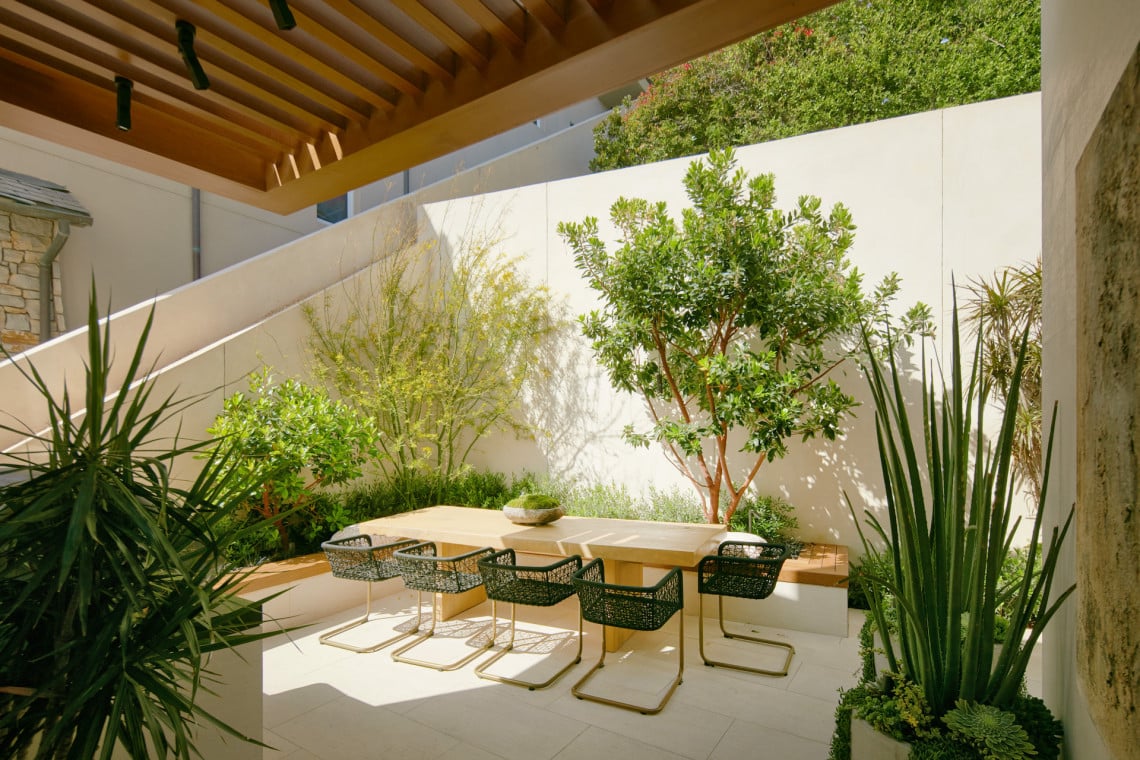
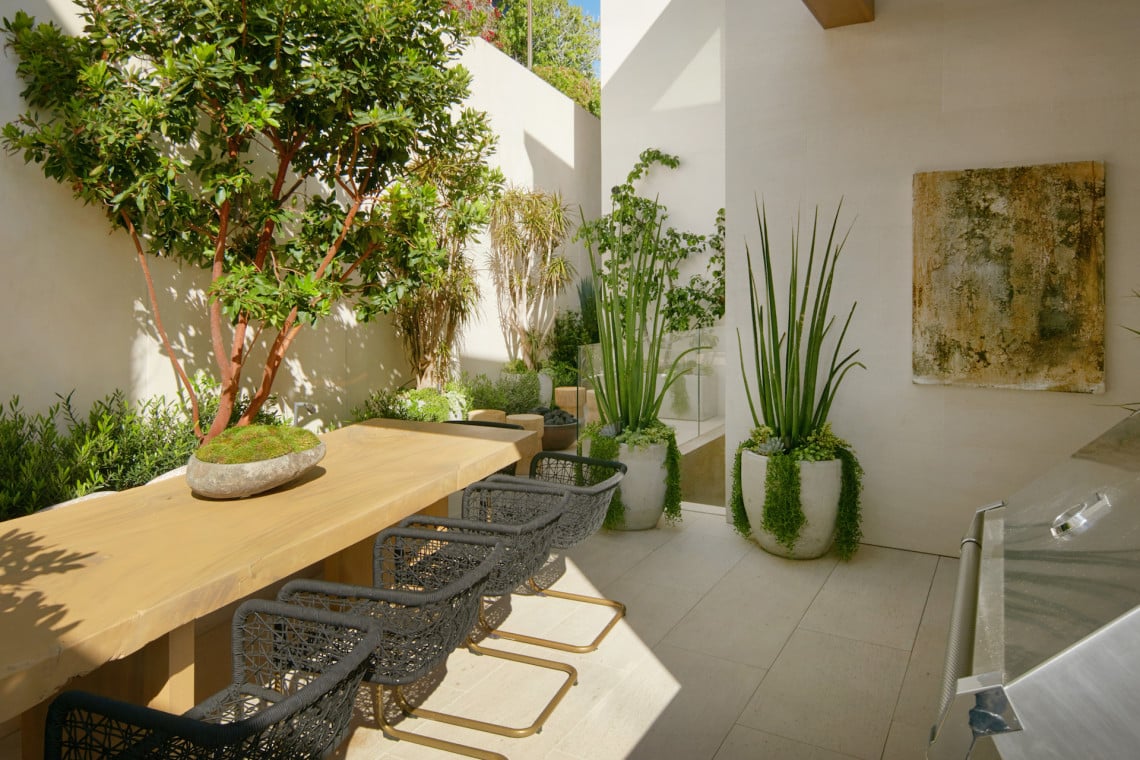
Outdoor dining courtyard with a long table, woven chairs, and a wood-slat pergola.
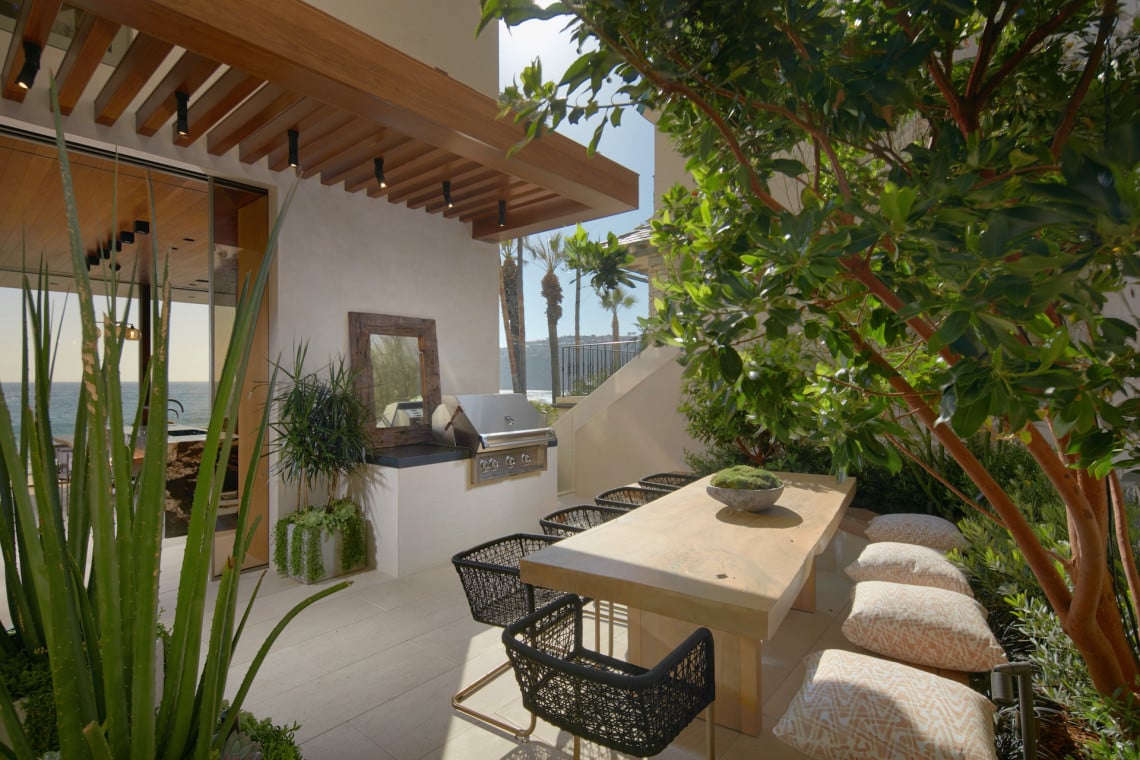
Outdoor dining patio with a timber pergola, built-in grill, and ocean views through glass doors.
Courtyard patio with a wooden dining table, woven chairs, and lush potted plants.
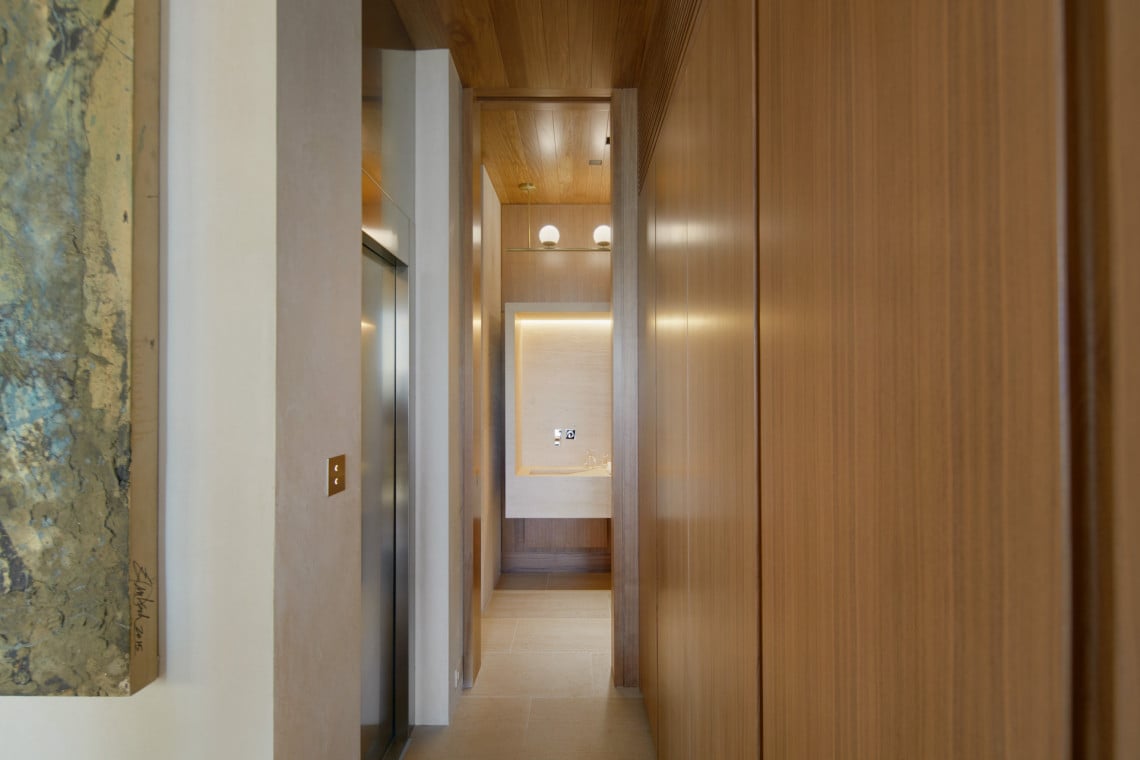
Wood-paneled hallway with a built-in elevator and illuminated vanity niche.
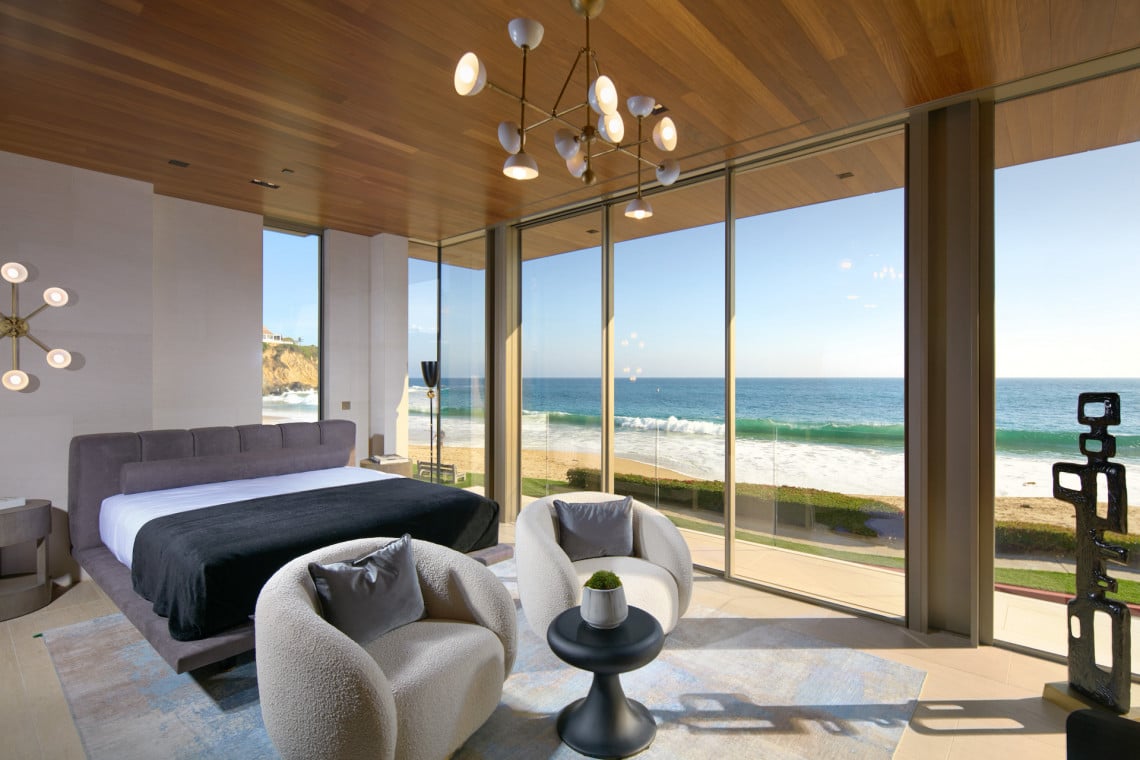
Oceanfront bedroom with a king bed and lounge chairs facing floor-to-ceiling windows and the beach.
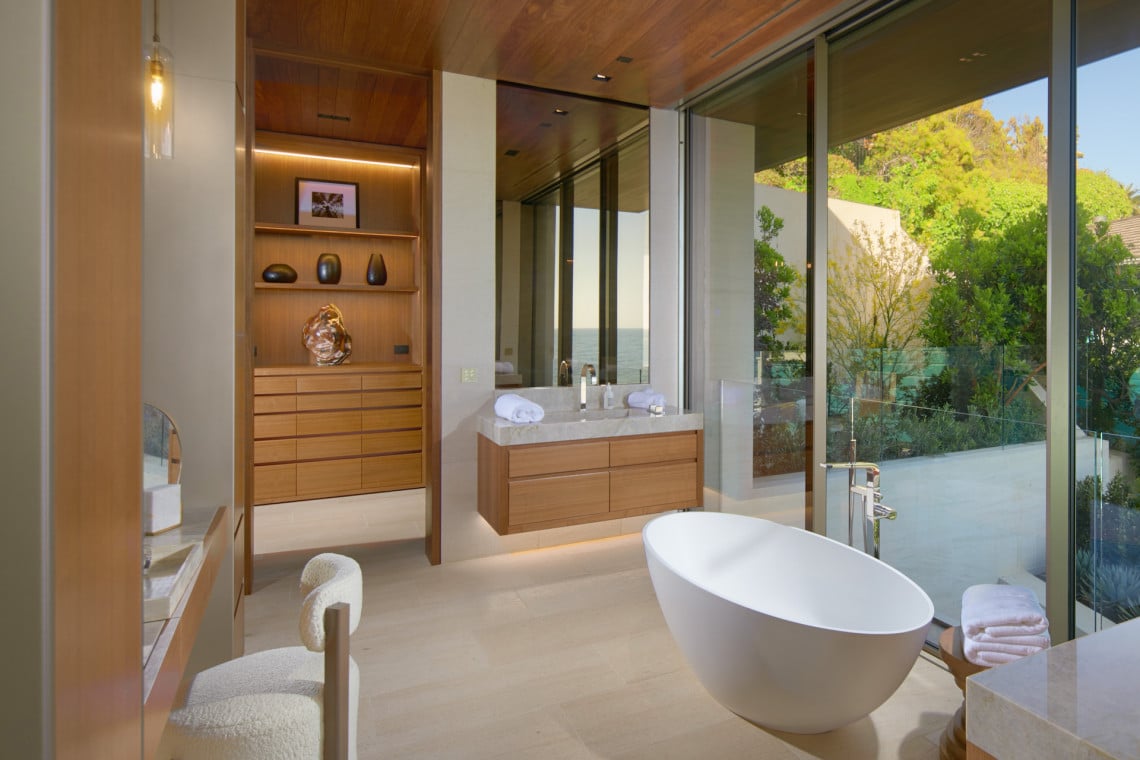
Modern bathroom with a freestanding tub, wood vanity, and glass doors overlooking a landscaped terrace.
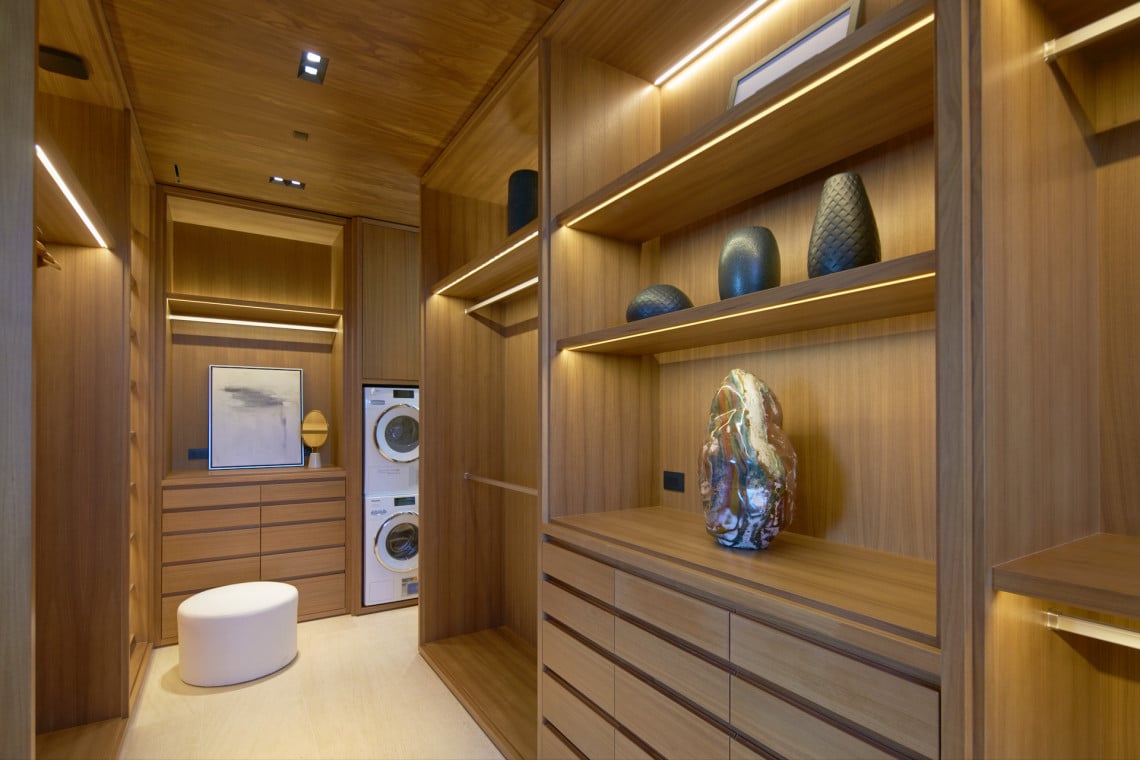
Wood-paneled dressing room with built-in display shelves, drawers, and a stacked washer and dryer.
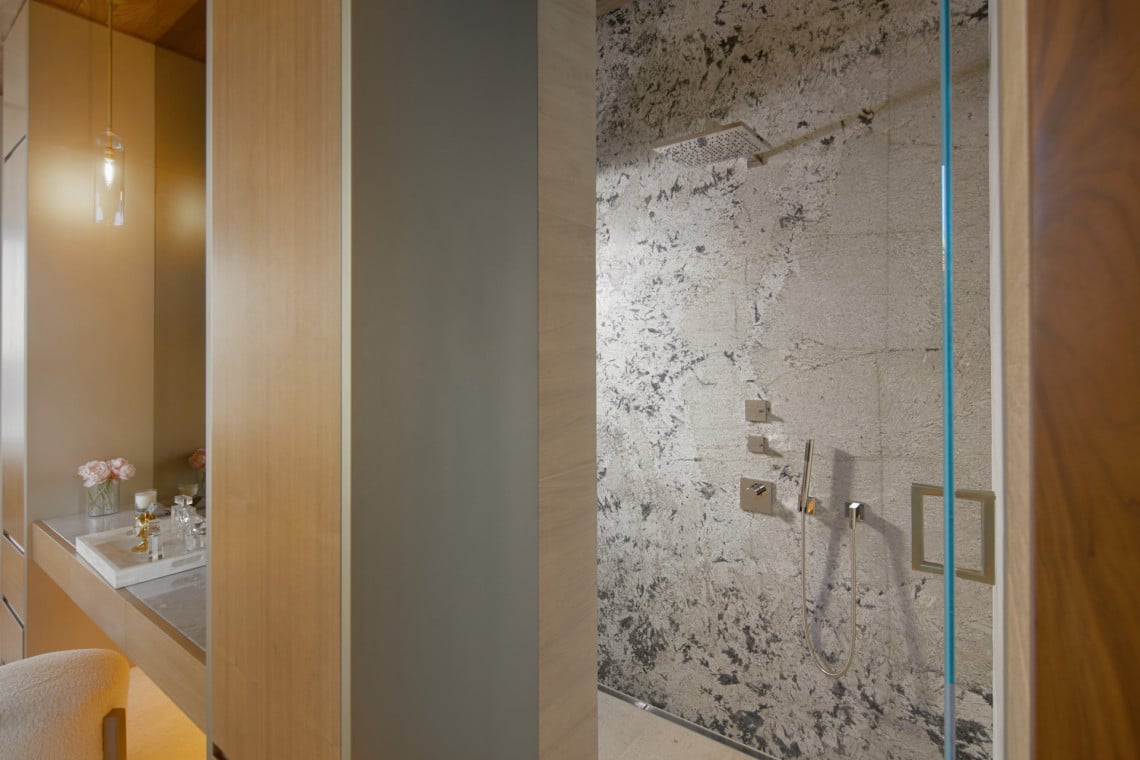
Bathroom with a glass-enclosed stone shower beside a wood vanity with flowers.
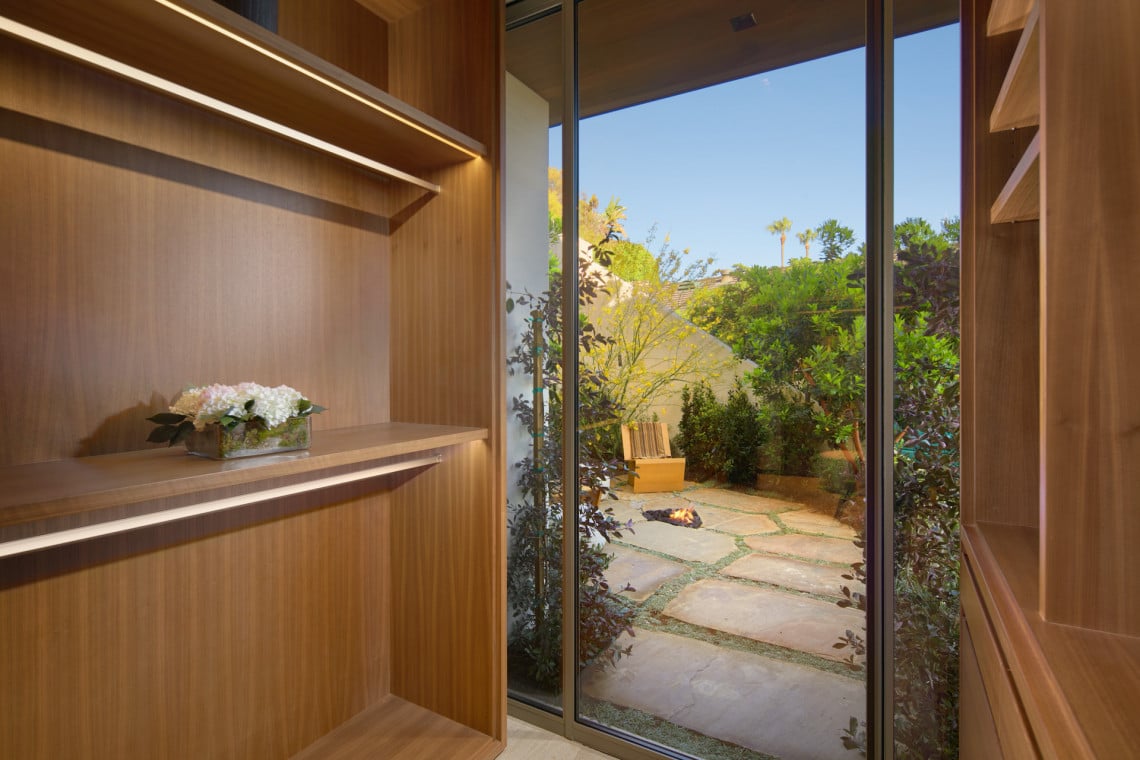
Wood-paneled dressing area with built-in shelves overlooking a landscaped patio through glass doors.
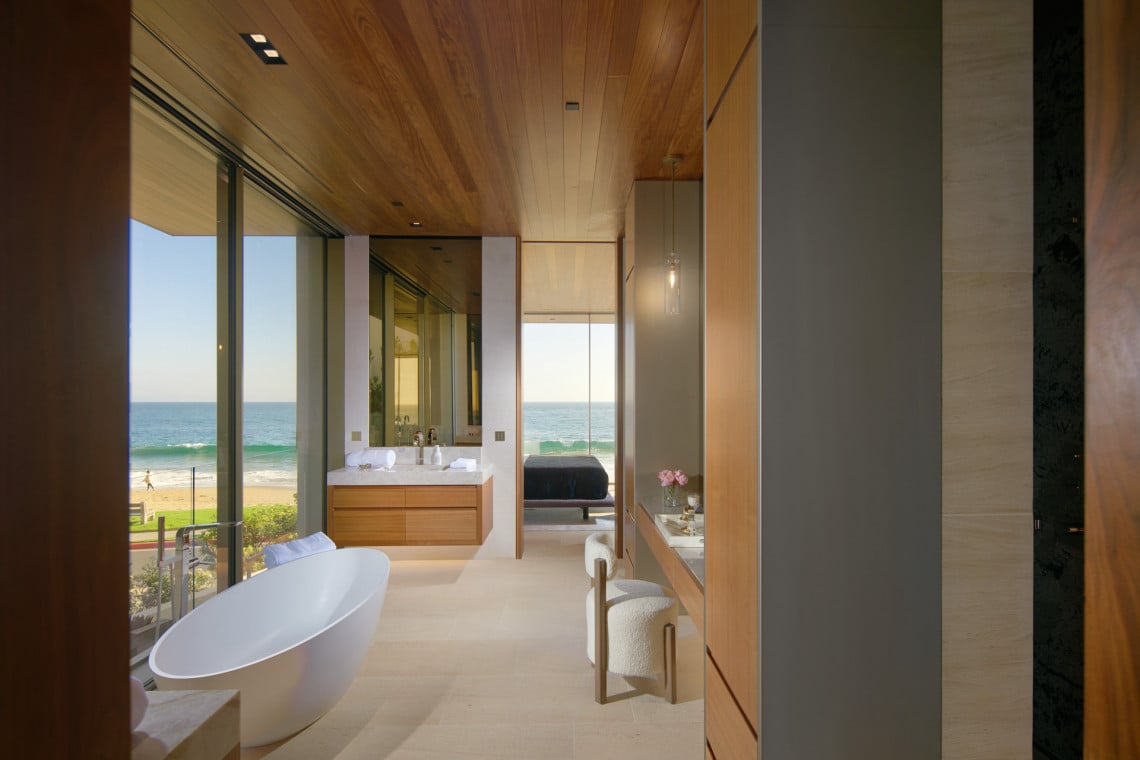
Beachfront bathroom with a freestanding tub, warm wood finishes, and ocean views through floor-to-ceiling windows.
Oceanfront bedroom with floor-to-ceiling windows, a wood ceiling, and a view of the beach.
Modern home staircase with black railings and floating wood treads beneath a warm wood ceiling.
Modern living room with a wood ceiling and ocean views through floor-to-ceiling glass.
Modern bedroom with floor-to-ceiling windows overlooking a beach and ocean.
Oceanfront balcony overlooking a sandy beach, with palm trees and glass railings.
Modern wood bathroom vanity with folded towels and an ocean view through the window.
Oceanfront living room with a white sectional, sculptural coffee table, and wood-paneled ceiling.
Beachfront terrace overlooking a sandy shore and waves, with homes on the rocky headland.
Oceanfront bedroom with a wood ceiling, white bed, and terrace overlooking the water.
Modern bathroom with a glass walk-in shower, marble vanity, and ocean view through the window.
Bathroom vanity beside large windows overlooking the beach and ocean.
Hallway with a stainless-steel elevator, wood-paneled ceiling, and built-in display shelves.
Modern bedroom with a wood ceiling, upholstered bed, and large windows overlooking greenery.
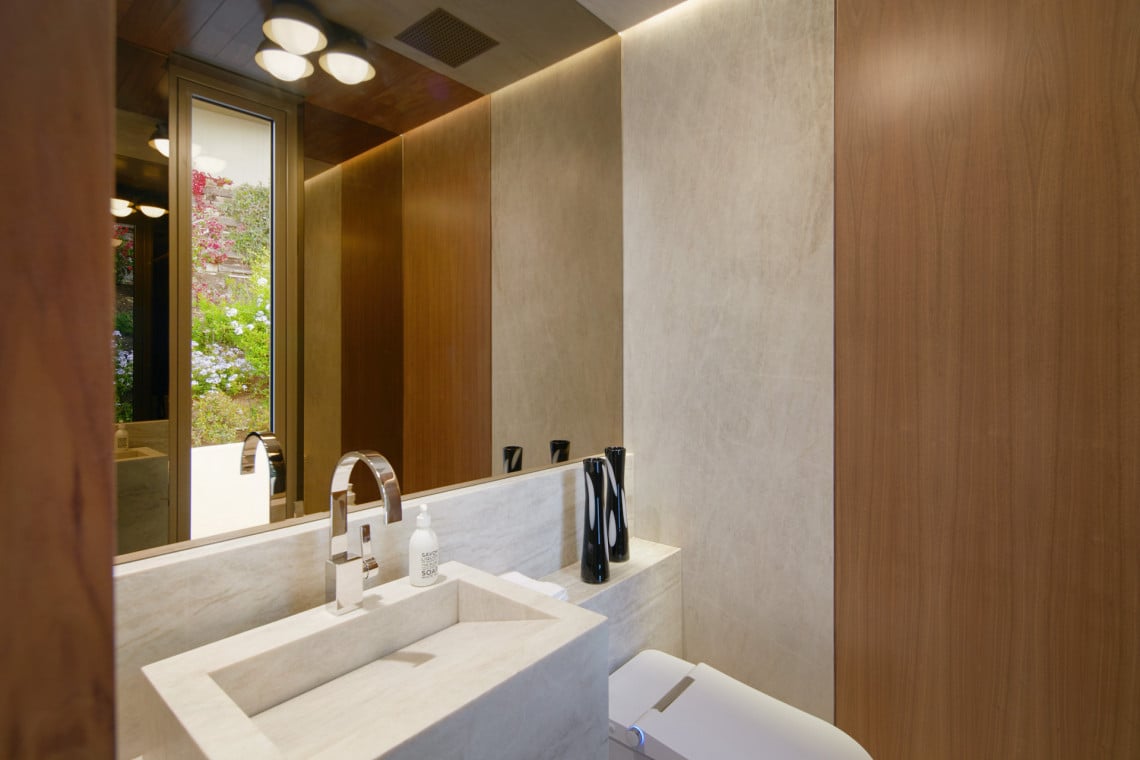
Contemporary bathroom with a sculpted stone vanity, warm wood paneling, and a garden view through the window.
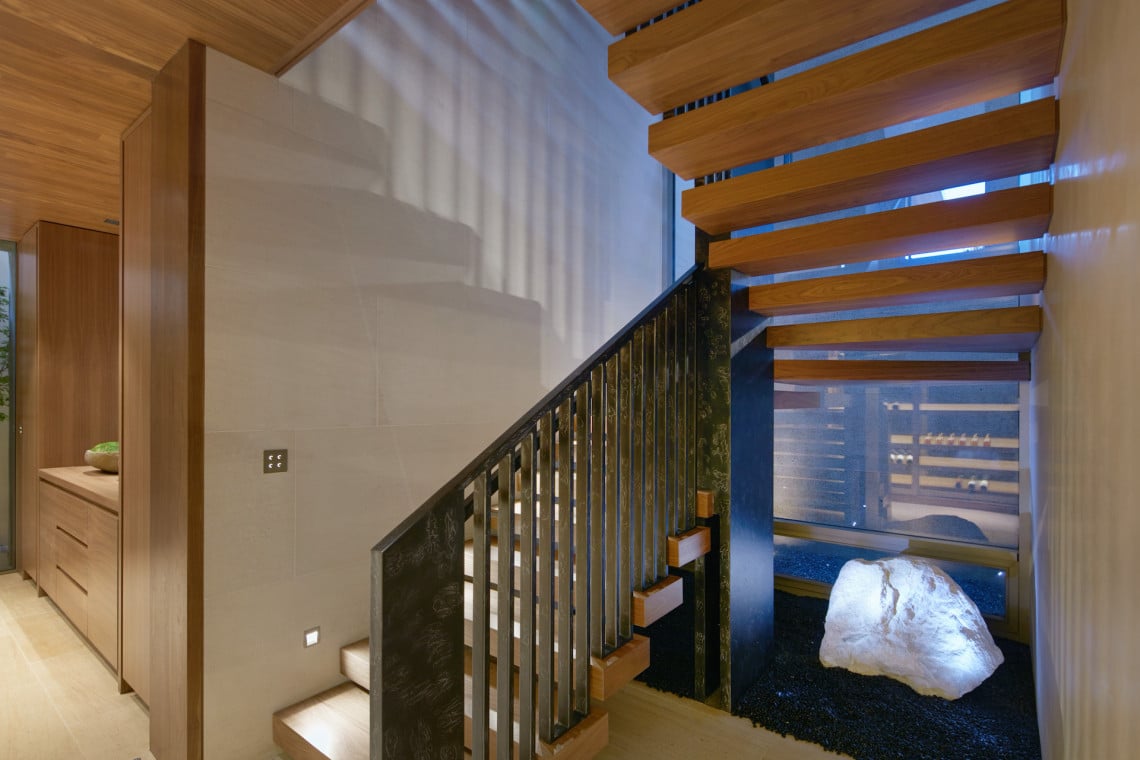
Modern wood-and-steel staircase beside a glass-front wine cellar and illuminated stone feature.
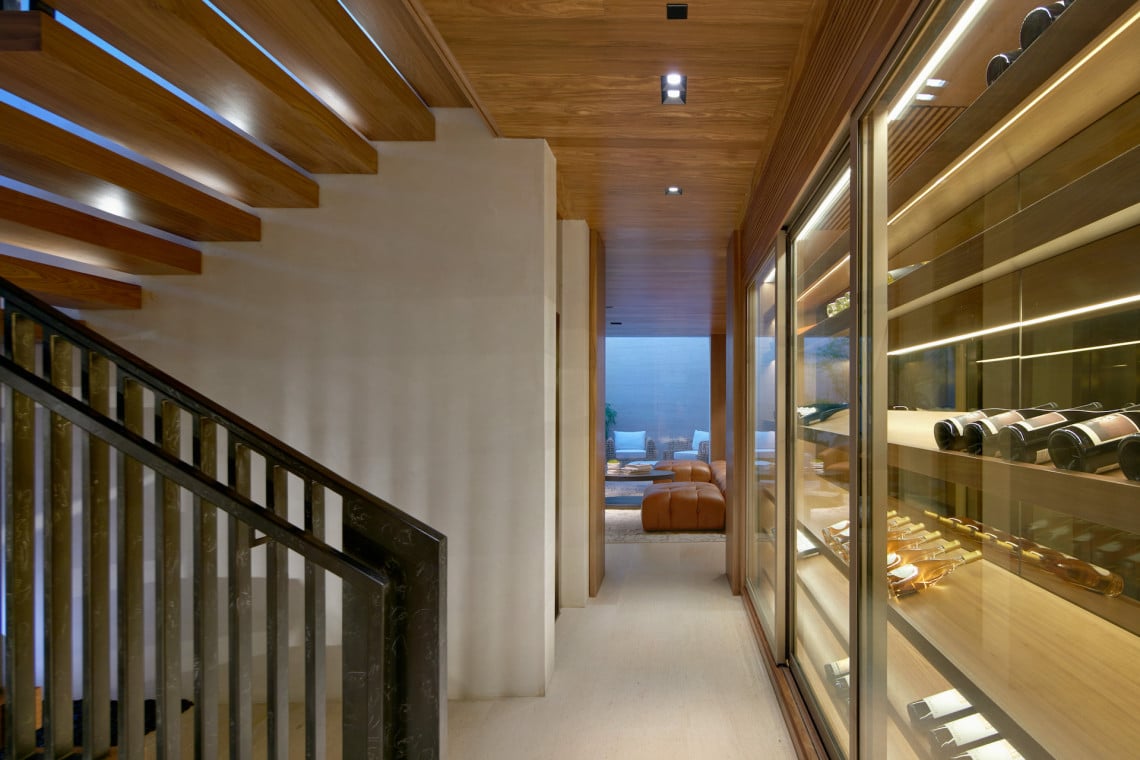
Modern hallway with floating wood stairs, a glass wine display, and leather seating beyond.
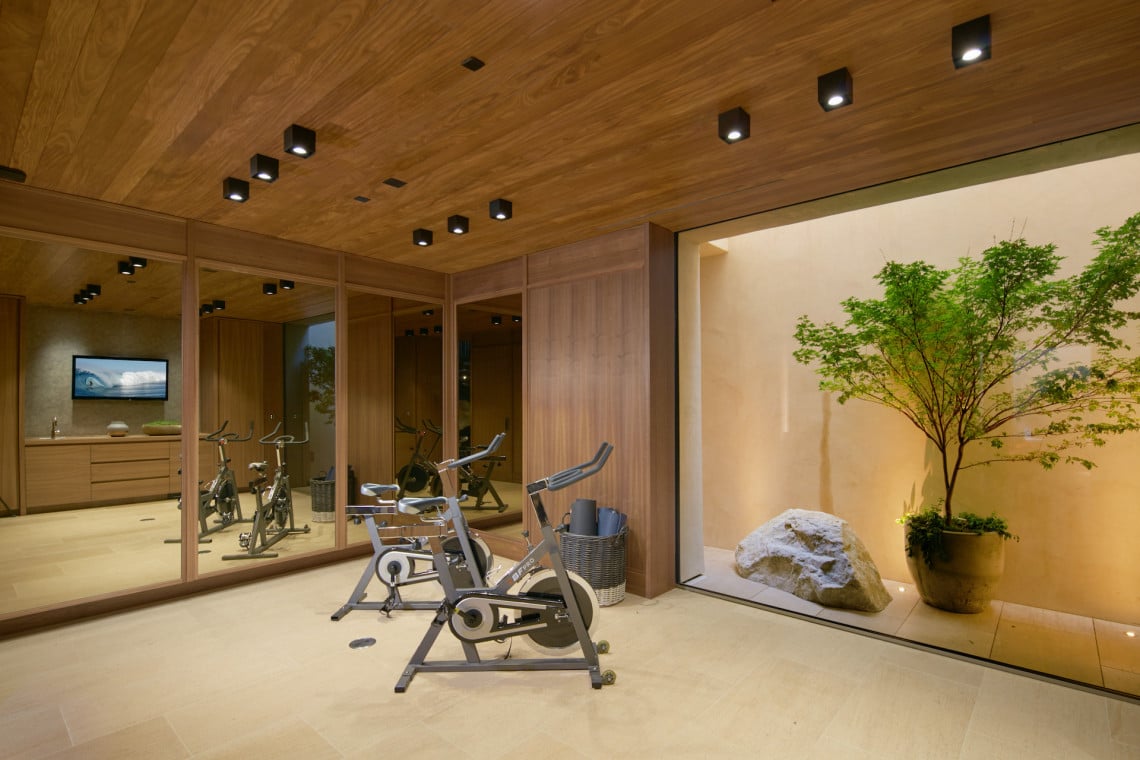
Home gym with stationary bikes, mirrored walls, and a glass wall overlooking a planted courtyard.
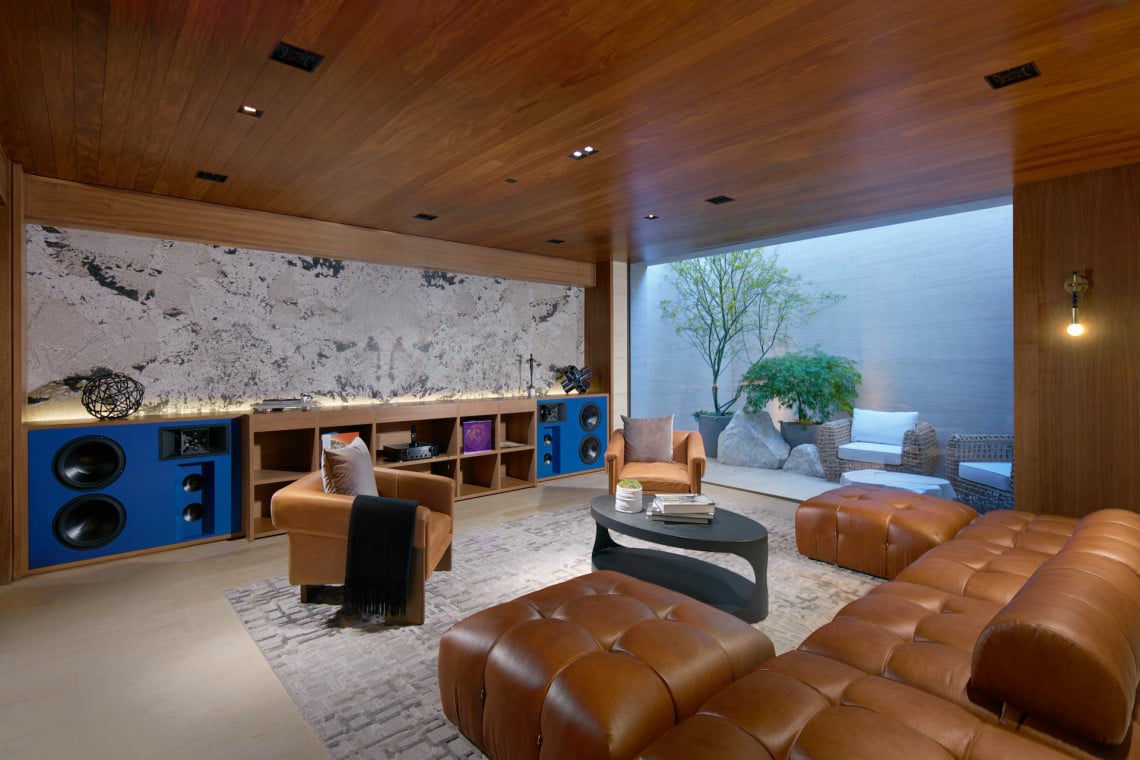
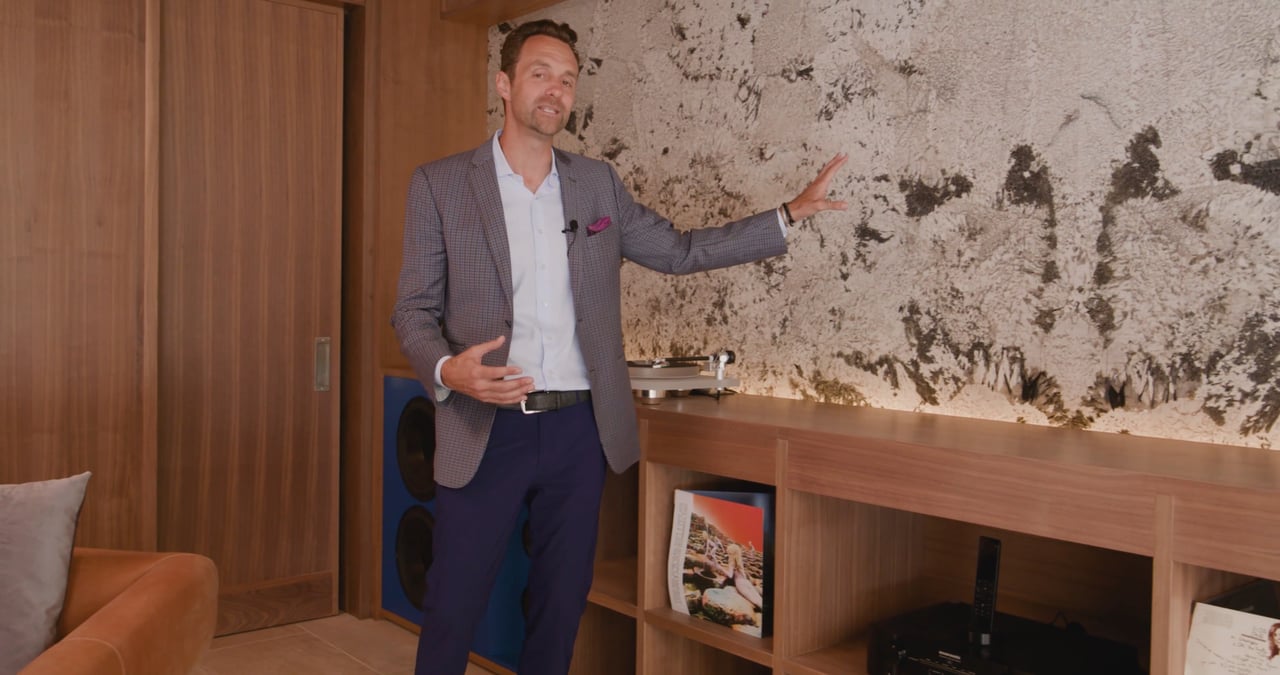
Media room with built-in speakers, leather seating, and a window onto a planted courtyard.
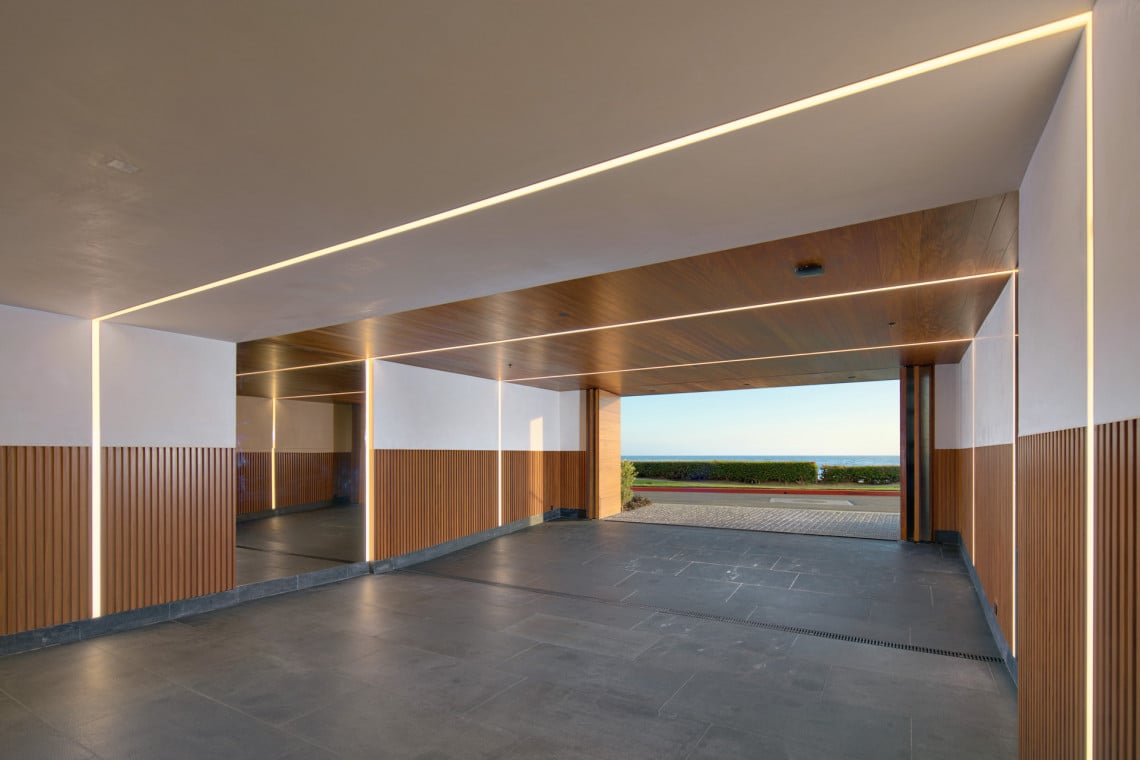
Modern covered driveway with wood slat walls and ocean visible through the open entrance.
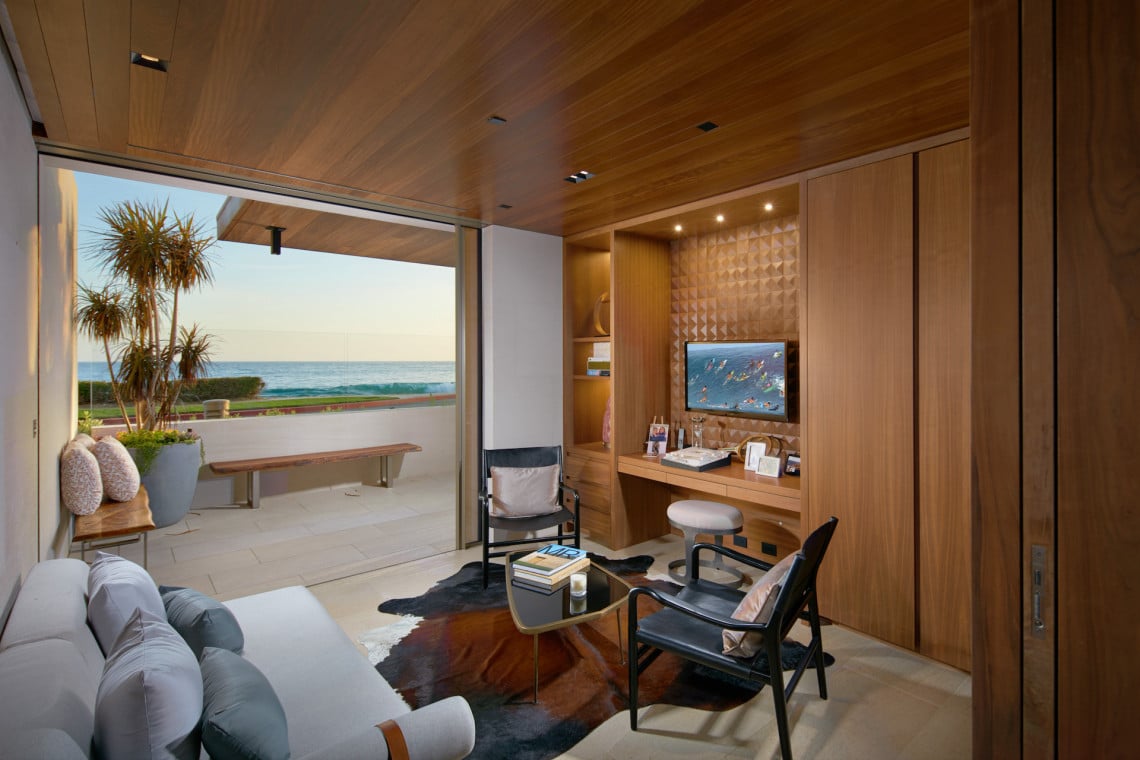
Living room with wood-paneled ceiling and built-in cabinetry opening to an ocean-view patio.
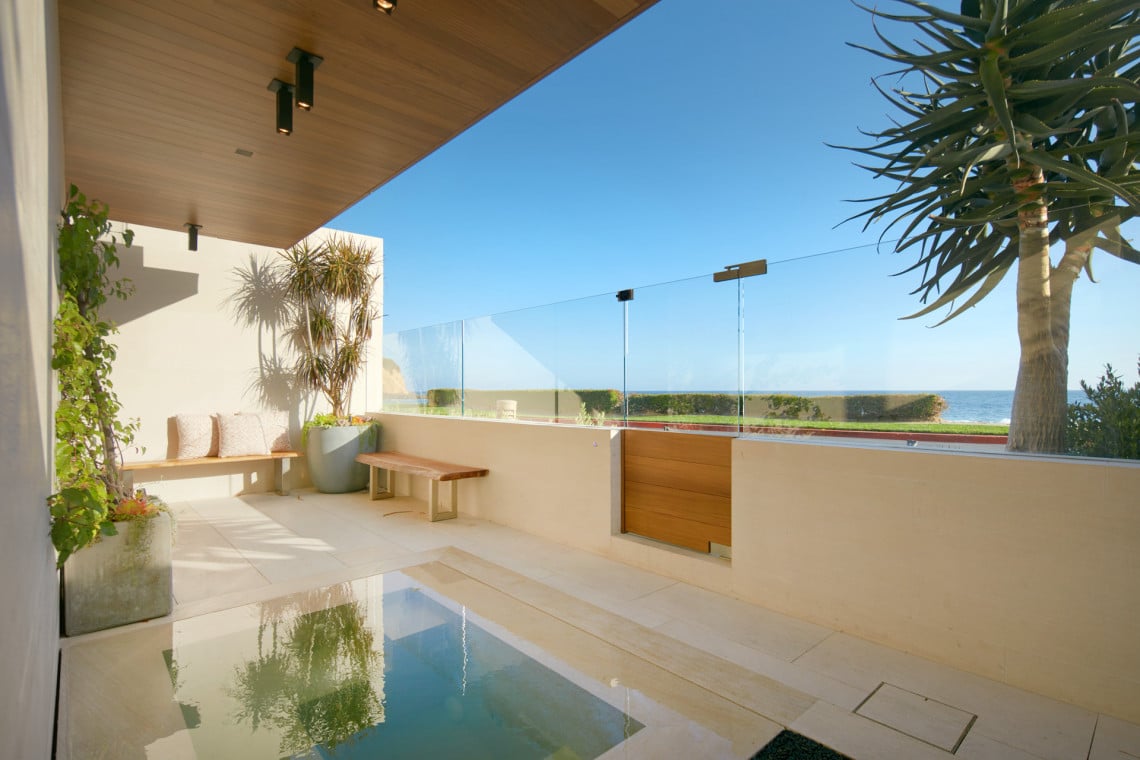
Oceanfront patio with a small plunge pool, built-in seating, and glass railing overlooking the water.
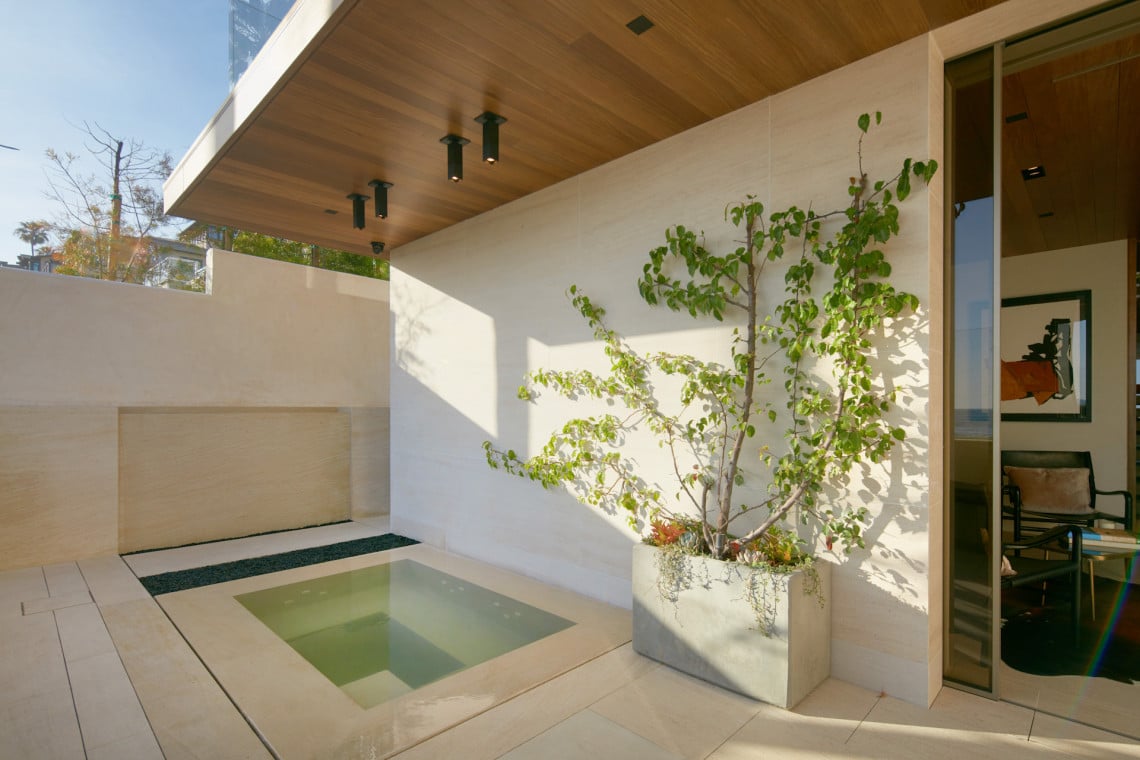
Modern courtyard with a square reflecting pool, leafy planter tree, and wood soffit.
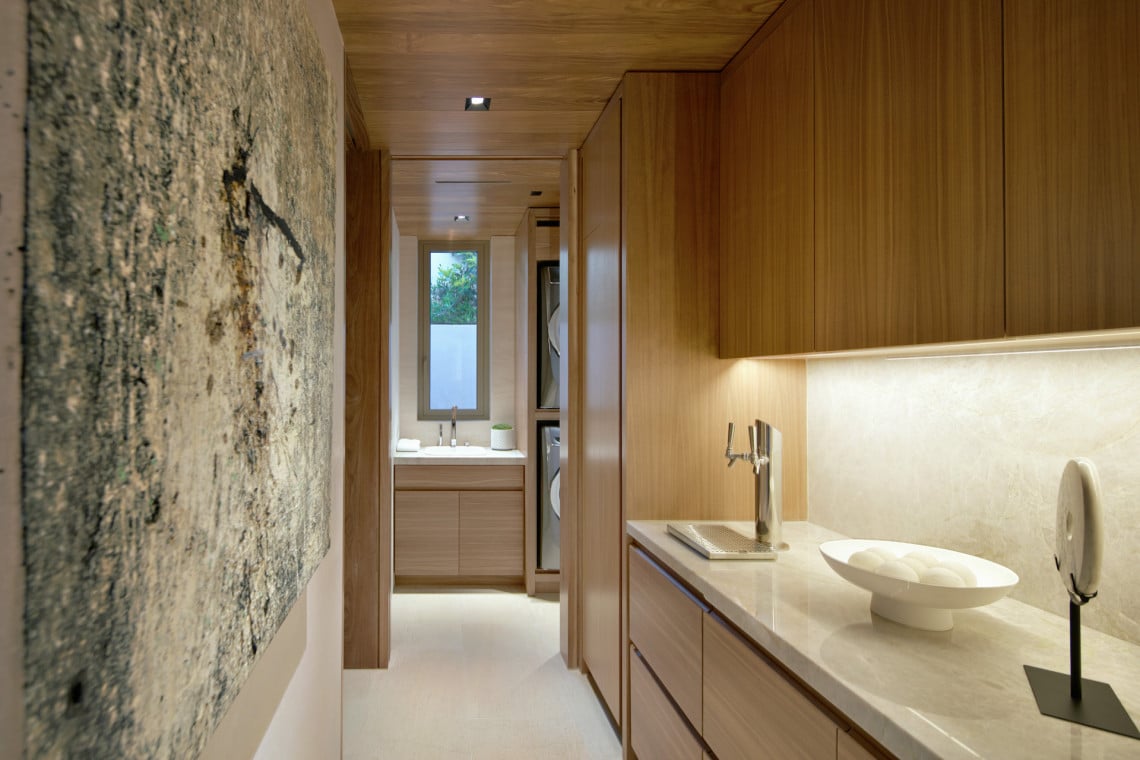
Modern wood-paneled corridor with a stone counter, faucet, and textured artwork on the wall.
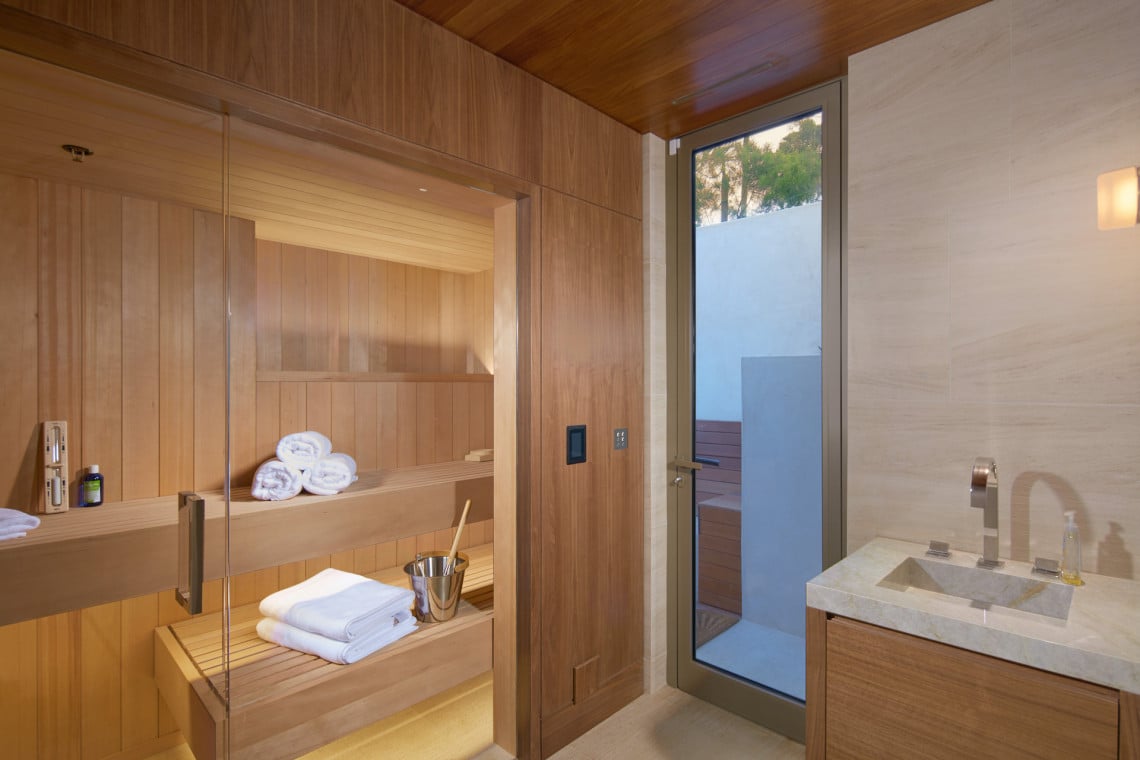
Wood-paneled sauna with glass doors, rolled towels, and an adjacent stone bathroom vanity.
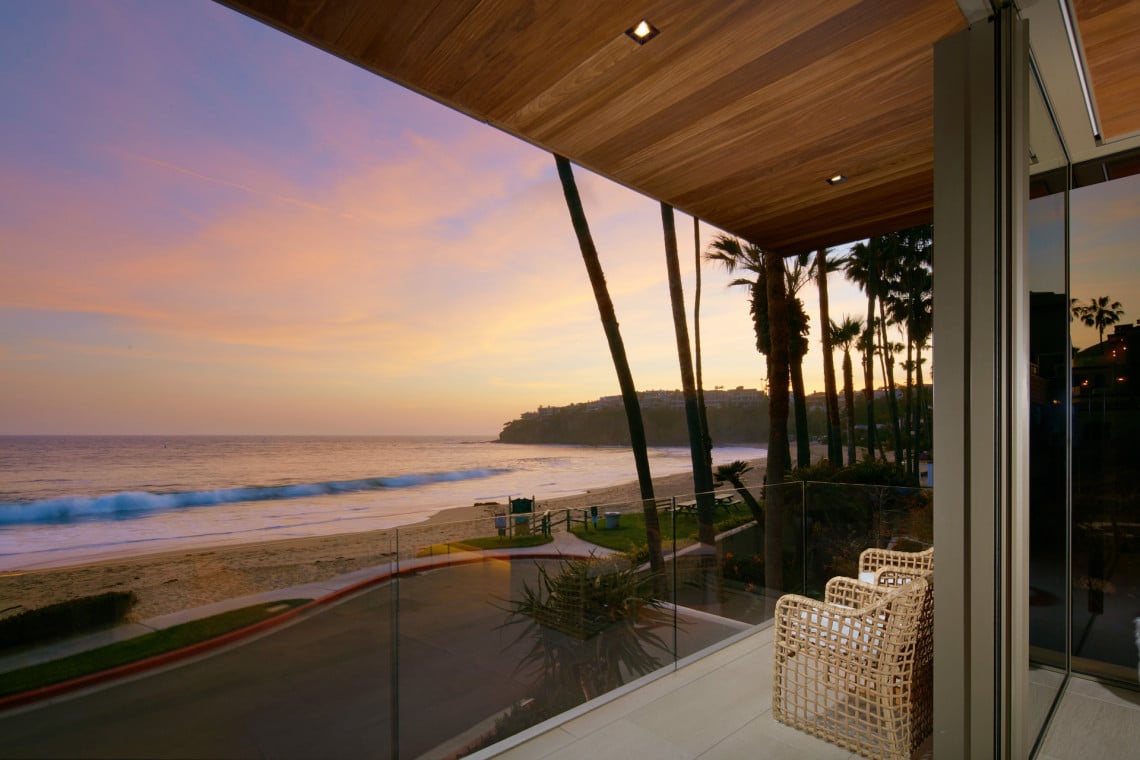
Oceanfront balcony with wicker chairs and a sunset view over the beach and palm-lined coast.
Modern glass-fronted beachfront home illuminated at night, with a wide sandy beach in front.

NEWS that commands attention

making a pr splash


Exceptional Copywriting

Words That Inspire

"Seductive, refined, influential. Designed by the highly renowned C.J. Light Associates, 66 Emerald Bay is a manifestation of boundless creativity, trend-inspiring style, and more than 6 years of planning and construction behind the guarded gates of Emerald Bay. Emphasizing unmistakable flair and dedication to luxury, the brand new (2022) contemporary masterpiece constructed by Divita Builders is graced with expansive beach frontage just steps to the sand and enjoys unparalleled views of breaking waves, Catalina Island, towering bluffs and enchanting sunsets from almost 1,000 square feet of outdoor living and nearly 5,000 square feet of decadent interiors that host 5 bedrooms, 10 baths, a gym, media lounge, temperature-controlled wine wall, and beach-ready wellness center featuring an outdoor shower, in-ground spa, direct access powder bath and Nordic sauna. Enjoy the beauty of bespoke finishes and fixtures throughout the estate such as fabric and Venetian plaster wall treatments, integrated stone sinks, Afromosia wood ceilings, limestone floors, walnut wood paneling and custom Gennaro lighting. In the kitchen, Gaggenau appliances and a titanium granite island with wrap-around live-edge table showcase an attentively designed cook space, while the talents of Dan Luna are reflected in the custom walnut cabinetry seen throughout the home. As smart as it is stylish, the property is operated by Savant home controls with integrations that include James Loudspeaker audio, state-of-the-art Sony televisions and projector, HVAC, bi-fold garage doors, automatic recessing shades and pocketing glass doors, as well as a security system with surveillance and entry door station. Lutron custom engraved keypads and an ECO lighting system are also complemented by Ketra lighting that shifts in color temperature and intensity throughout the day to mimic the sun and aid the body’s natural circadian rhythm. Among the home’s countless forward-thinking amenities, a next-level four-car garage with two electric vehicle charging stations, a four-stop Boutique Elevator, three laundry stations, heated floors in select areas, and a primary suite with private ocean-facing patio, fire pit, steam shower and walk-in closet with coffee station are a few that you will appreciate daily. Residents of Emerald Bay also enjoy exclusive access to the private white-sand beach, junior Olympic size pool, 6 tennis courts, parks, playgrounds and community events for a resort lifestyle beyond reproach."
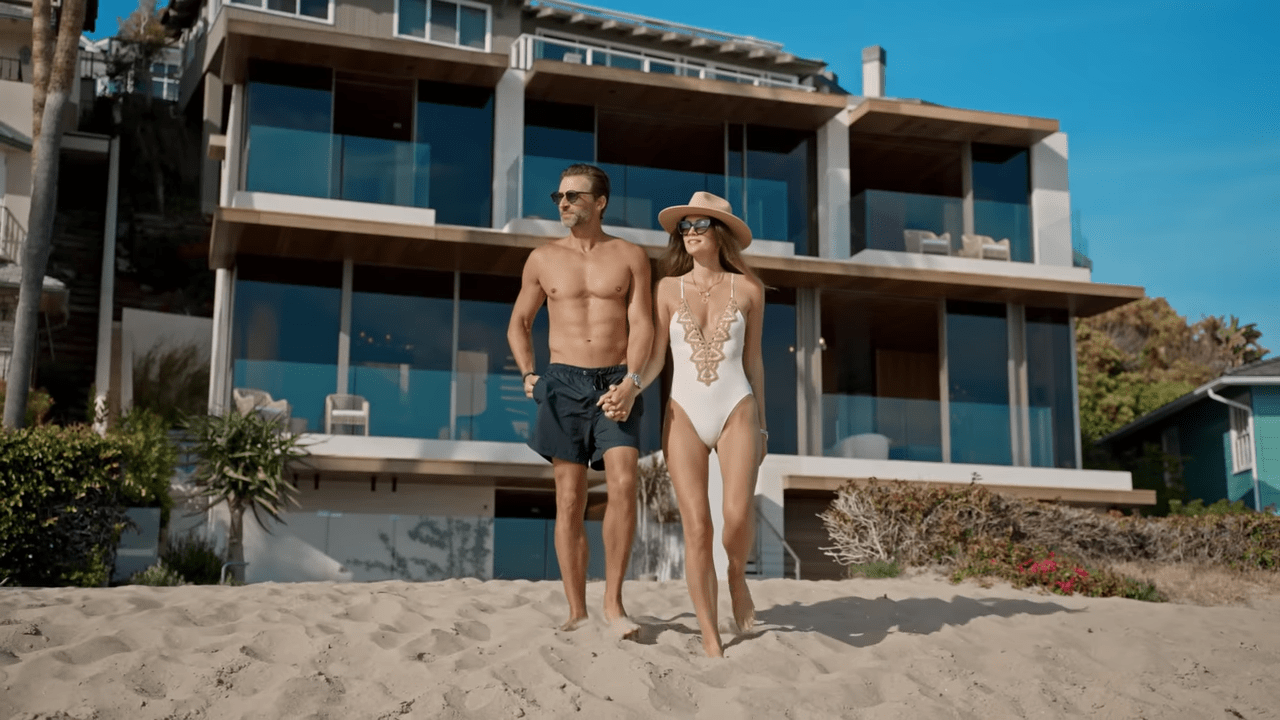
Social Media That Entices

Shareable, Snackable Content


Explore More Case Studies

Follow Us on Instagram