1813 E Bay Avenue Case Study

RECORD SALE

CLOSED AT $35,008,000

Sold by Tim Smith Real Estate Group for $35,008,000 marking the highest sale ever recorded on the Newport Harbor at the time of the sale.


**Based on closed sales from CRMLS for Newport Beach 05/15/96-08/28/19

Matter

Tim Smith Real Esetate Group's proven marketing strategies, extensive lead outreach, effective data-tracking, and maximum optimization for each of our listings consistently net the highest proceeds in the shortest amount of time for our clients. Using inspired photography, award-winning cinematography, press relationships, and snackable content across social media platforms, Tim Smith Real Estate Group was able to market 1813 E Bay Avenue to audiences around the globe.

2MM

Film Impressions

630k

Social Media Impressions

55

Press/Media Articles

120MM

Total Audience Reach

EXPOSURE TO BUYERS
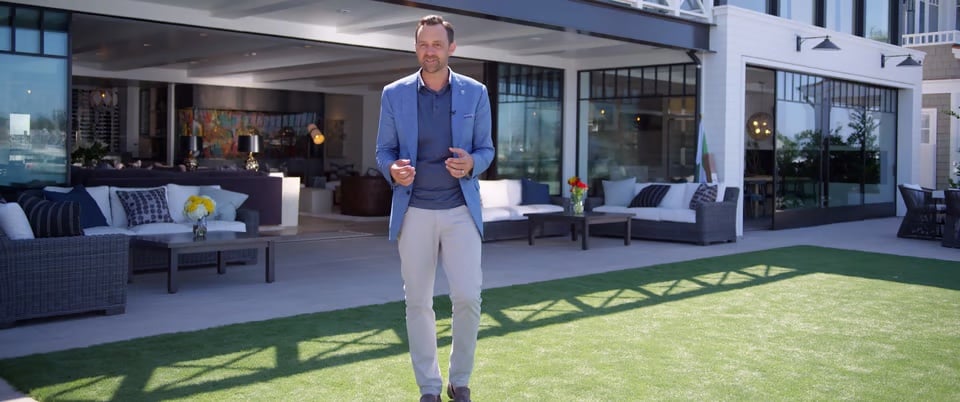
The 'Teach Me How to Duffy' video spotlighted the allure of 1813 E Bay, capturing attention across 7 TV broadcasts and 10 major media outlets, and further amplified by over 40 additional digital and print publications nationwide.
The Press Enterprise A Journal of Musical Things Builder Online RealTrends Newstral Flipboard Need Benjamins Business Breaking News Cactus Hugs Homes of the Rich News Chamber KFI AM60 The Real Deal Mondo Player Pasadena Star News Business Review Albany New Mexico Business Weekly Atlanta Business Chronicle Austin Business Journal Baltimore Business Journal Birmingham Business Journal Boston Business Journal Buffalo Business Journal Charlotte Business Journal Cincinnati Business Journal Columbus Business Journal Dallas Business Journal Dayton Business Journal Denver Business Journal Houston Business Journal Jacksonville Business Journal Kansas City Business Journal Los Angeles Business Journal Milwaukee Business Journal Nashville Business Journal Orlando Business Journal

NEWS that commands attention

making a pr splash


Award-Winning Photography

Capturing the essence of luxury

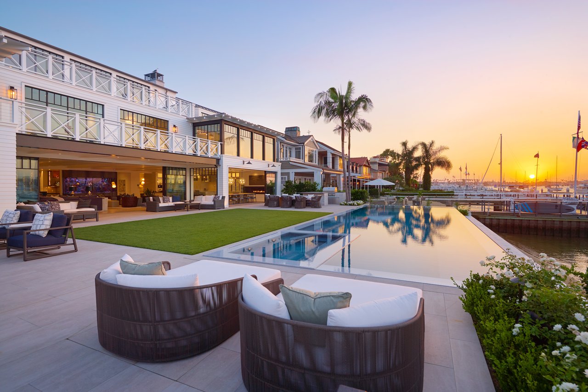
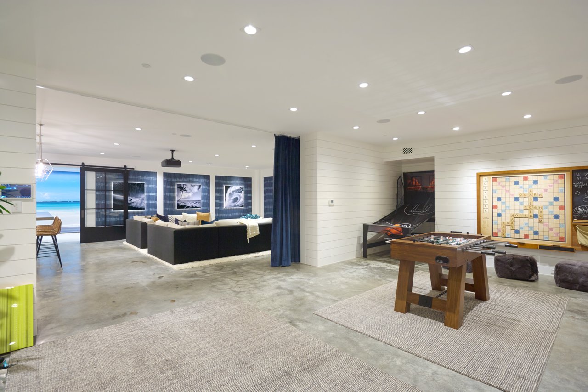
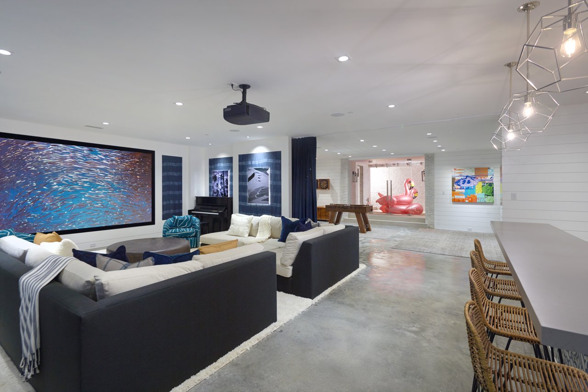
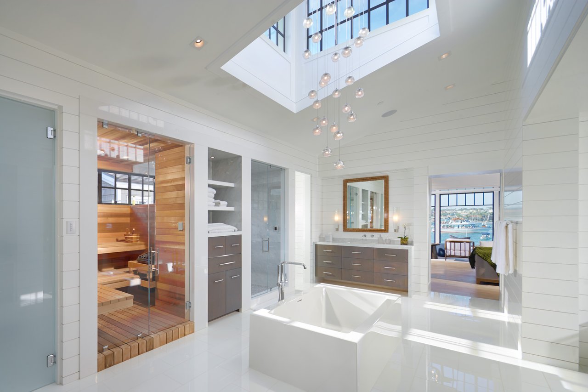
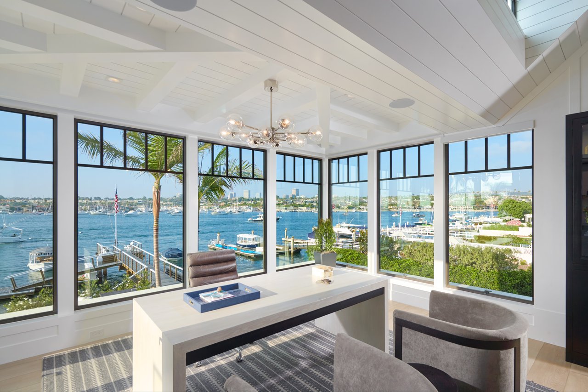
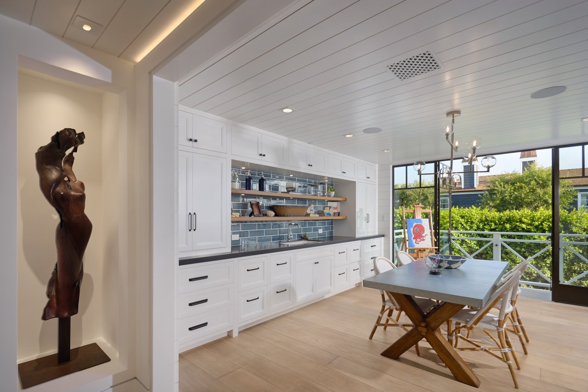
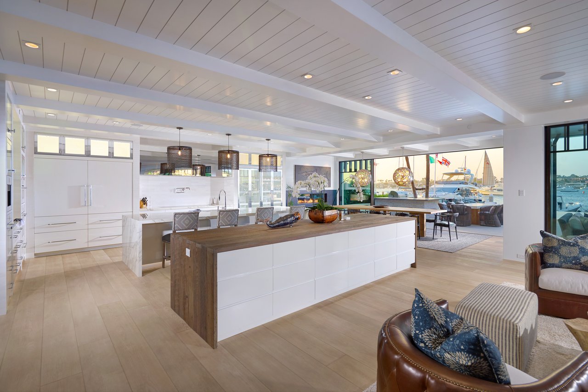
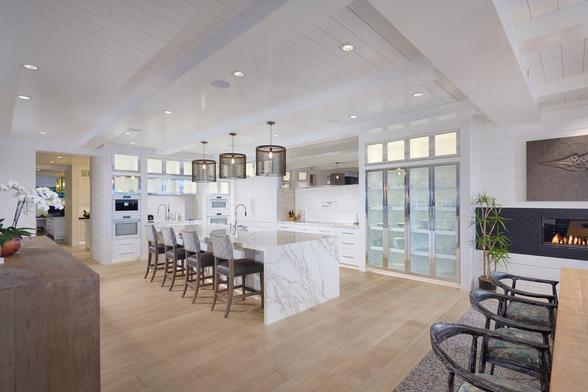
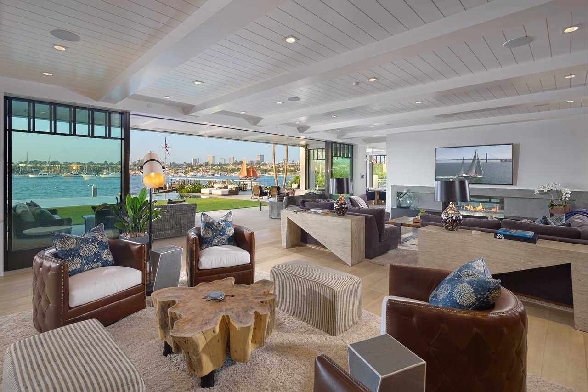
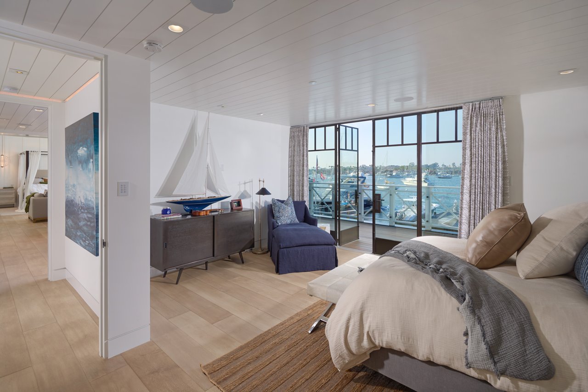
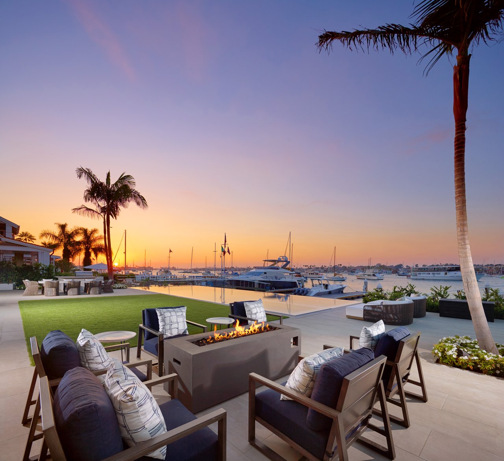
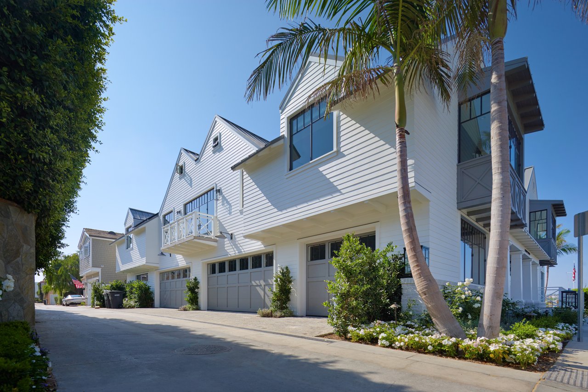
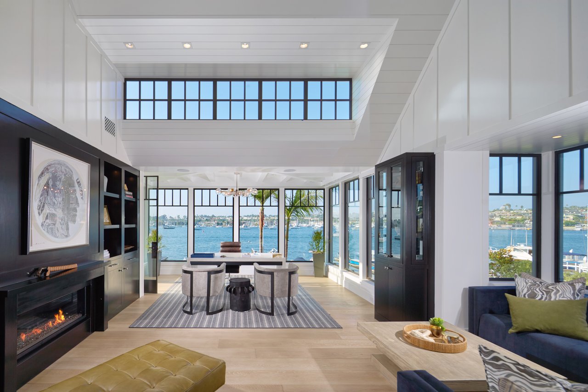
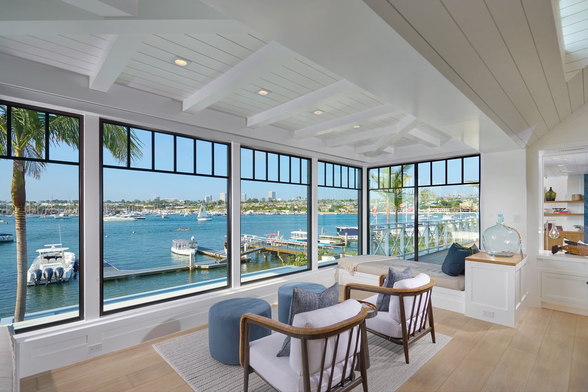
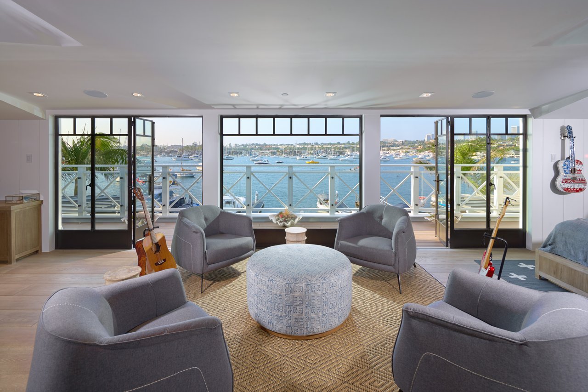
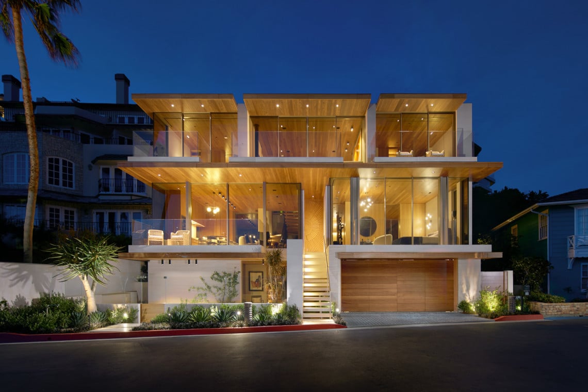
Our award-winning photography team expertly highlights the architectural beauty and fine details of 1813 East Bay, offering visuals that beckon viewers into this luxurious lifestyle. Because in real estate, as in life, you never get a second chance to make a first impression.

Modern waterfront home with a long pool and marina views at sunset.
Entertainment room with sectional seating, foosball table, and Scrabble board beside ocean-view windows.
Entertainment room with charcoal sectional sofas, large blue artwork, piano, pool table, and bar seating.
Bright bathroom with a freestanding tub, wood-lined sauna, skylight, and waterfront view.
Furnished office with floor-to-ceiling marina views and a vaulted white ceiling.
Dining area with white built-in cabinetry, blue tile backsplash, and a wood table beside windows overlooking greenery.
Open-plan kitchen with a large wood-topped island and harbor views through wide windows.
Modern kitchen with a marble island, glass-front cabinets, and a dining counter with pendant lights.
Modern living room with a fireplace and expansive windows overlooking a bay filled with boats.
Bedroom with a harbor view, glass doors opening onto a balcony, and a model sailboat.
Furnished bedroom suite with a canopy bed and expansive harbor views through tall windows.
Waterfront patio with lounge seating and a fire pit overlooking a harbor at sunset.
White coastal-style homes with garage doors, balconies, palm trees, and landscaped flower beds.
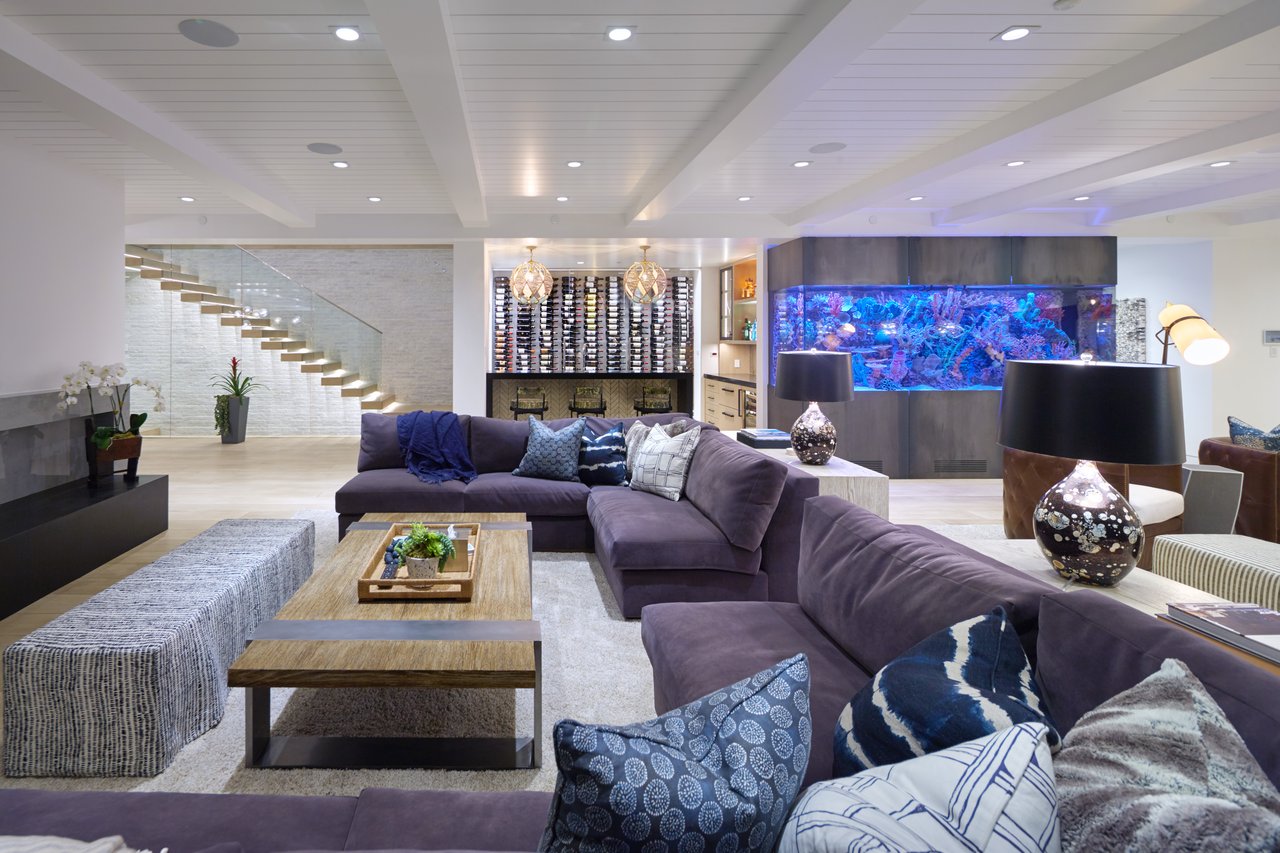
Living room with a purple sectional, illuminated aquarium, wine display, and floating staircase.
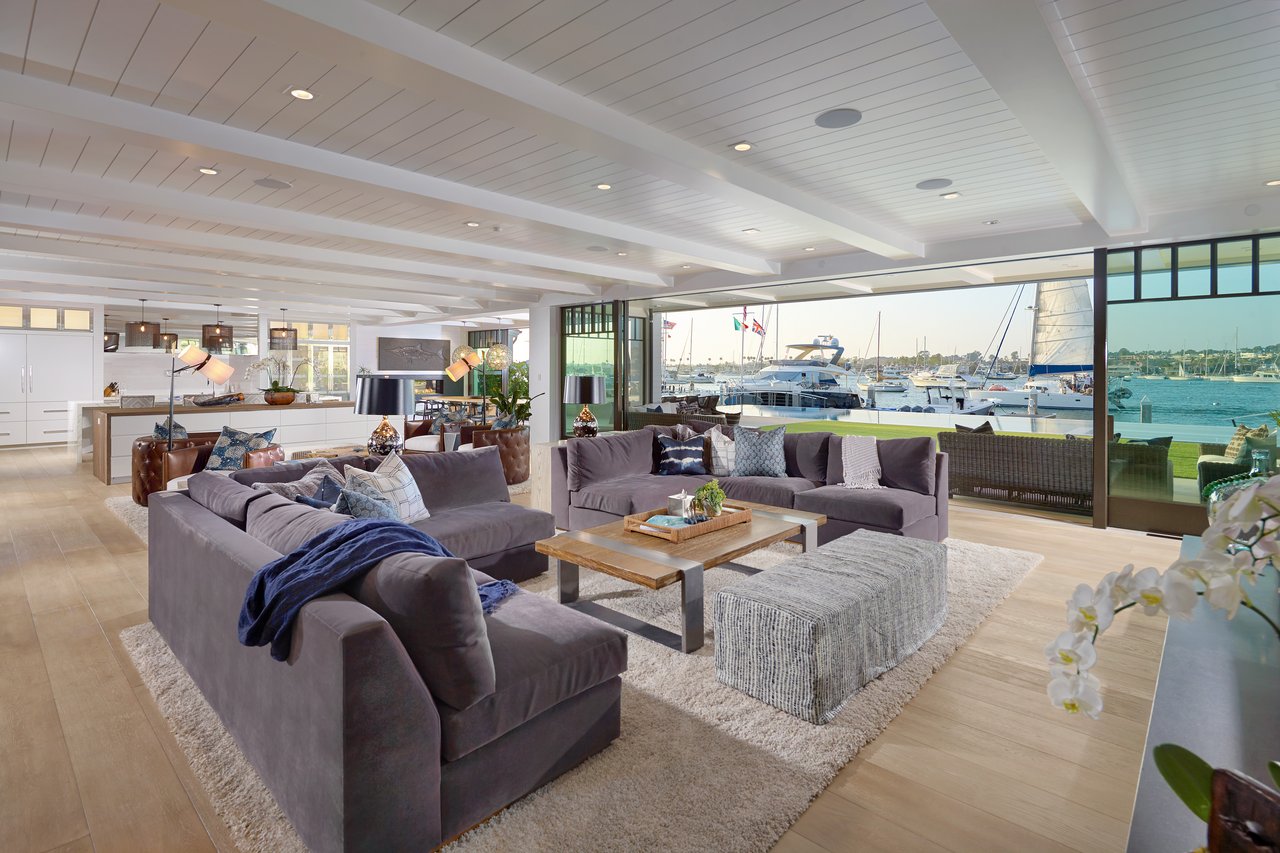
Living room with gray sofas and floor-to-ceiling windows overlooking a marina.
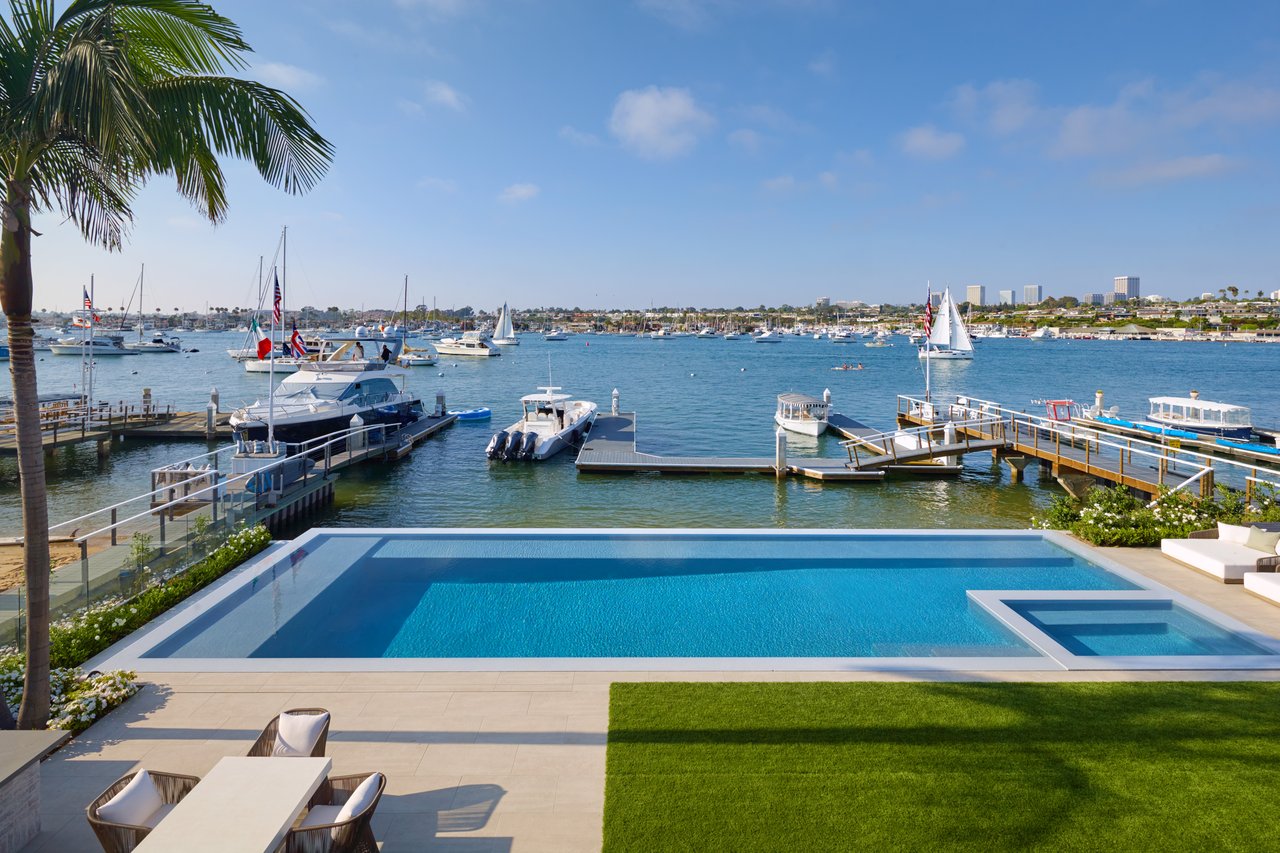
Waterfront pool and spa overlook a marina filled with boats, framed by a palm tree and lawn.
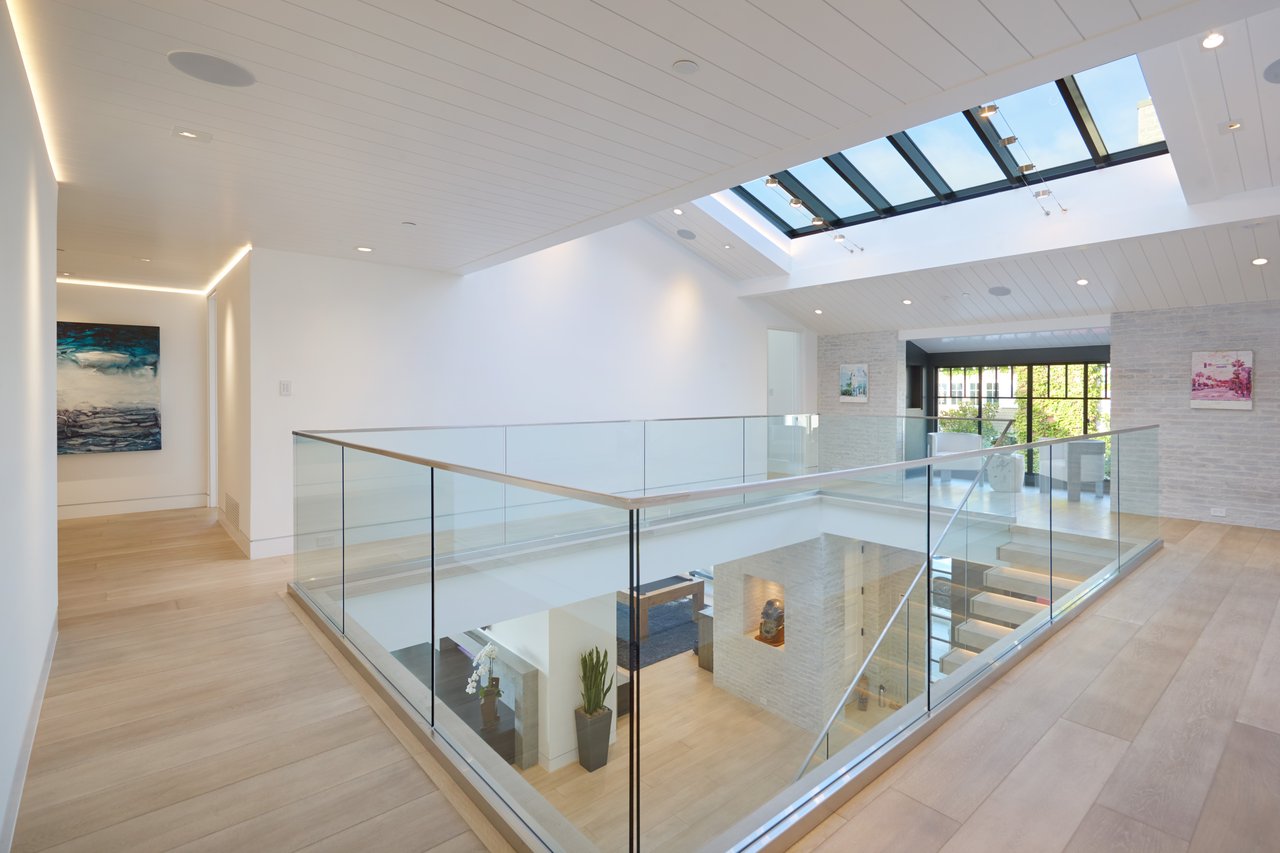
Modern landing overlooking an open stairwell, with glass railings and a large skylight.
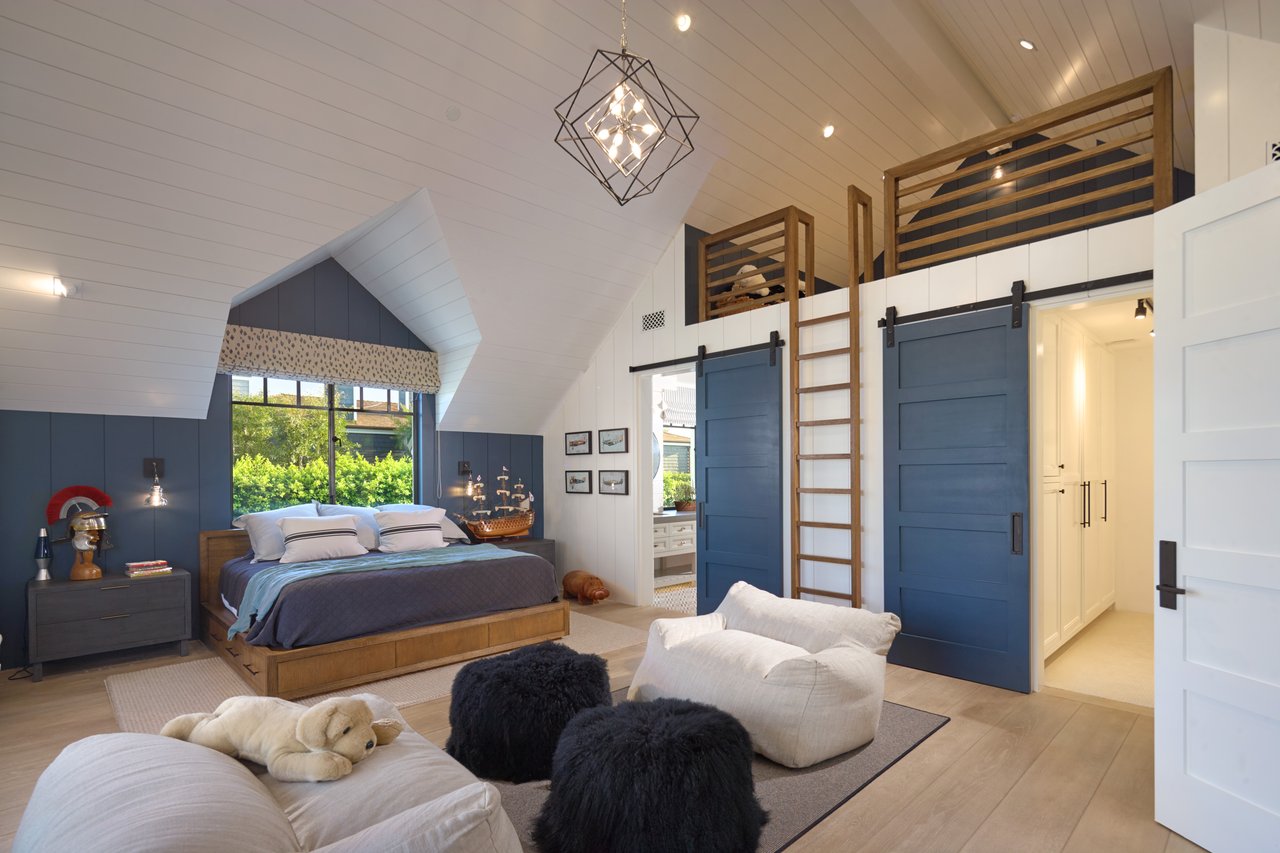
Bedroom with a vaulted ceiling, blue barn doors, and a loft with wood railings.
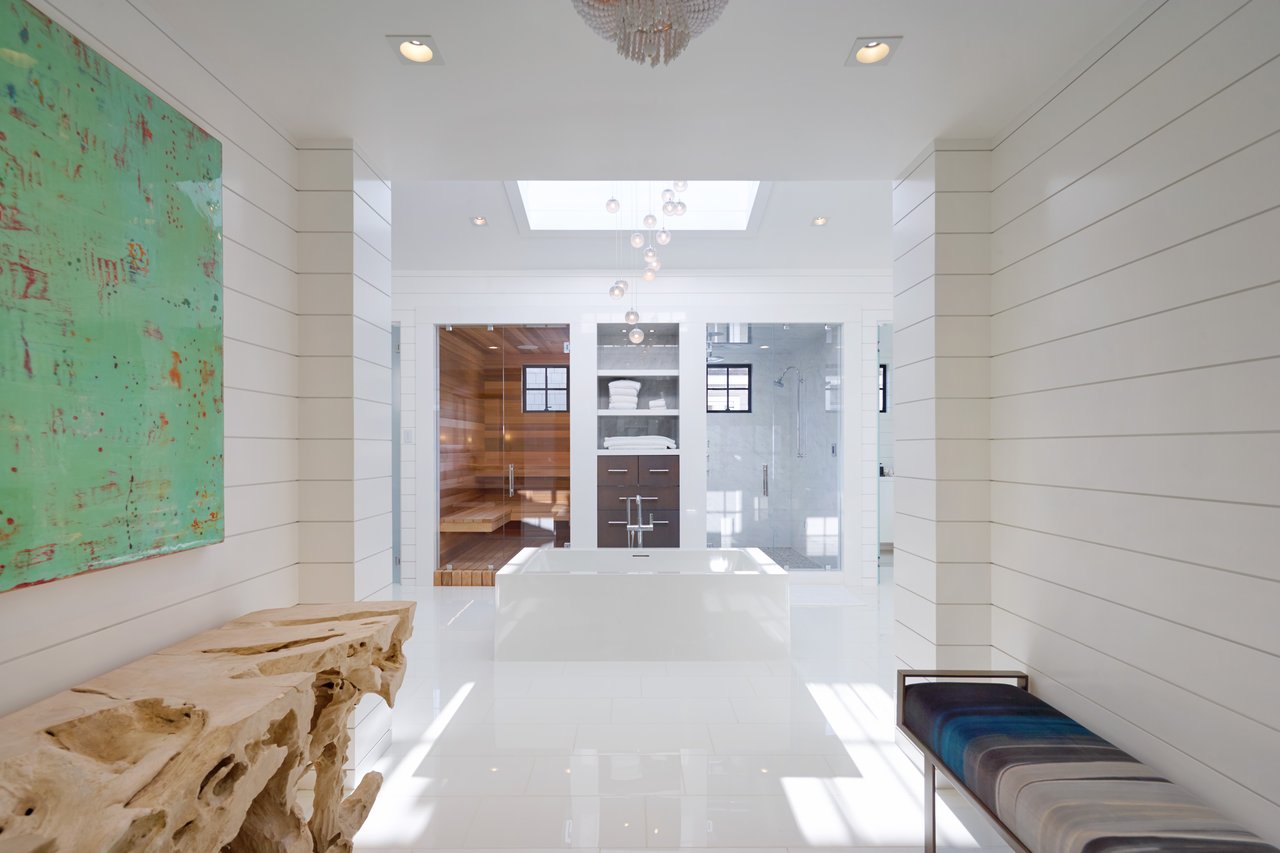
Bright white bathroom with a soaking tub, glass shower, wood sauna, and sculptural stone bench.
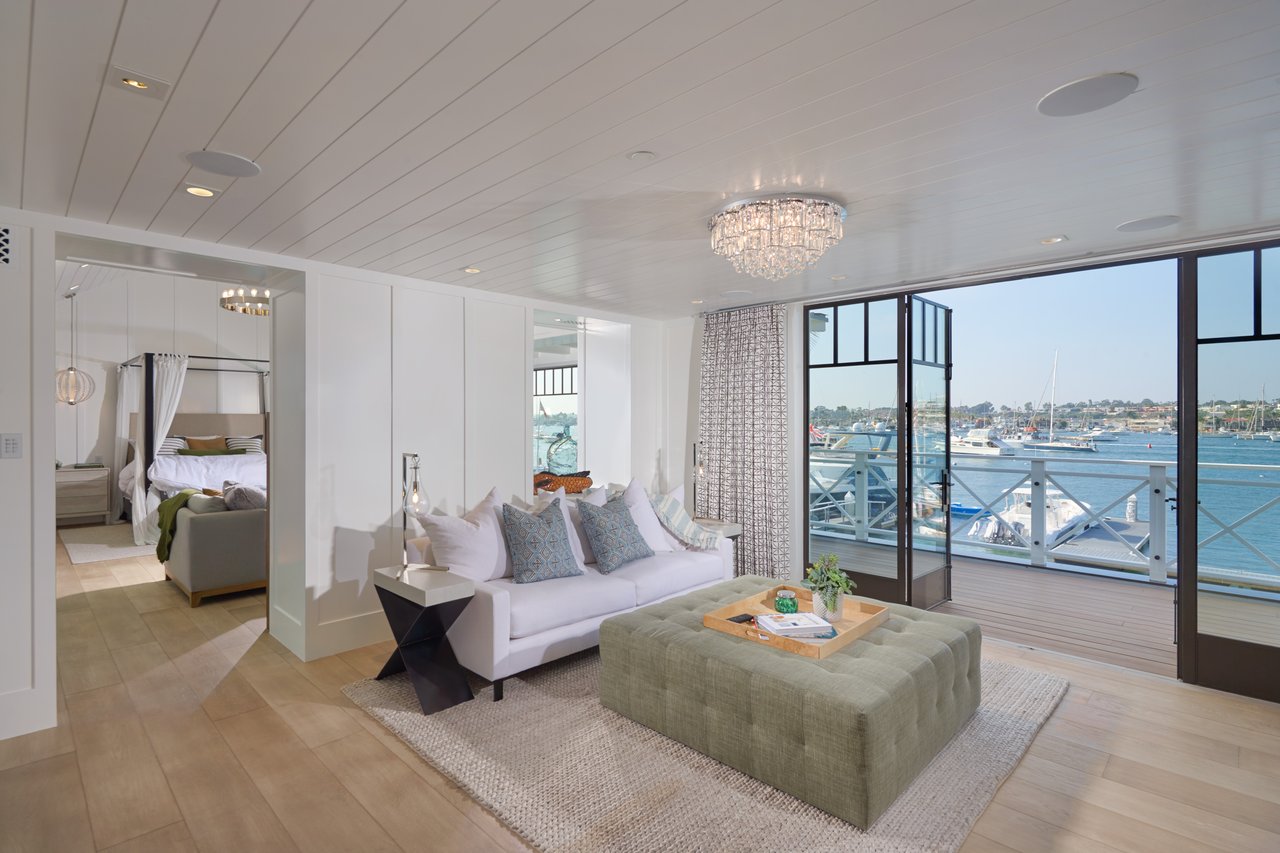
Living room with a white sofa and green ottoman overlooking a marina through floor-to-ceiling windows.
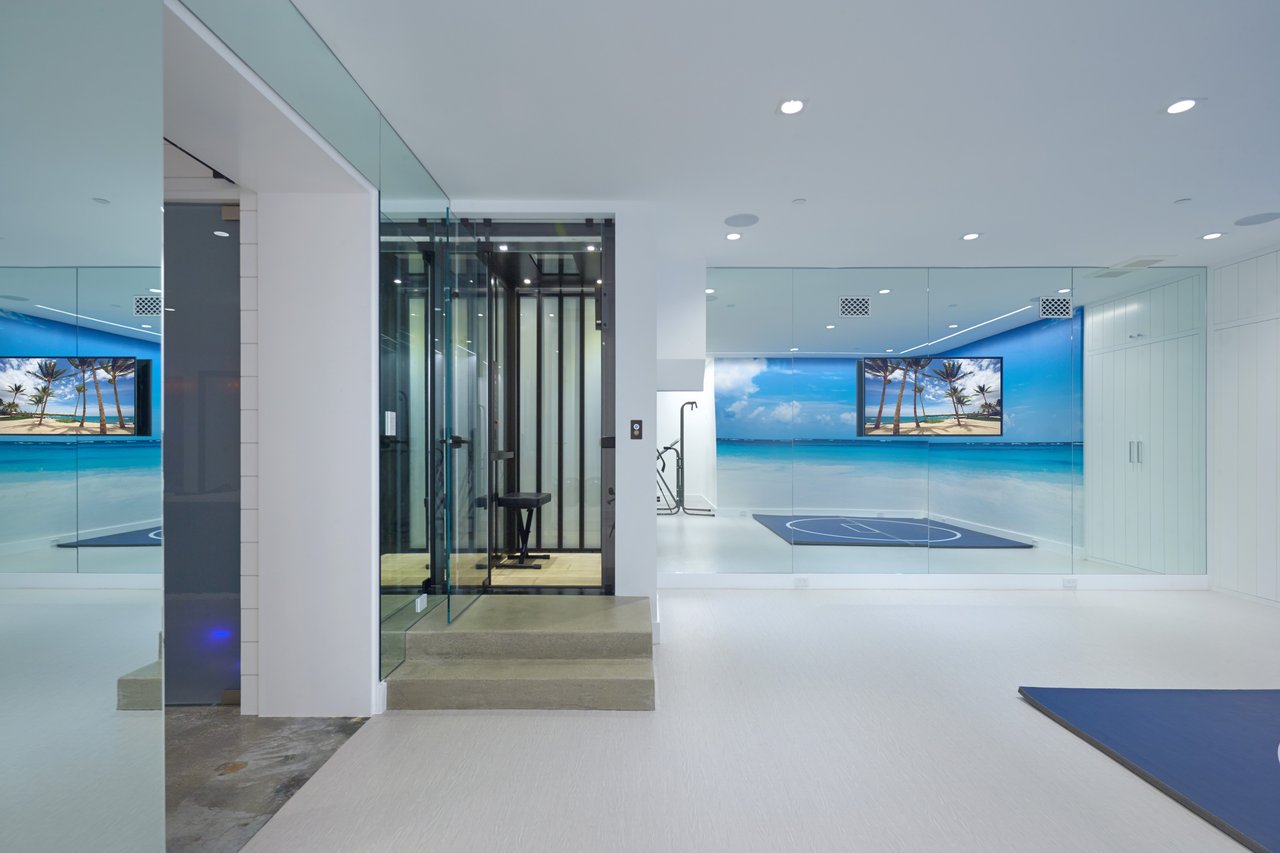
Modern recreation room with a basketball court, glass elevator, and blue tropical beach mural.
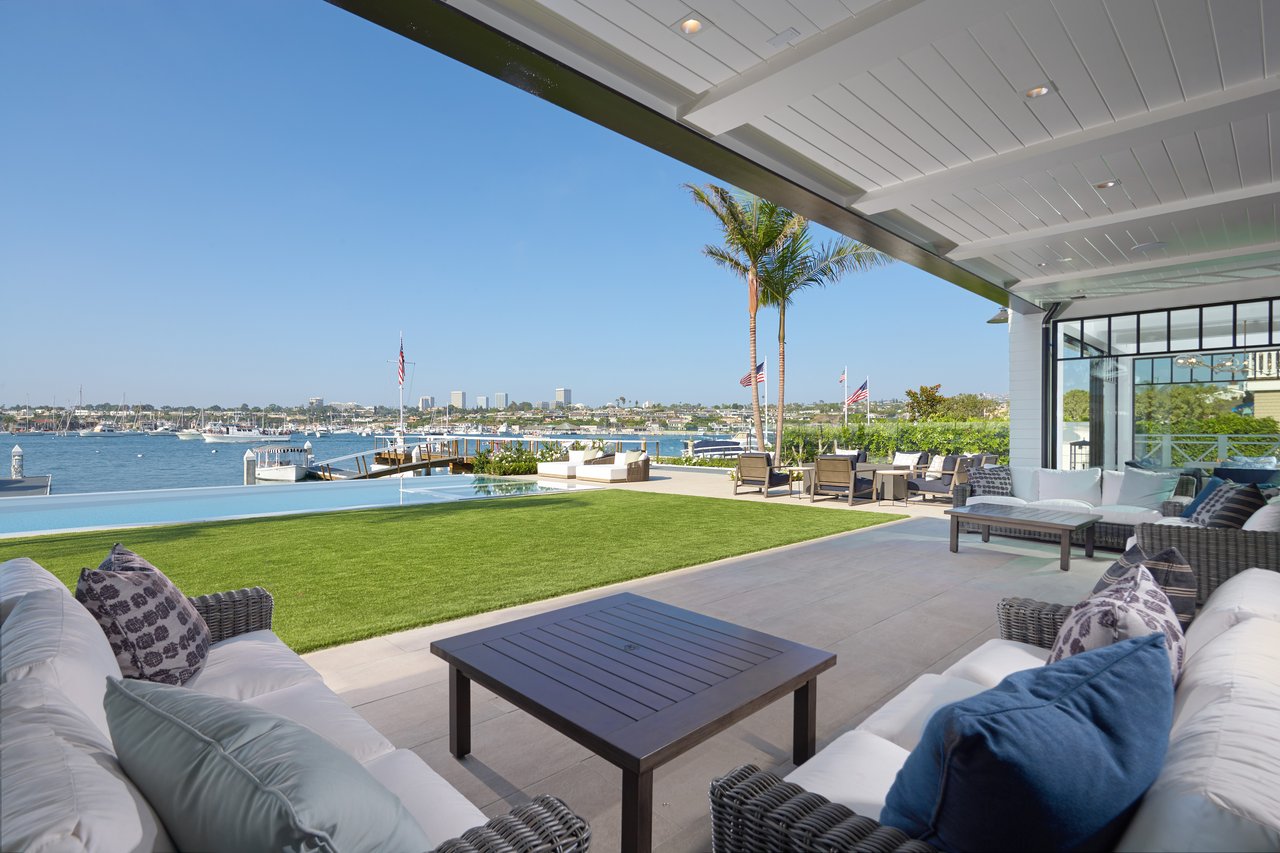
Covered waterfront patio with white sofas, lawn, infinity-edge pool, and bay views.
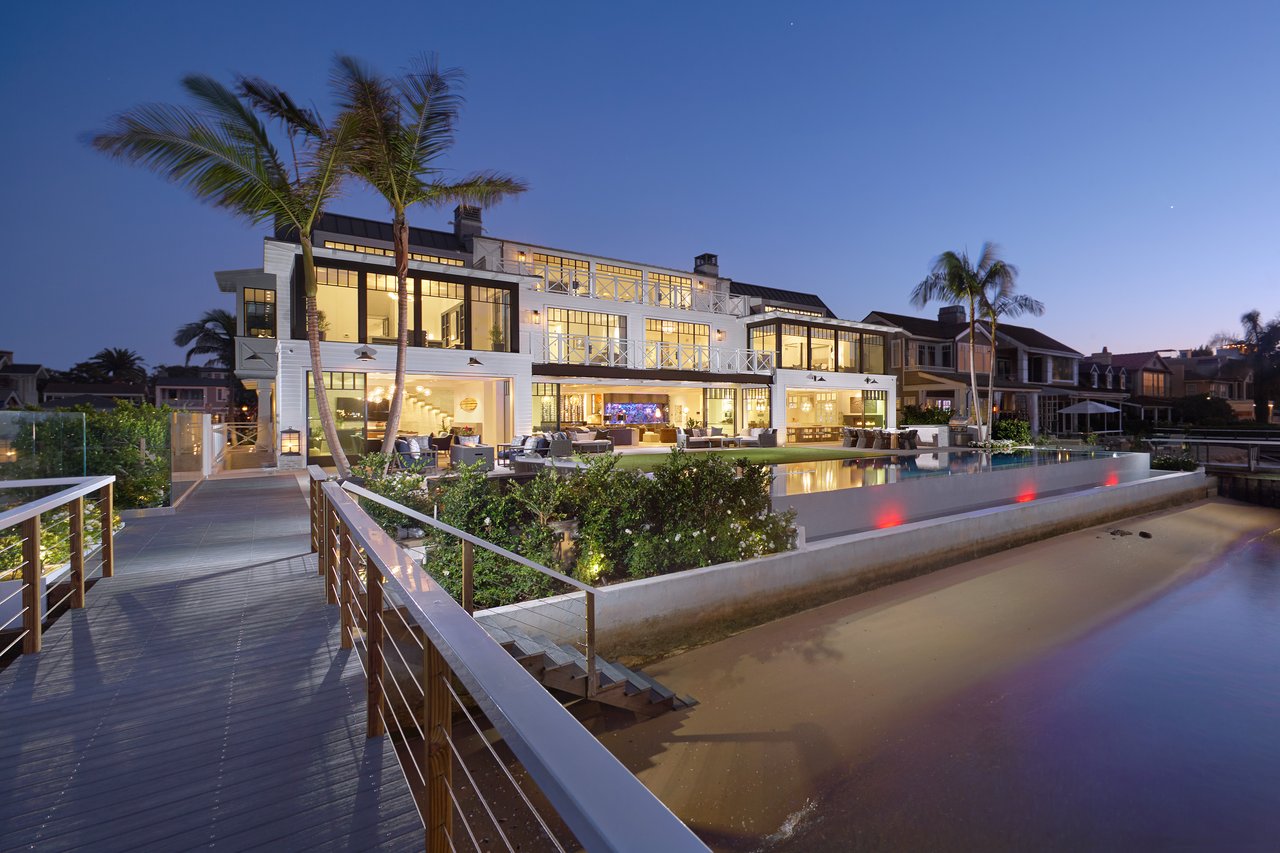
Modern waterfront home at dusk with illuminated windows, a pool, palm trees, and a boardwalk.
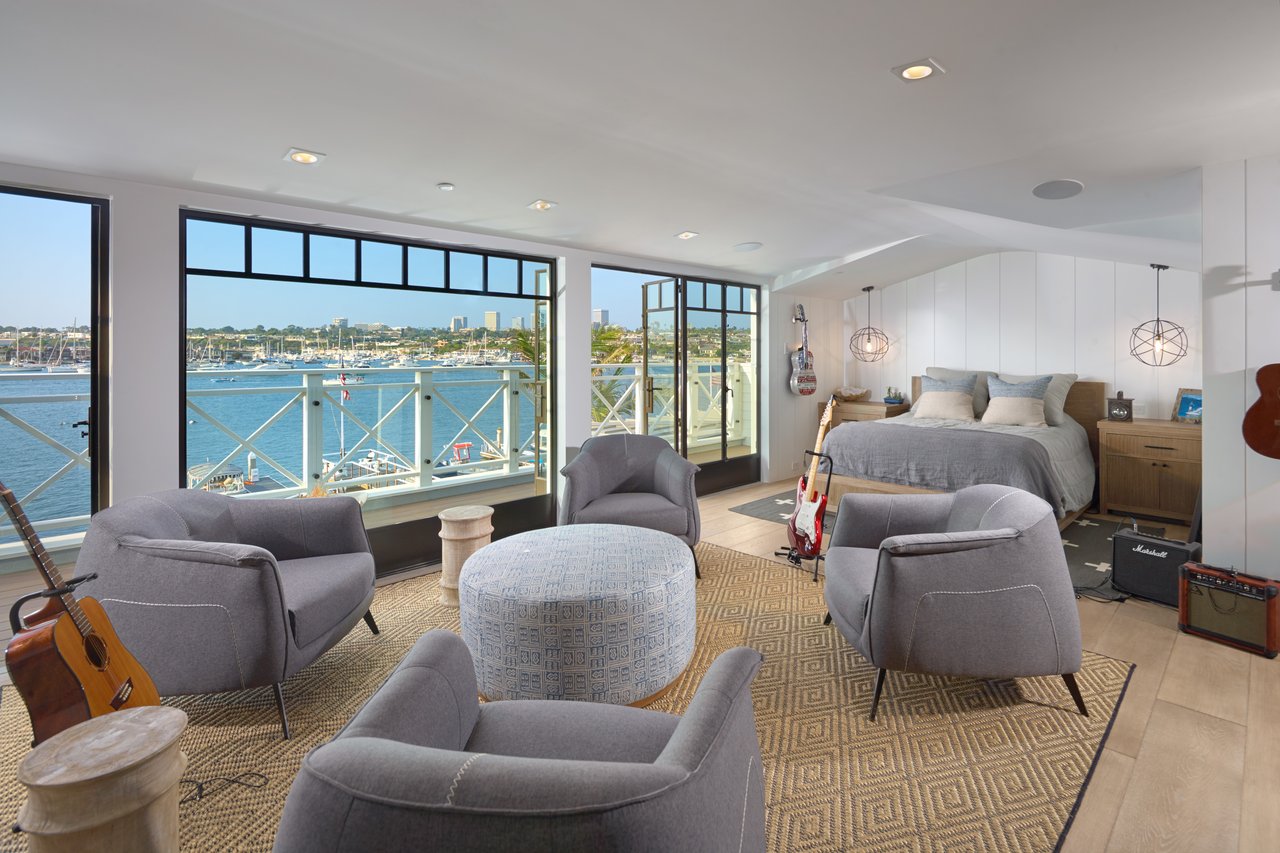
Furnished bedroom and sitting area with broad marina views through large windows.
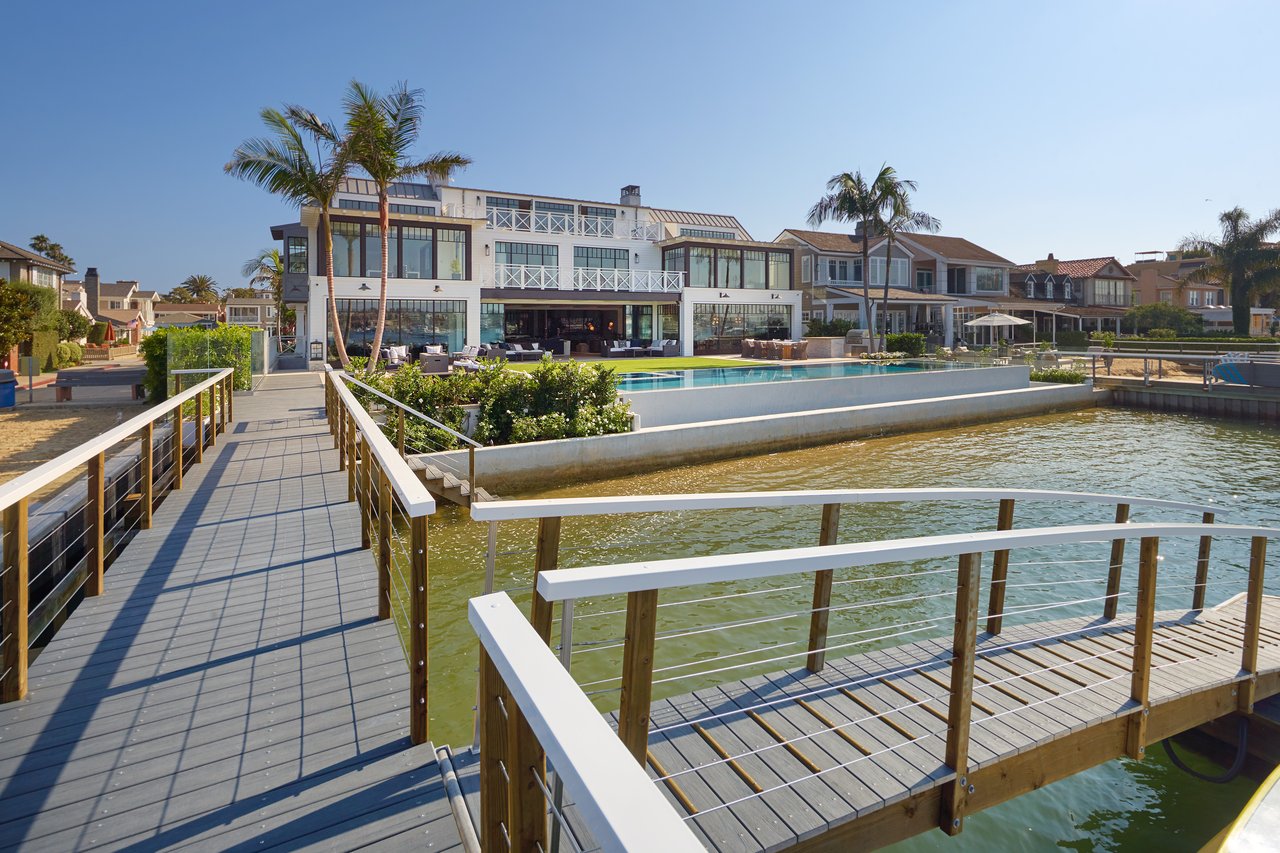
Modern waterfront home with a pool and palm-lined dock.
Furnished media room with a sectional sofa, projector, and oversized photograph of a curling ocean wave.
Living and dining room with a double-height ceiling and panoramic harbor views through floor-to-ceiling windows.
Living room with vaulted beamed ceiling and expansive windows overlooking a marina and bay.
Furnished living room with wide glass doors overlooking a boat-filled bay.
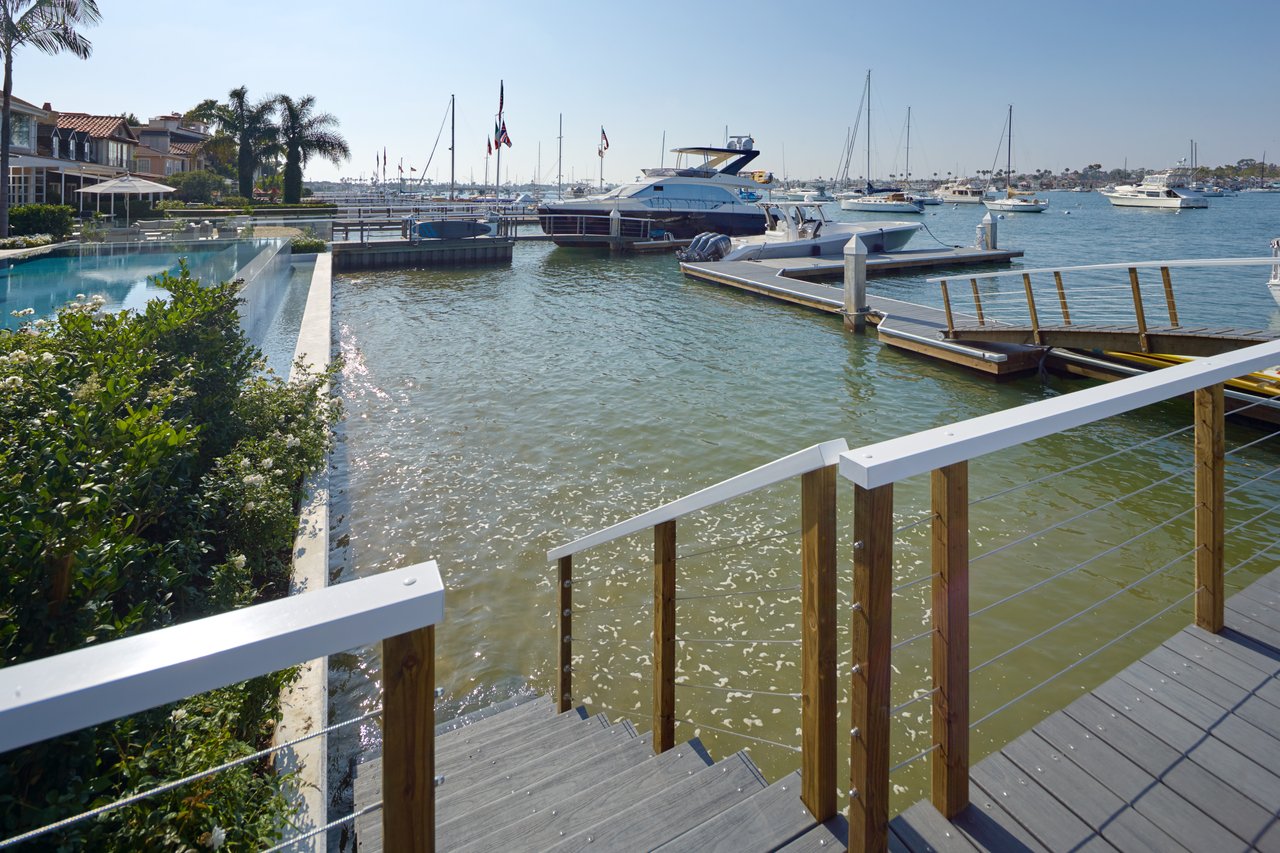
Private dock and deck stairs overlook a marina, with a pool and landscaped shoreline nearby.
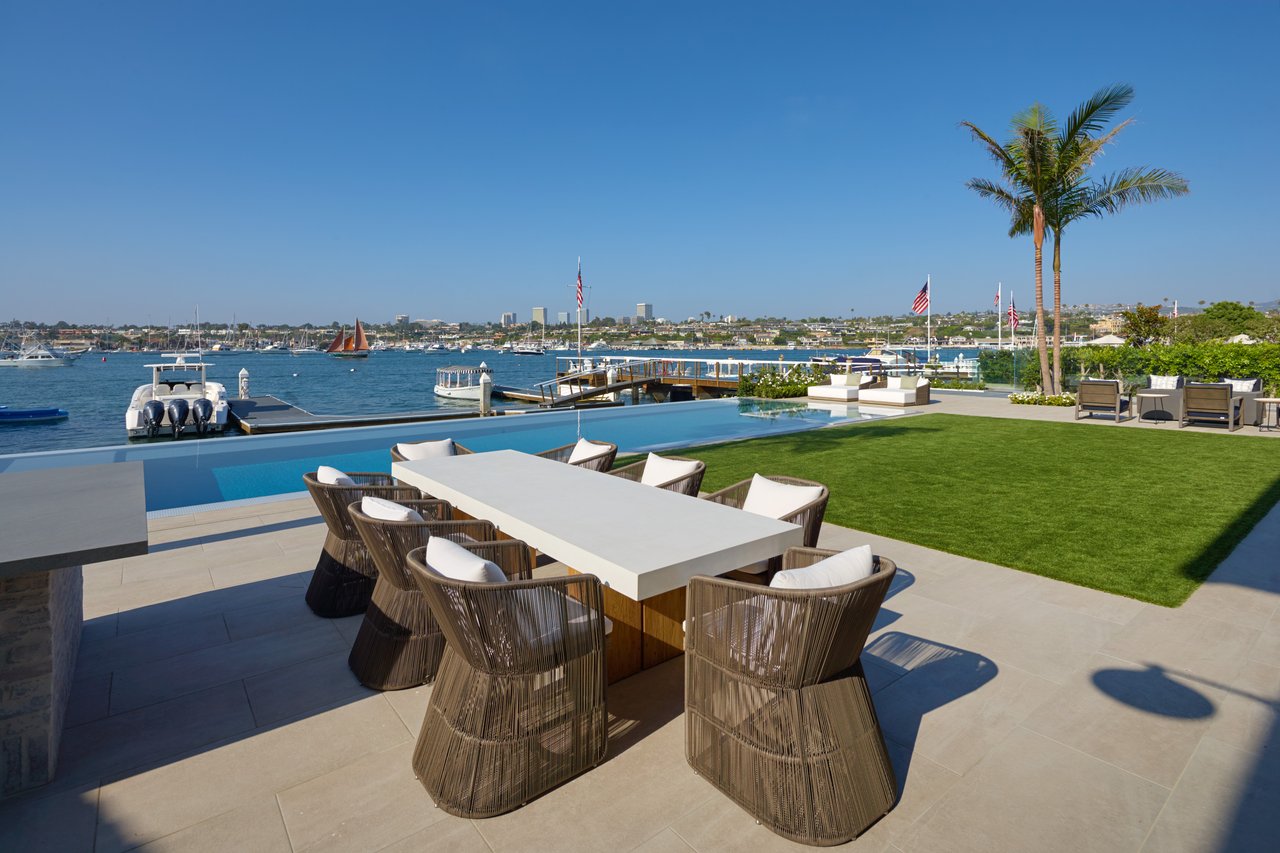
Waterfront terrace with pool, outdoor dining table, and boats across the bay.
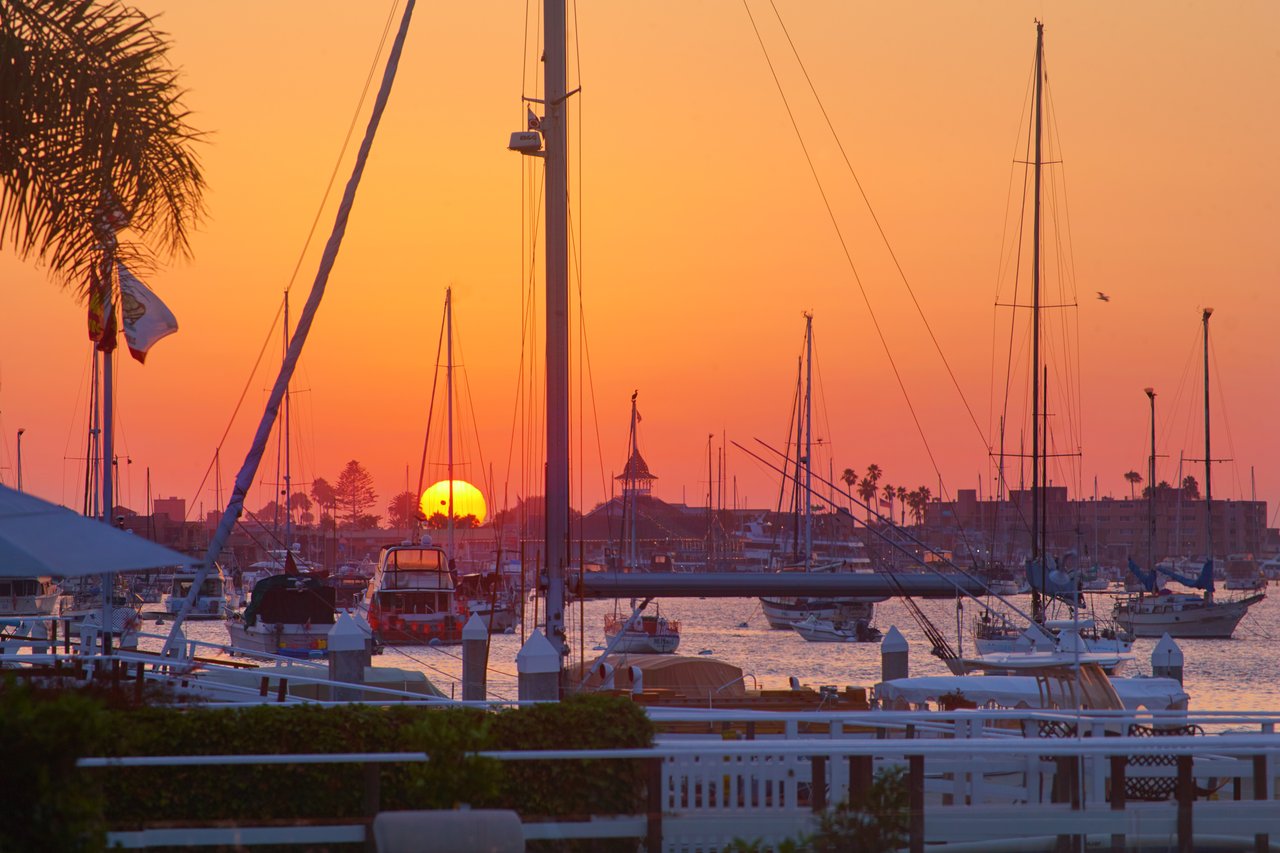
Sailboats at a marina as the sun sets behind waterfront buildings and palm trees.

Exceptional Copywriting

Words That Inspire

"Nestled between the beach and the bay with approximately 90 feet of frontage across three lots, 1813 East Bay commands distinction sight unseen, yet the caliber can only truly be appreciated firsthand. Designed by renowned architect Robert Sinclair, built by Patterson Custom Homes, and finished by Blackband Design, the home has a prestigious pedigree that represents innovative design & quality construction. The envy of every passerby is evoked with a towering façade and backyard fit with luxurious amenities including cooking area, fire pit, bay beach present at most tides, roughly 57-foot-long pool with underwater speakers, and new dock that can accommodate a minimum of four vessels. Approximately $1,000,000 in Riviera Bronze windows and doors blends the outdoors and indoors where sophisticated city living meets the comfort and casualness of the coast. Five bedrooms, two game rooms, two bars, two gourmet kitchens, executive office, craft room, theater, gym, mudroom, and sauna are complemented by striking design elements including precision millwork, a floating, underlit staircase beneath oversized skylight, fireplace within approximate 16-foot stone hearth and mantle, and 1,100-gallon aquarium. State-of-the-art technology operates the home: Whole-house automation and security with surveillance, six HVAC compressors, four-stop glass elevator, five-car garage with EV plugs-ins, three Tesla solar batteries, and 16 kW Panasonic solar panels that can perpetually power the critical elements of the house during power outage."

Explore More Case Studies

Together

Tim Smith Real Estate Group are dedicated to helping you find your dream home and assisting with any selling needs you may have. Contact us today to start your home searching journey!

Follow Us on Instagram