428 W 1st Street
428 W 1st Street
428 W 1st Street
428 W 1st Street
428 W 1st Street
428 W 1st Street
428 W 1st Street
428 W 1st Street
428 W 1st Street
428 W 1st Street
428 W 1st Street
428 W 1st Street
428 W 1st Street
428 W 1st Street
428 W 1st Street
428 W 1st Street
428 W 1st Street
428 W 1st Street
428 W 1st Street
428 W 1st Street
428 W 1st Street
428 W 1st Street
428 W 1st Street
428 W 1st Street
428 W 1st Street
428 W 1st Street
428 W 1st Street
428 W 1st Street
428 W 1st Street
428 W 1st Street
428 W 1st Street
428 W 1st Street
428 W 1st Street
428 W 1st Street
428 W 1st Street
SEE ALL PHOTOS
428 W 1st Street
428 W 1st Street
428 W 1st Street
428 W 1st Street
428 W 1st Street
428 W 1st Street
428 W 1st Street
428 W 1st Street
428 W 1st Street
428 W 1st Street
428 W 1st Street
428 W 1st Street
428 W 1st Street
428 W 1st Street
428 W 1st Street
428 W 1st Street
428 W 1st Street
428 W 1st Street
428 W 1st Street
428 W 1st Street
428 W 1st Street
428 W 1st Street
428 W 1st Street
428 W 1st Street
428 W 1st Street
428 W 1st Street
428 W 1st Street
428 W 1st Street
428 W 1st Street
428 W 1st Street
428 W 1st Street
428 W 1st Street
428 W 1st Street
428 W 1st Street
428 W 1st Street
Listed by Jason C Bradshaw CA DRE# 01304396 with Coldwell Banker Realty 949-433-3001
For Lease

428 W 1st Street

428 W 1st Street, Tustin, CA 92780

$4,000/month
$4,000/mo

428 W 1st Street

2 Beds 3 Baths 1,451 Sq.Ft.

Description

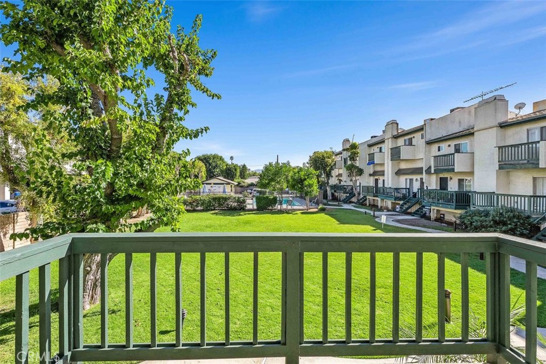
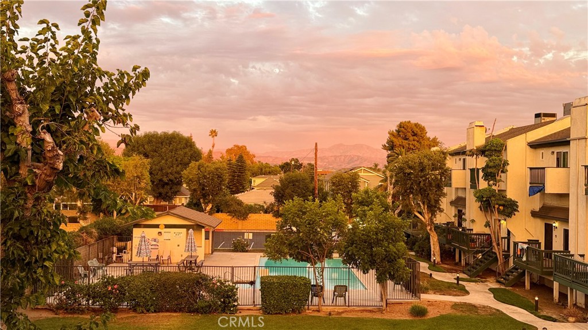
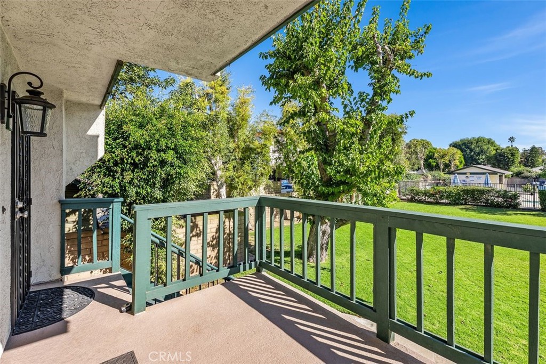
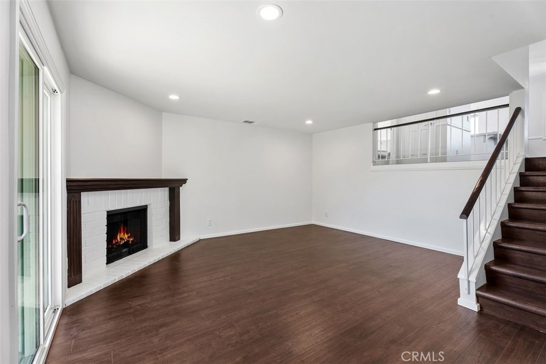
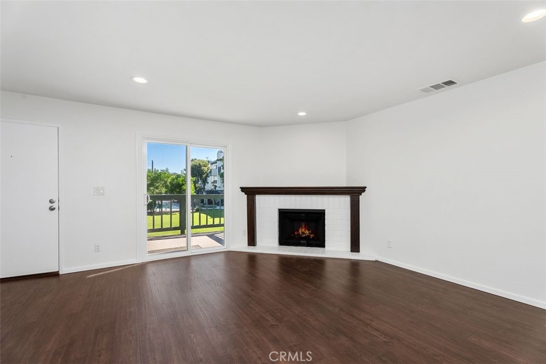
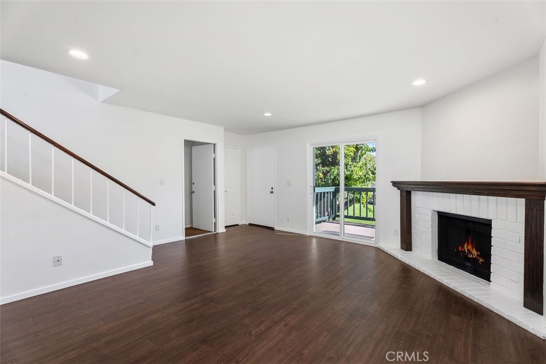
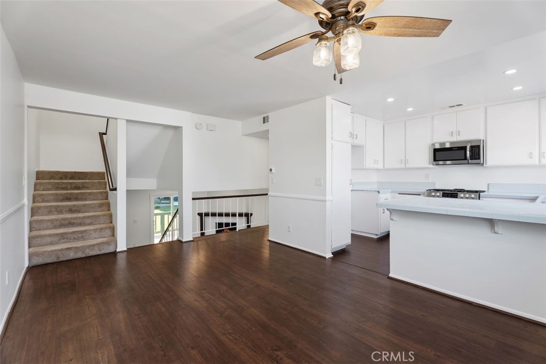
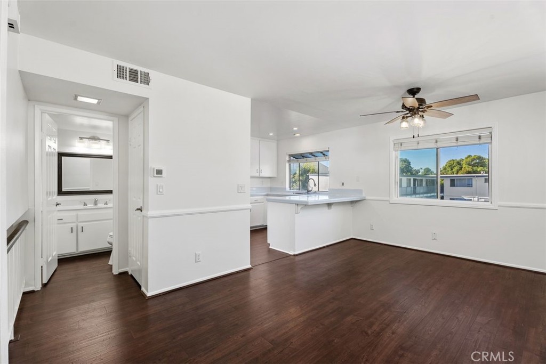
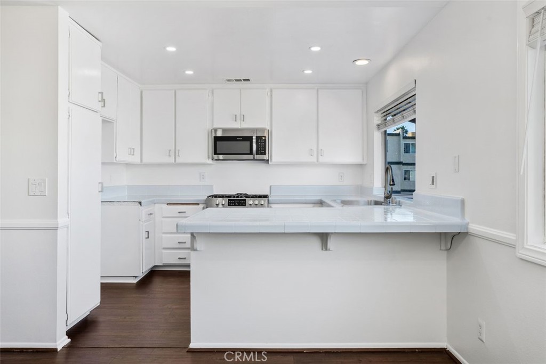
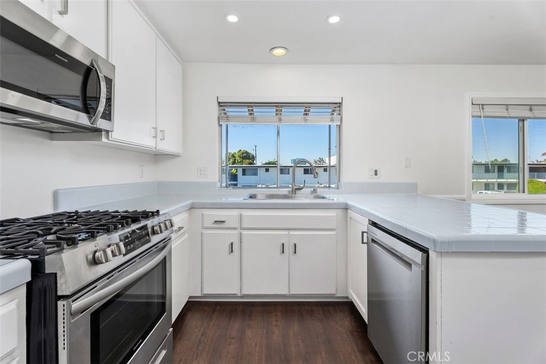
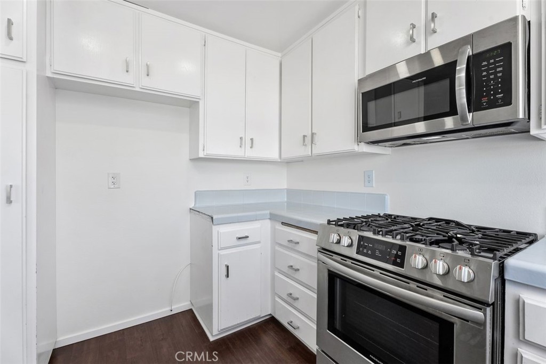
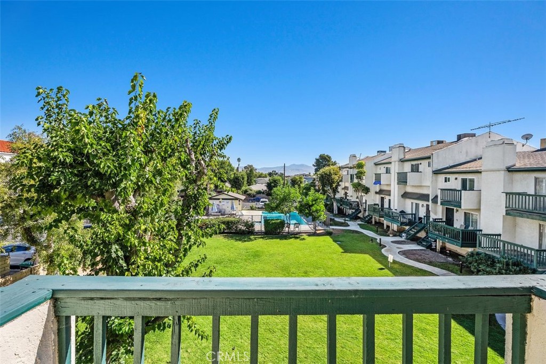
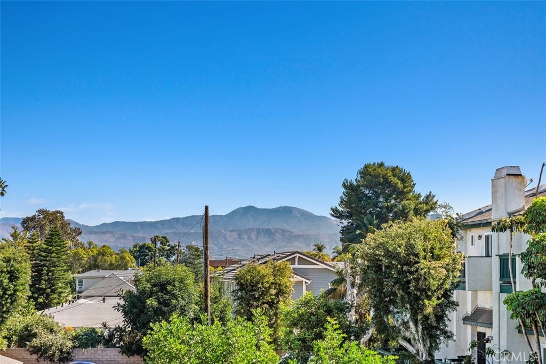
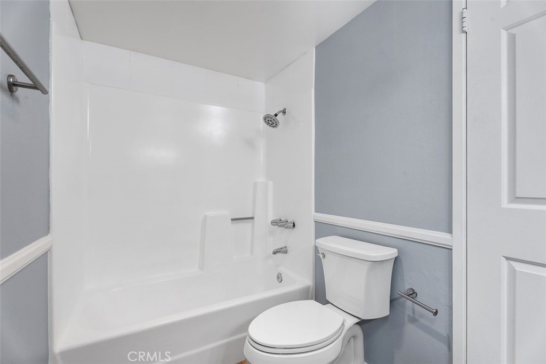
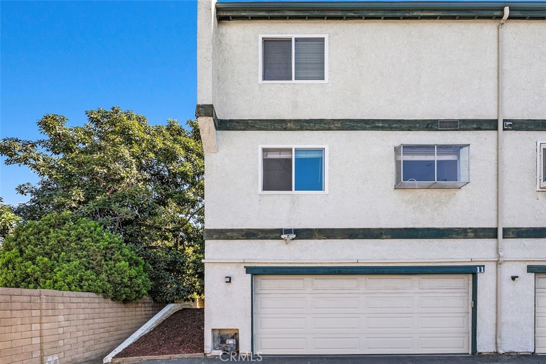
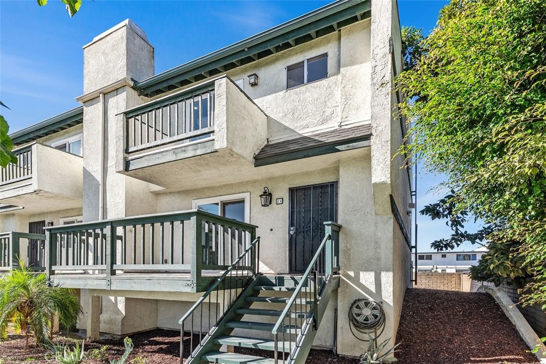
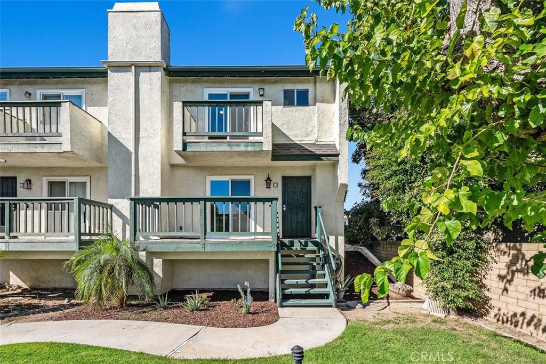
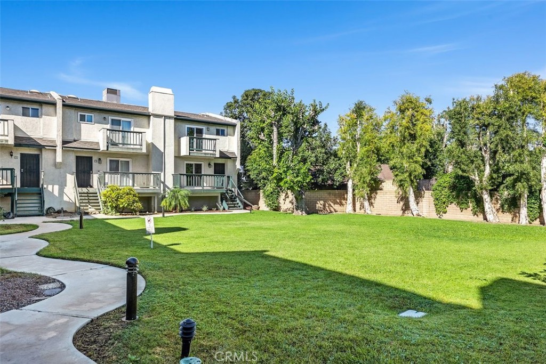
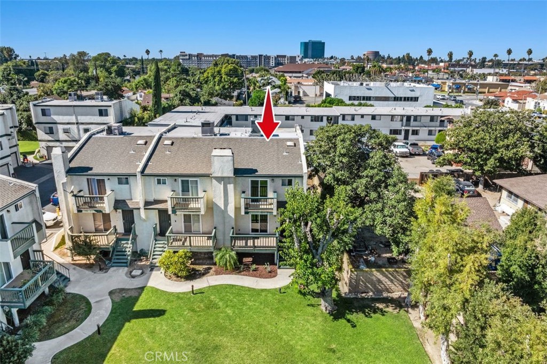
IMAGINE having 1,451 sq. ft. of living space PLUS a huge 170 sq ft storage/flex space all bundled as an END-UNIT with an oversized attached 2-car garage that's just a short walk to Old Town Tustin, parks, and dining. This spacious 2 bedroom, 2.5 bath residence offers peaceful hillside, greenbelt, and pool views, plus an open living area with a brick fireplace, balcony, and bright kitchen with breakfast bar.
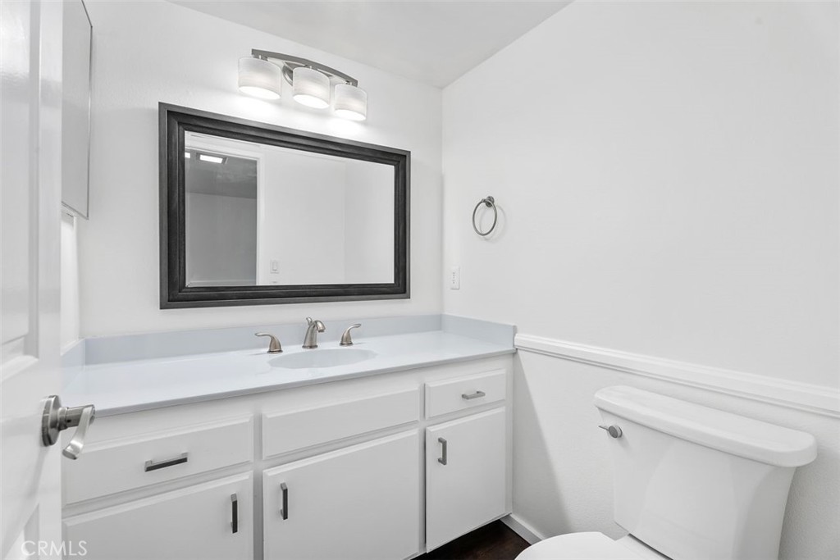
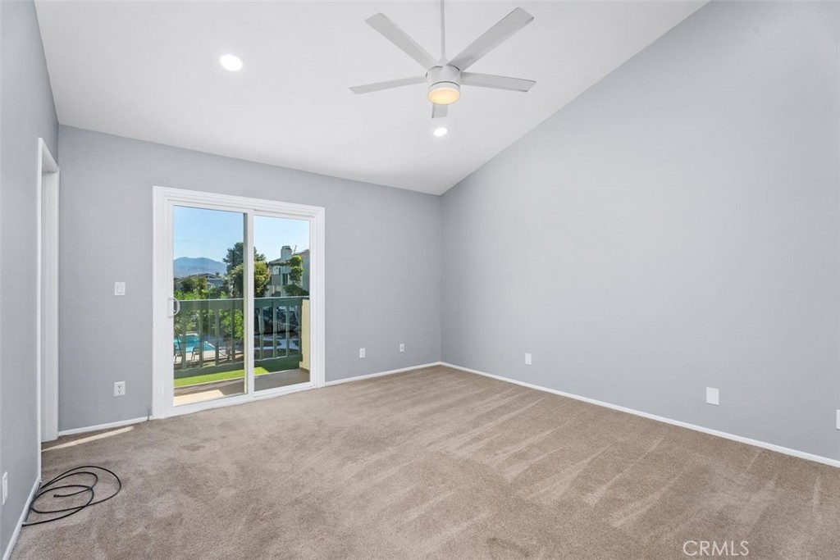
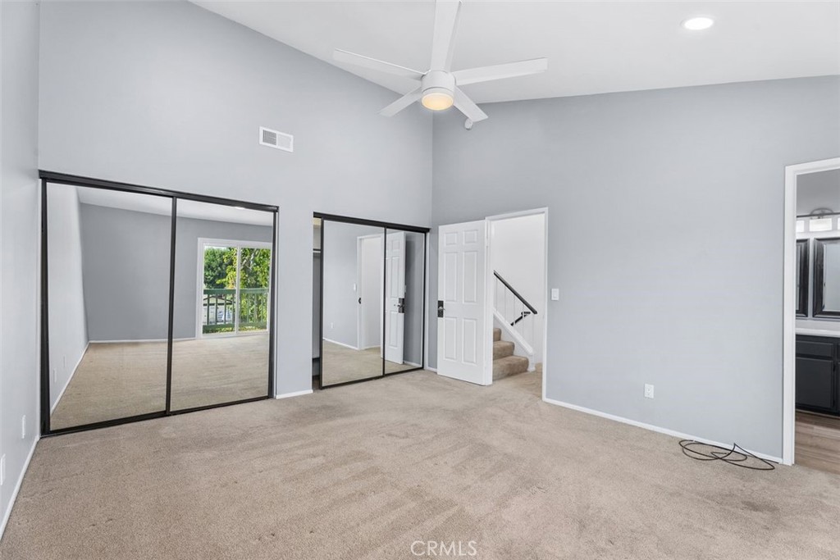
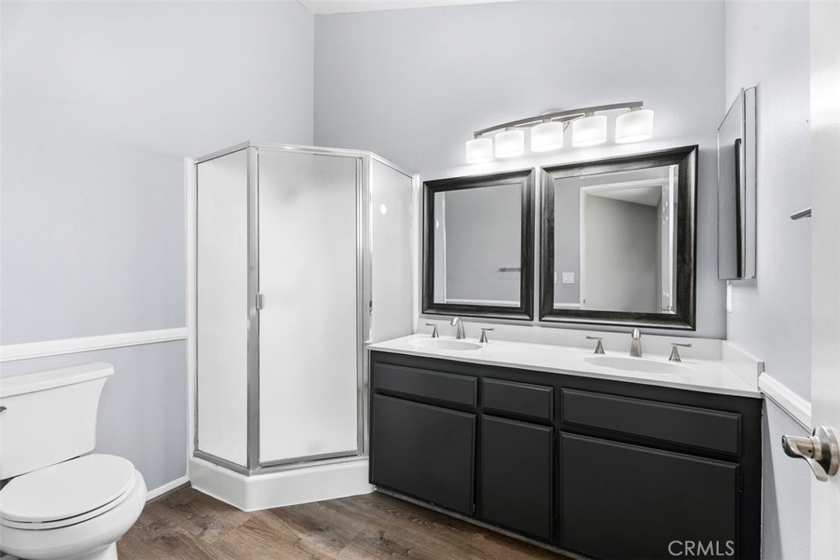
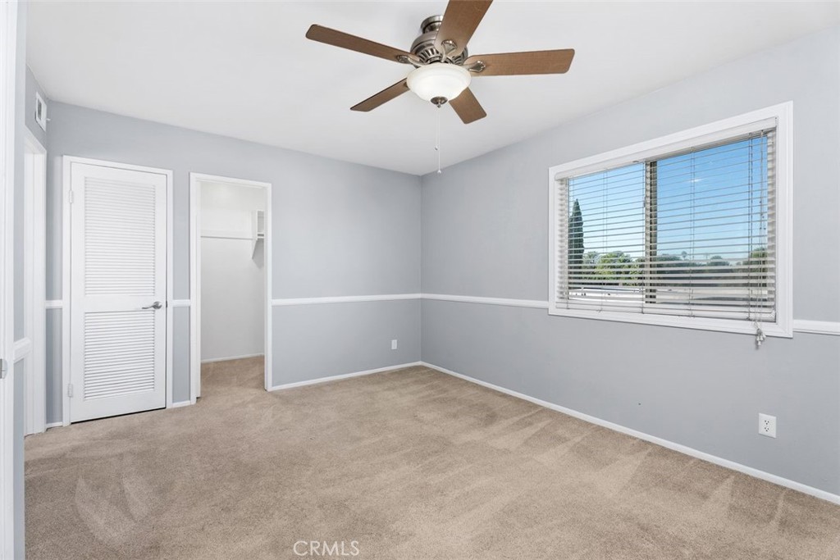
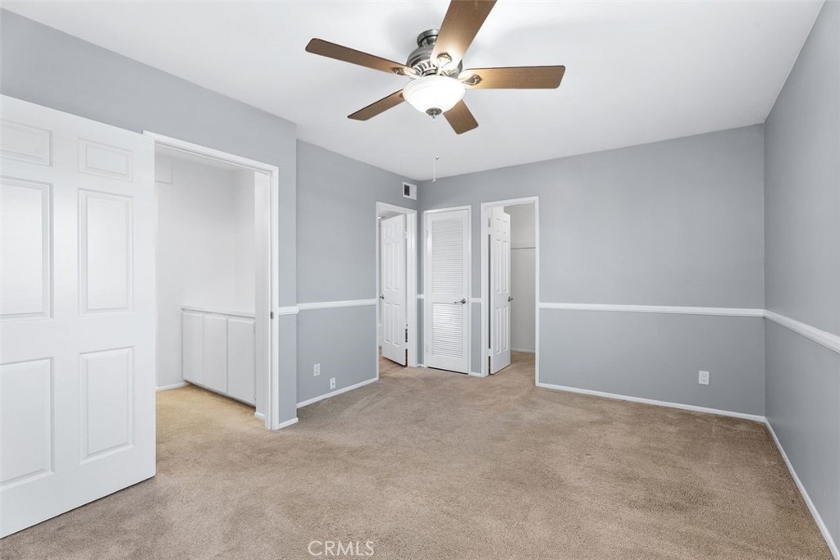
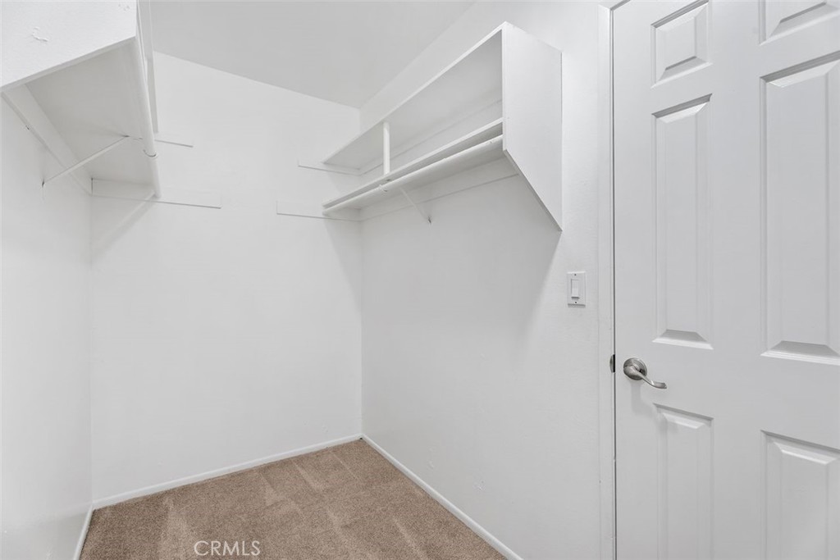
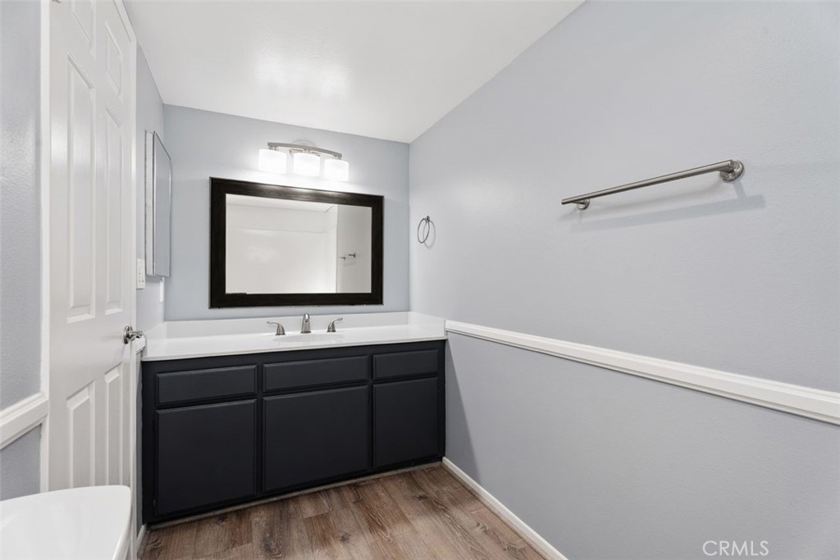
Upstairs features 2 (dual) master suites, each with its own ensuite bath. The primary includes vaulted ceilings, a private balcony, two closets, and an updated bath with two sinks and walk-in shower. The secondary suite has a walk-in closet plus 1 additional closet (aka his Lol) and its own private bath.
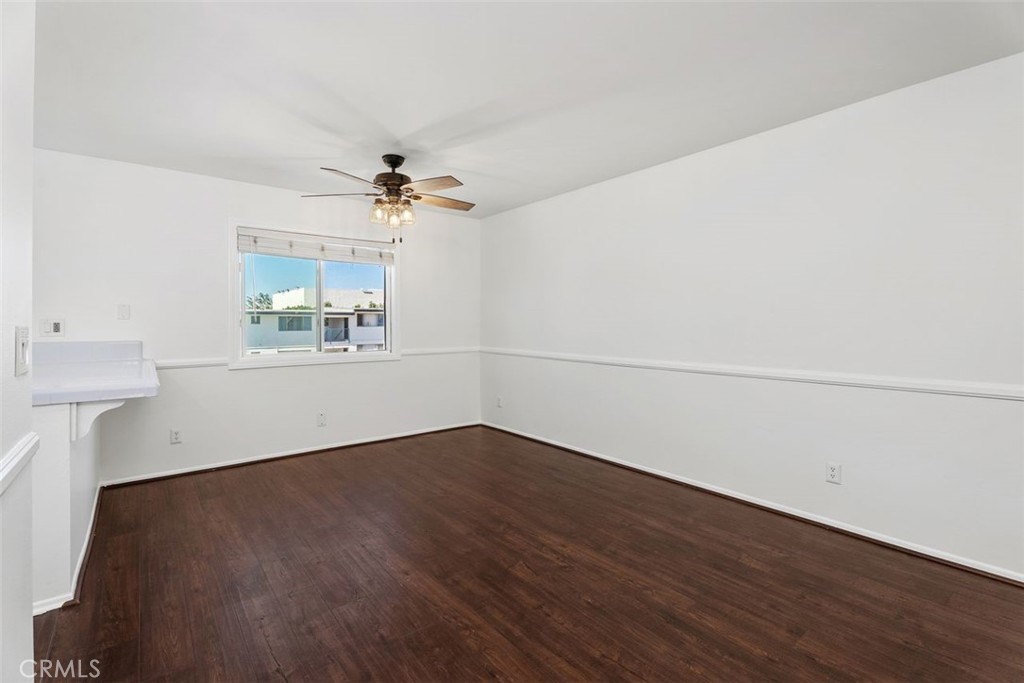
Added Air conditioning, new floors, paint and attention to detail added throughout.
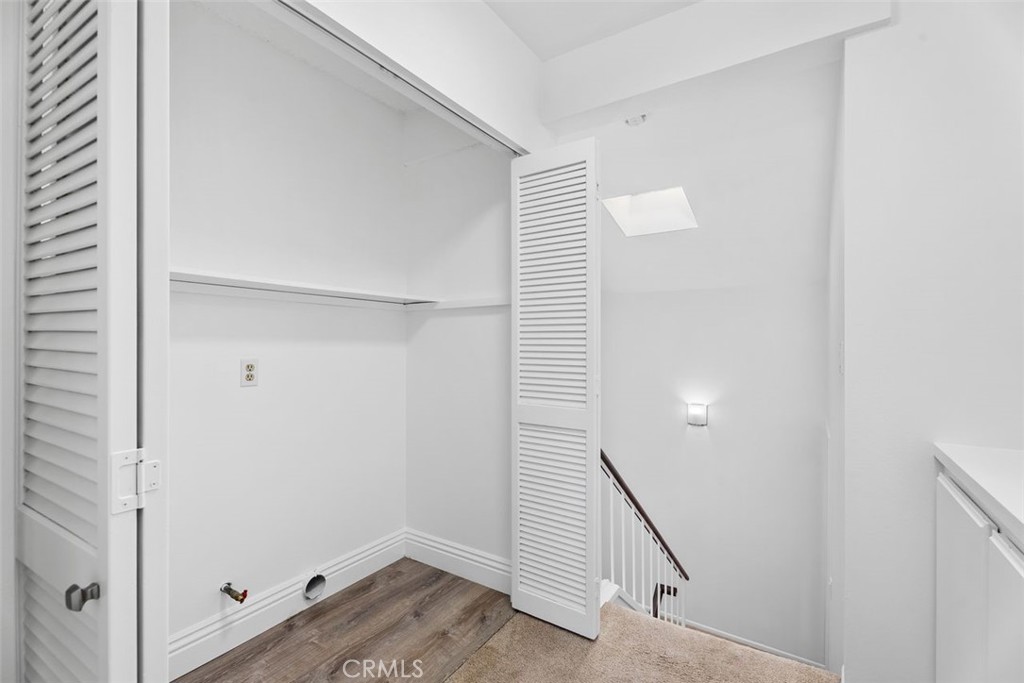
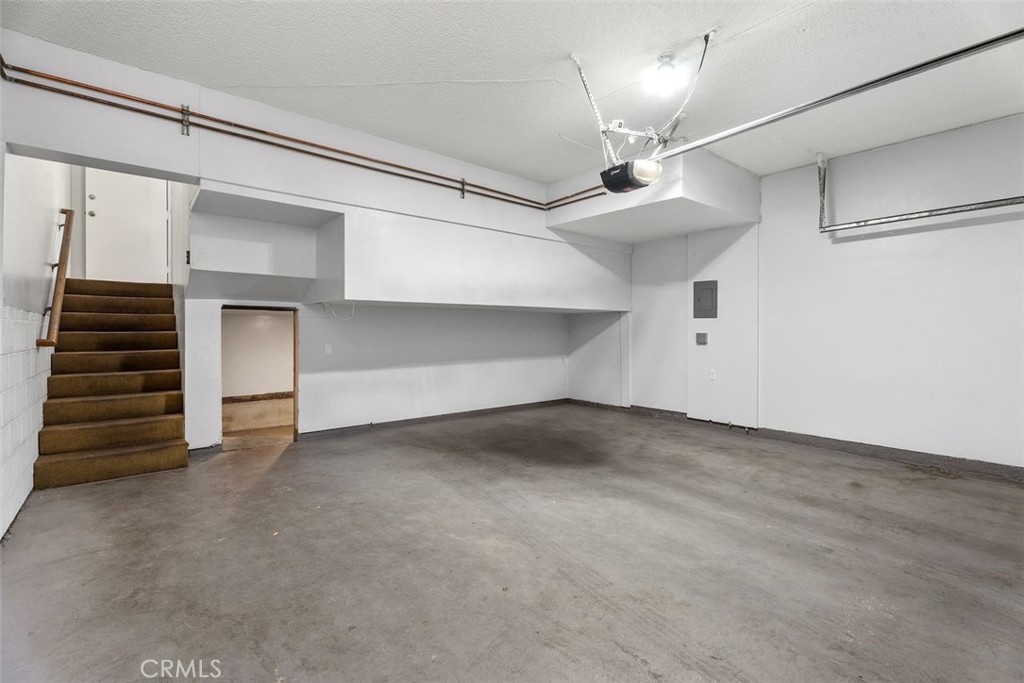
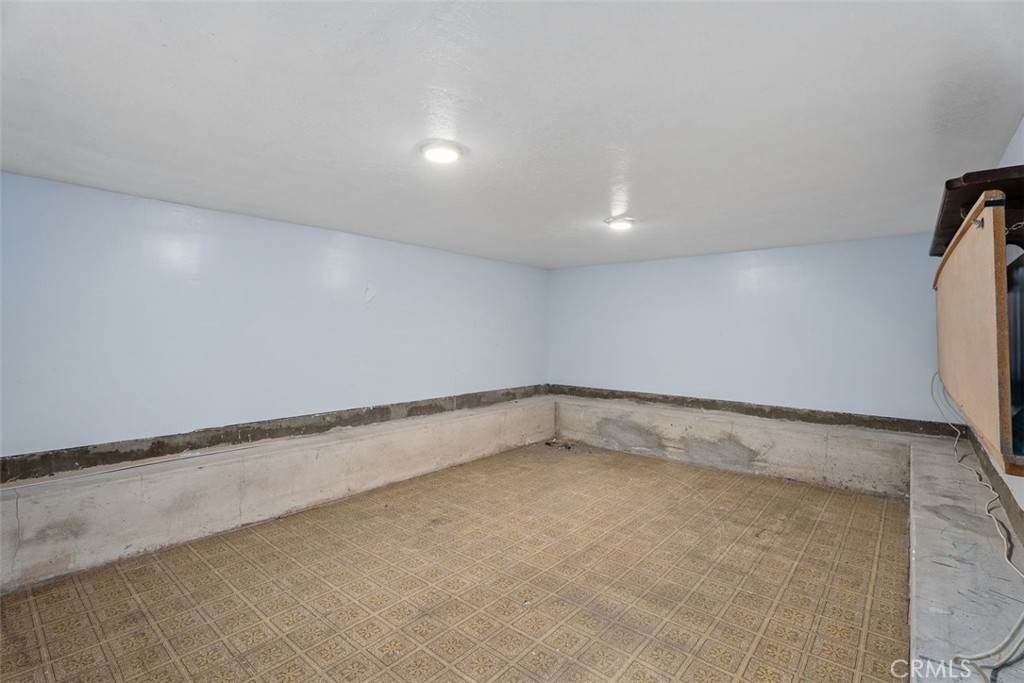
A major highlight is the oversized attached two-car garage with a huge approx. 170 sq. ft. storage/flex space, ideal for a home gym, studio, workshop, or organized storage. Additional features include indoor laundry and abundant natural light throughout.
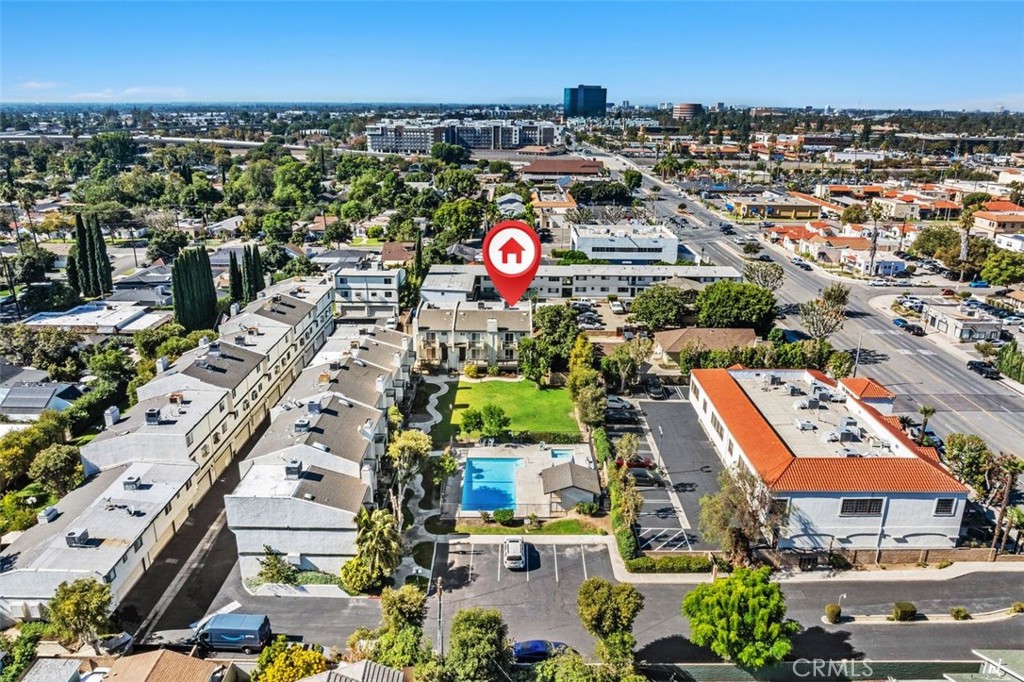
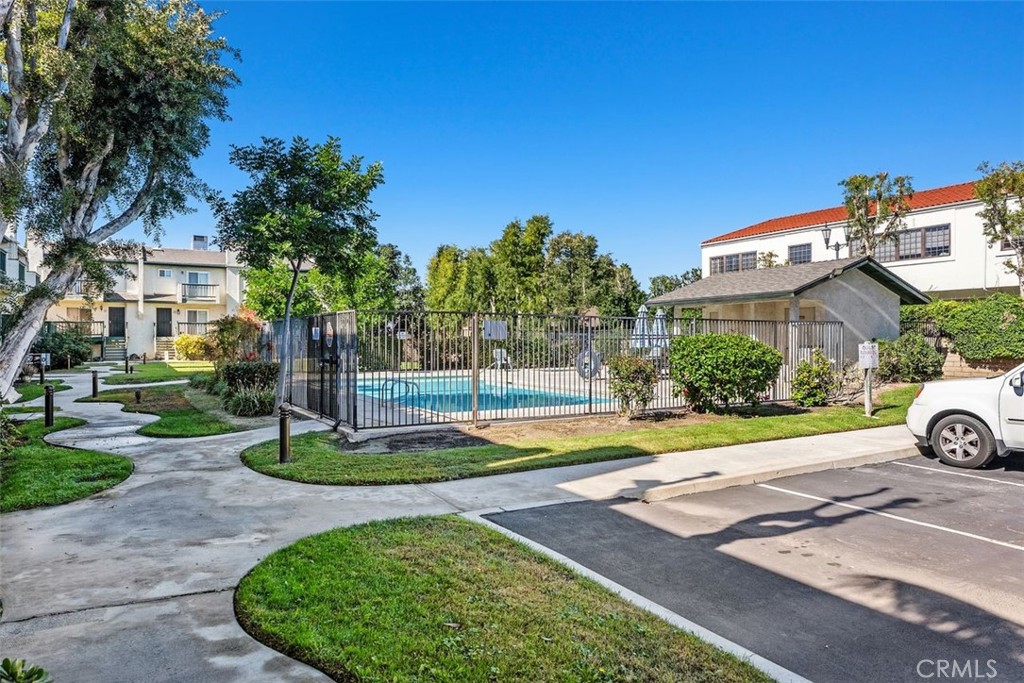
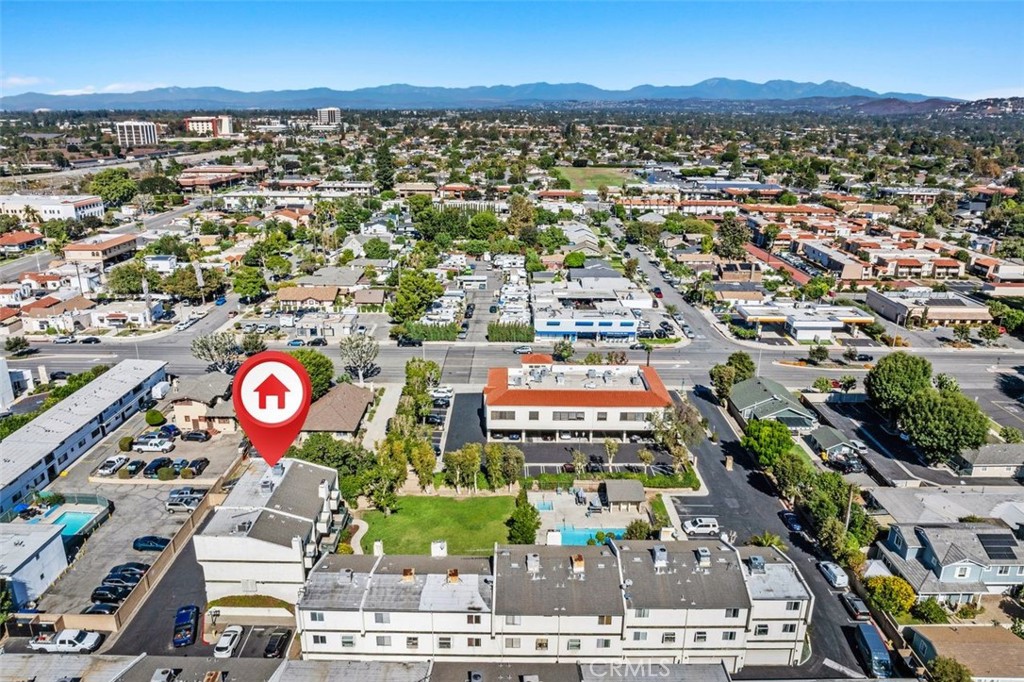
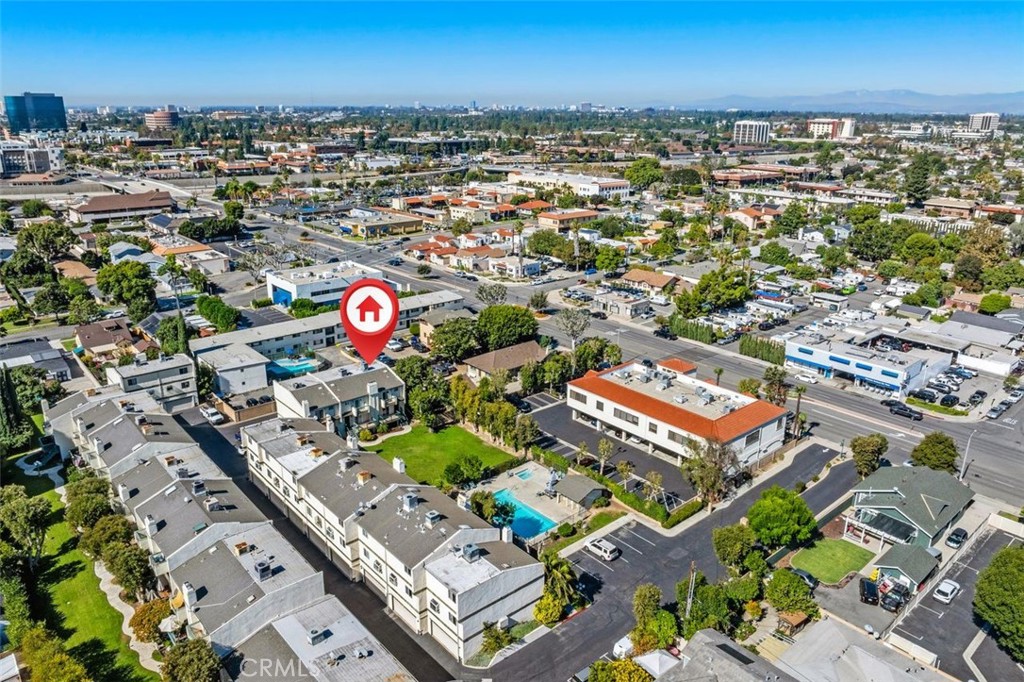
Tustin Commons offers a pool, spa, BBQ area, and lush landscaped grounds, all tucked in a quiet, private setting close to Pine Tree Park, dining, shops, and major freeways.

Share Property

Location

428 W 1st Street, Tustin, CA 92780

Status

For Lease

Property Images

""

Features & Amenities

Interior

  • total bedrooms2
  • Total bathrooms3
  • full bathrooms2
  • half bathroom1
  • Laundry room Inside, Laundry Closet
  • Flooring Carpet, Laminate
  • Fireplace Living Room
  • APPLIANCES Dishwasher, Disposal, Gas Range, Microwave
  • other interior Features Breakfast Bar, Ceiling Fan(s), Cathedral Ceiling(s), Separate/Formal Dining Room, Living Room Deck Attached, Pantry, Recessed Lighting, All Bedrooms Up, Walk-In Closet(s)

Area & Lot

  • Status For Lease
  • Living Area1,451 Sq.Ft.
  • MLS® IDOC26236924
  • TypeCondo
  • YEAR BUILT1980
  • NeighborhoodIrvine
  • View DescriptionPark/Greenbelt, Hills, Mountain(s), Neighborhood
  • School DistrictTustin Unified

Exterior

  • STORIES3
  • Garage Space2.0
  • water SourcePublic
  • PoolCommunity, Heated, Association
  • lot features2-5 Units/Acre
  • parkingGarage
  • HEAT TYPECentral, Fireplace(s)
  • AIR CONDITIONINGCentral Air
  • sewerPublic Sewer
  • HOA AmenitiesPool, Spa/Hot Tub
  • other exterior FeaturesLighting

Financial

  • Lease Price$4,000/mo
  • Lease Term 12 MONTHS
  • HOA $390/mo
Jason Bradshaw

Jason Bradshaw

Darren Smith

Darren Smith

View Virtual Tour

Together

Tim Smith Real Estate Group are dedicated to helping you find your dream home and assisting with any selling needs you may have. Contact us today to start your home searching journey!

Follow Us on Instagram