




Leave a Message

Thank you for your message. We will be in touch with you shortly.

4273 Willow Draw Road Unit 604
SEE ALL PHOTOS
4273 Willow Draw Road Unit 604
For Sale

4273 Willow Draw Road Unit 604

4273 Willow Draw Road 604, Park City, UT 84098

$2,999,000
$2,999,000

4273 Willow Draw Road Unit 604

4 Beds 4 Baths 2,667 Sq.Ft. 2,818 Sq.Ft.

Description

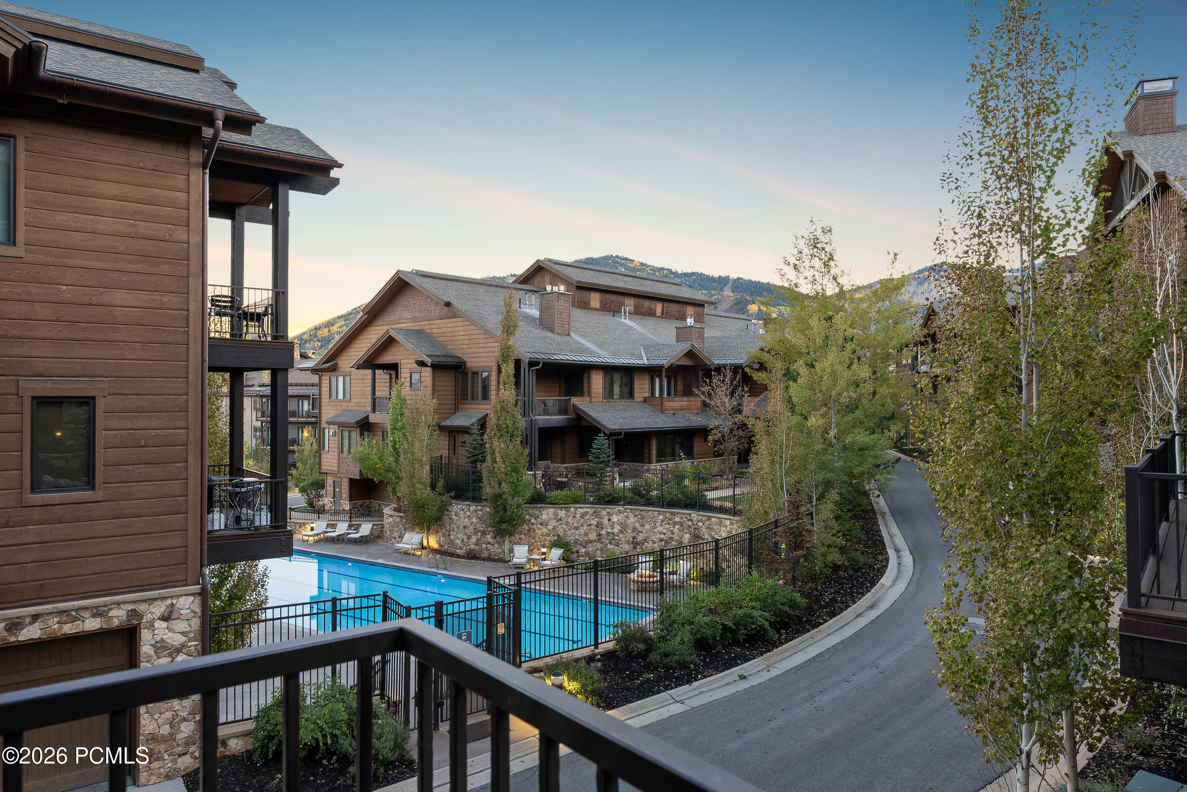
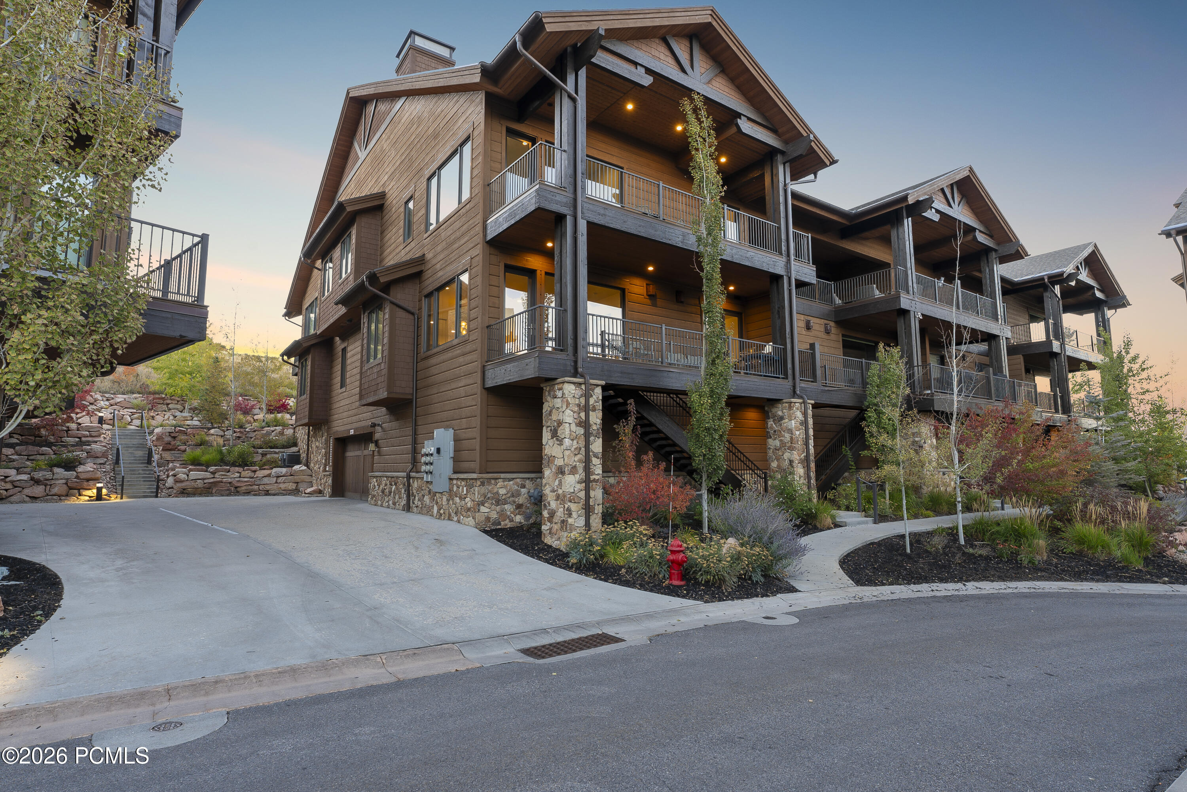
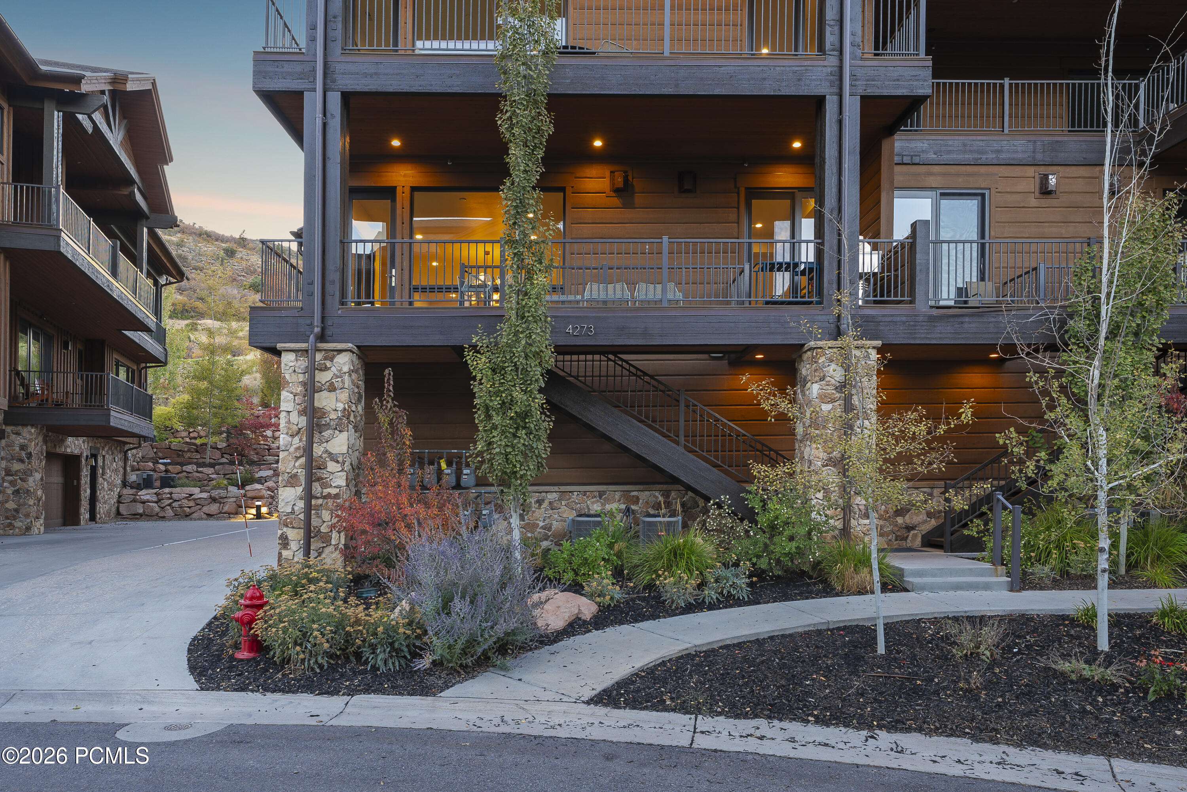
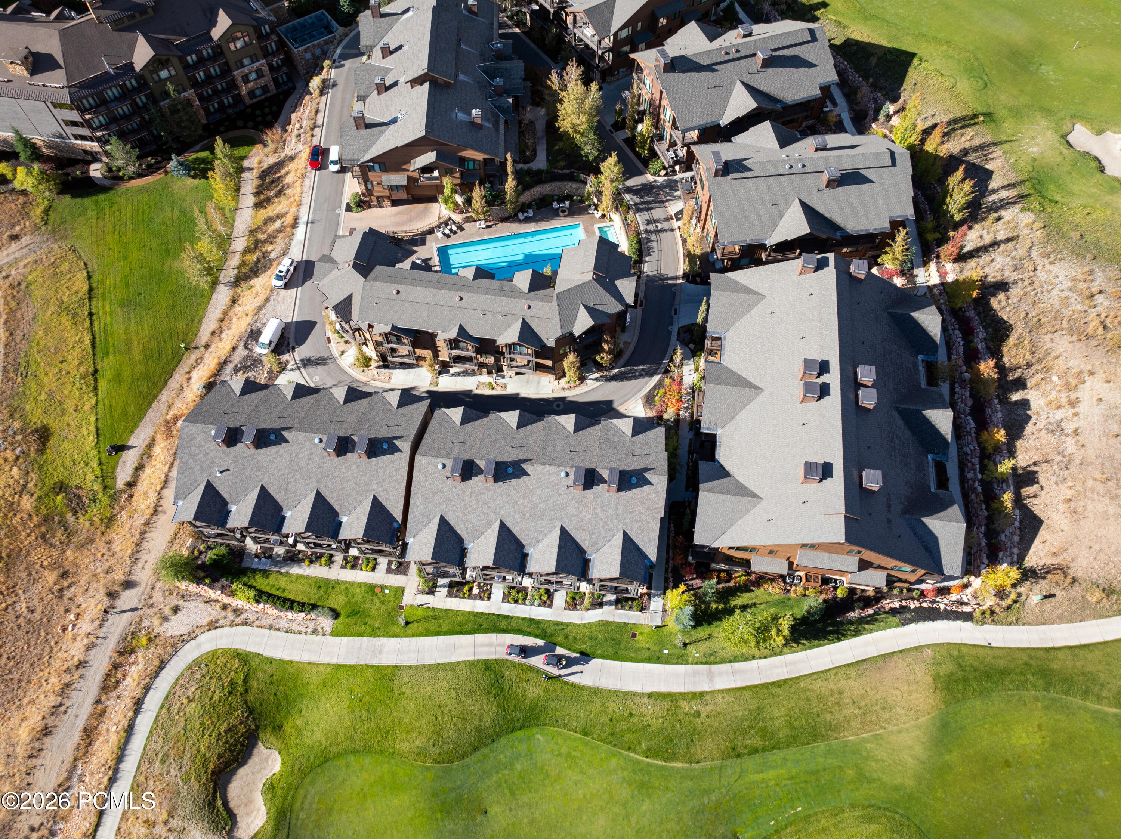
Positioned along the 9th and 10th fairways of the Canyons Golf Course, Juniper Landing 604 offers rare privacy, expansive views, and premier mountain living in the heart of Canyons Village. This exceptional four-bedroom townhome is just steps from the Waldorf Astoria and moments from premier ski access via the Frostwood Gondola.

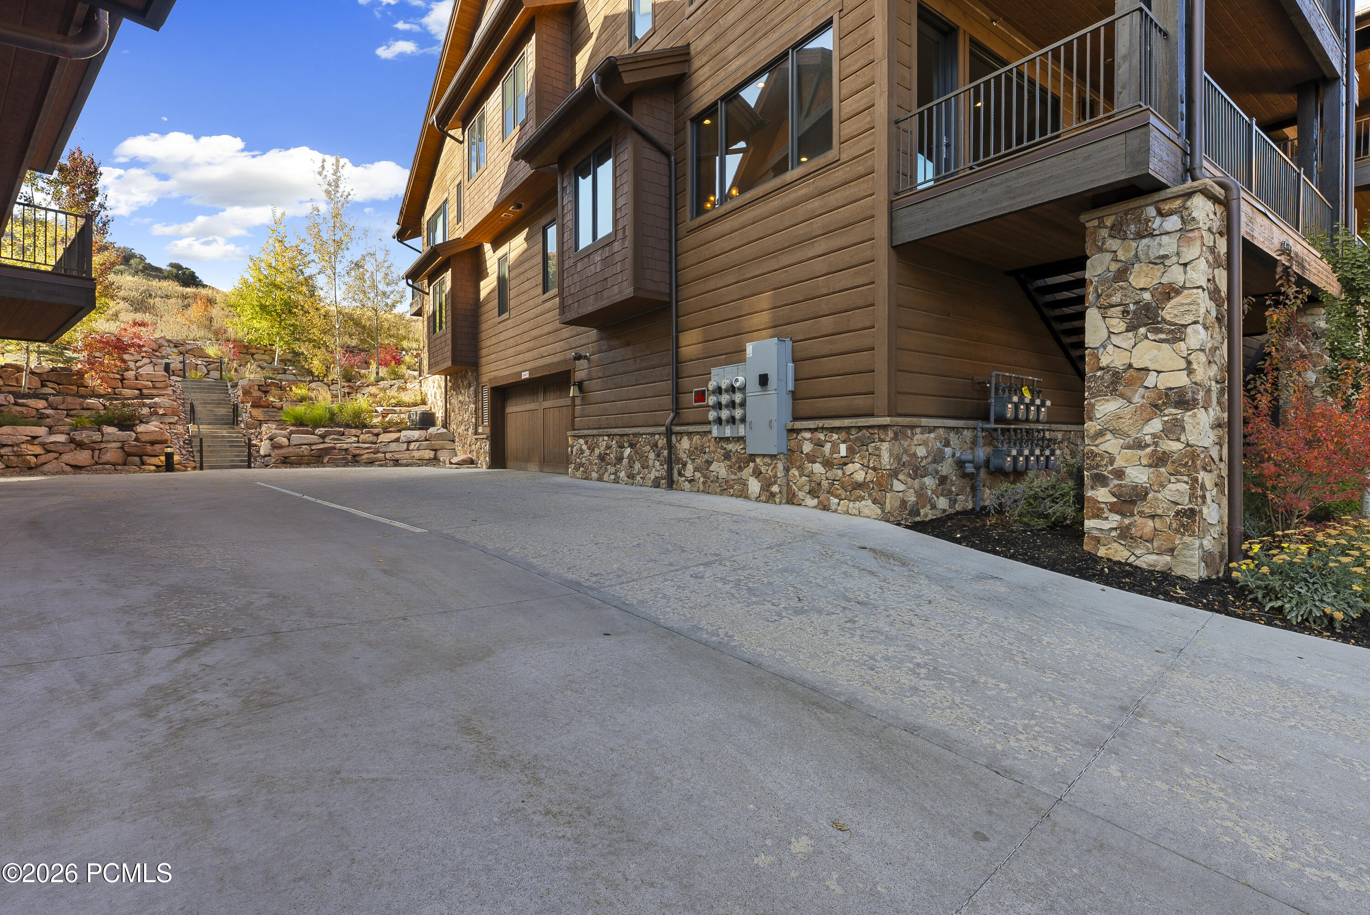
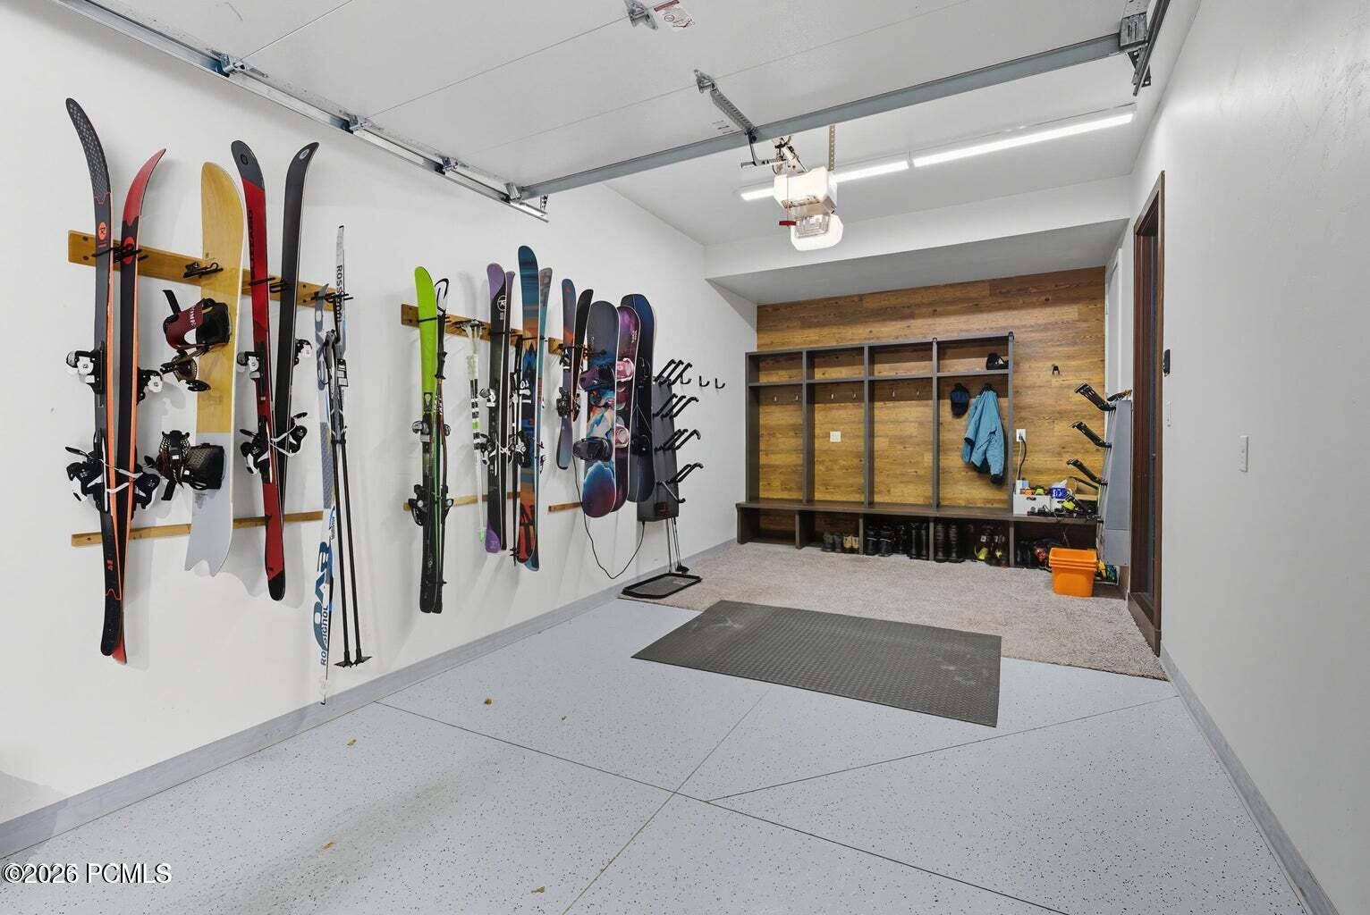
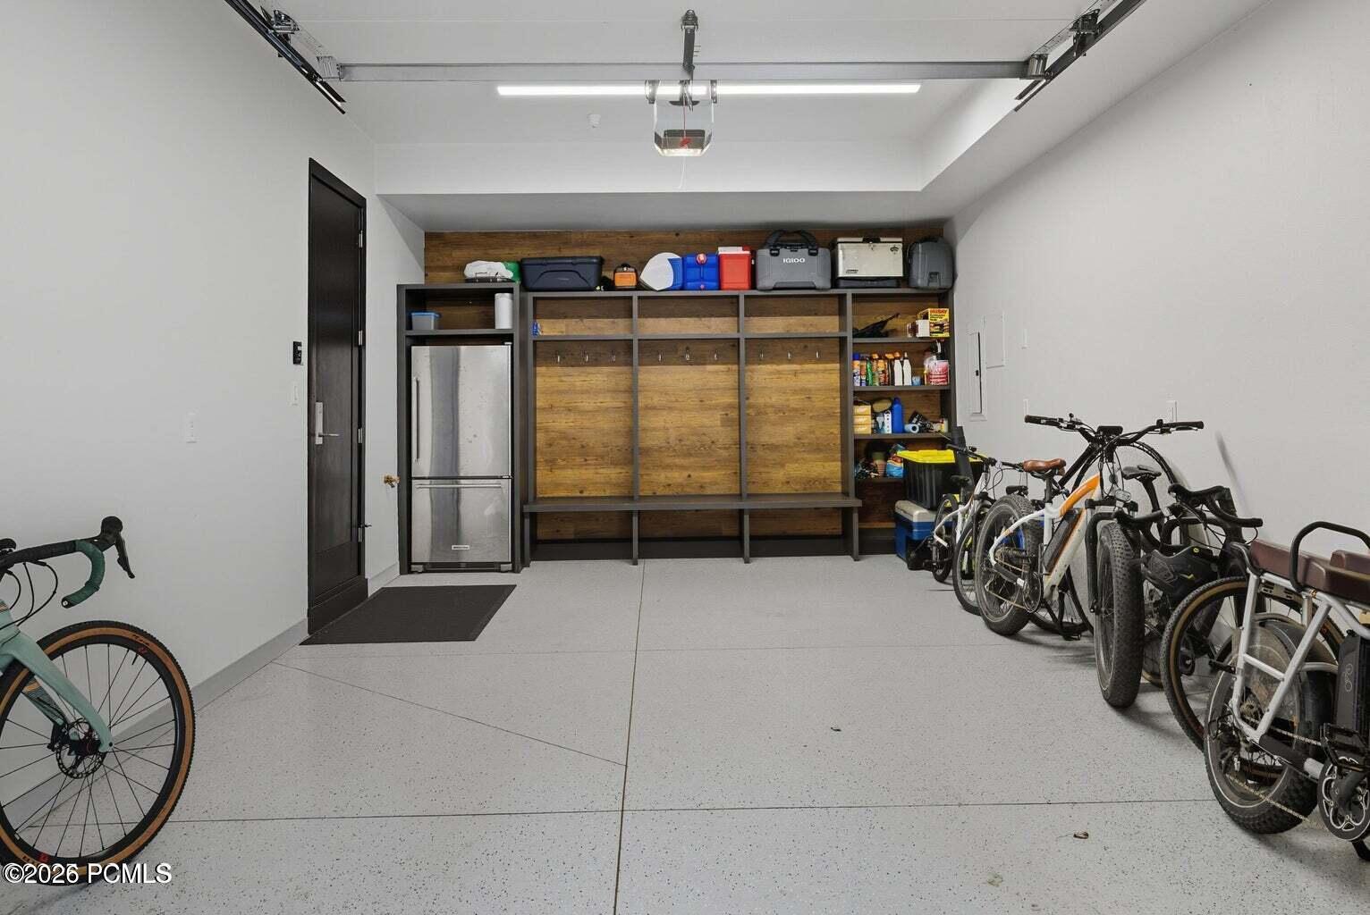
Expansive windows and soaring ceilings flood the home with natural light, while extensive built in storage throughout the residence, including custom garage cabinetry and organizational systems in both heated single car garages with epoxy floors, provides functionality rarely found in a mountain retreat or vacation home.

A unique highlight of the property is the opportunity to purchase a separate membership to the Waldorf Astoria, providing access to coveted ski club level services and amenities including ski valet, two car valet parking, a state of the art fitness center, pool, hot tubs, steam room, and exclusive discounts at the spa, Canyons Golf Course, and on site restaurants.

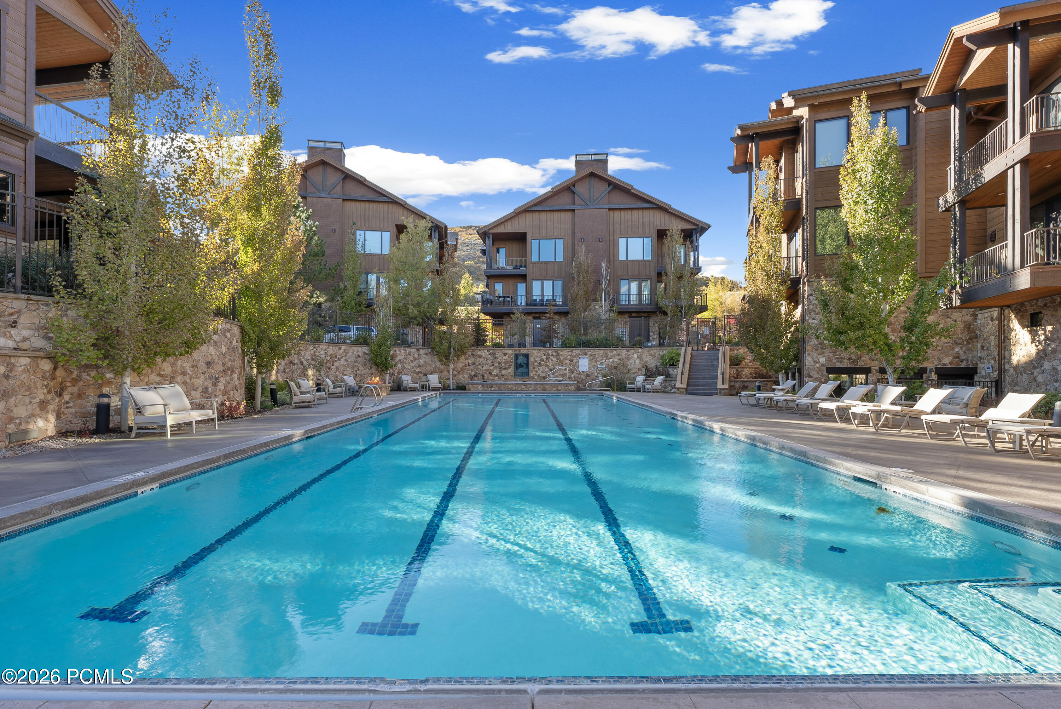
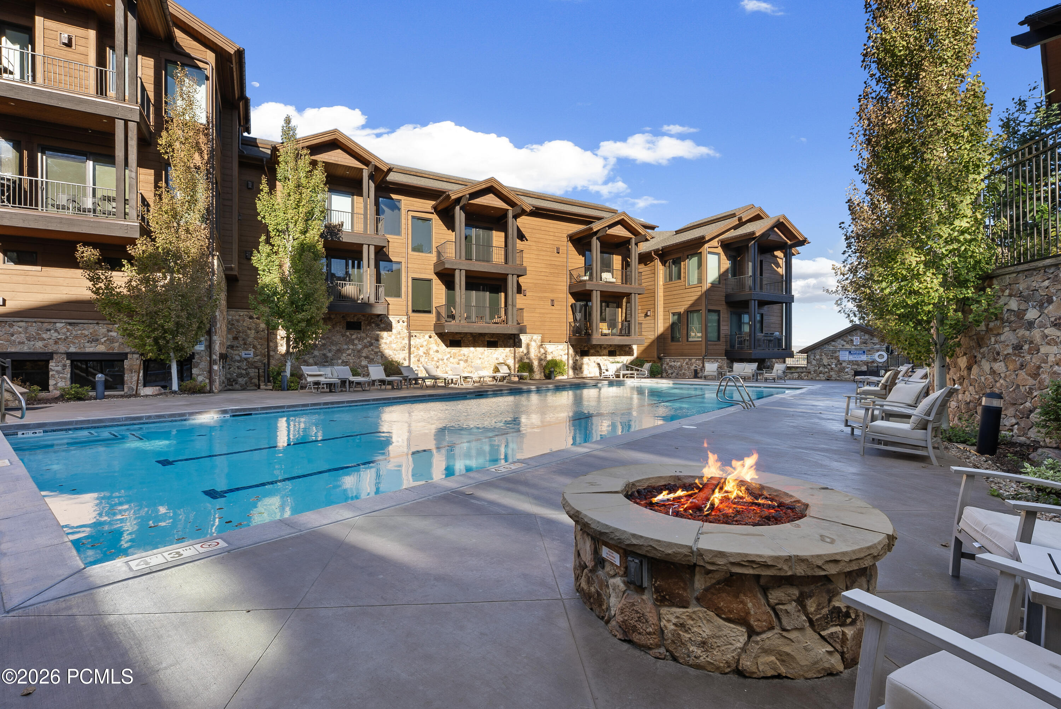
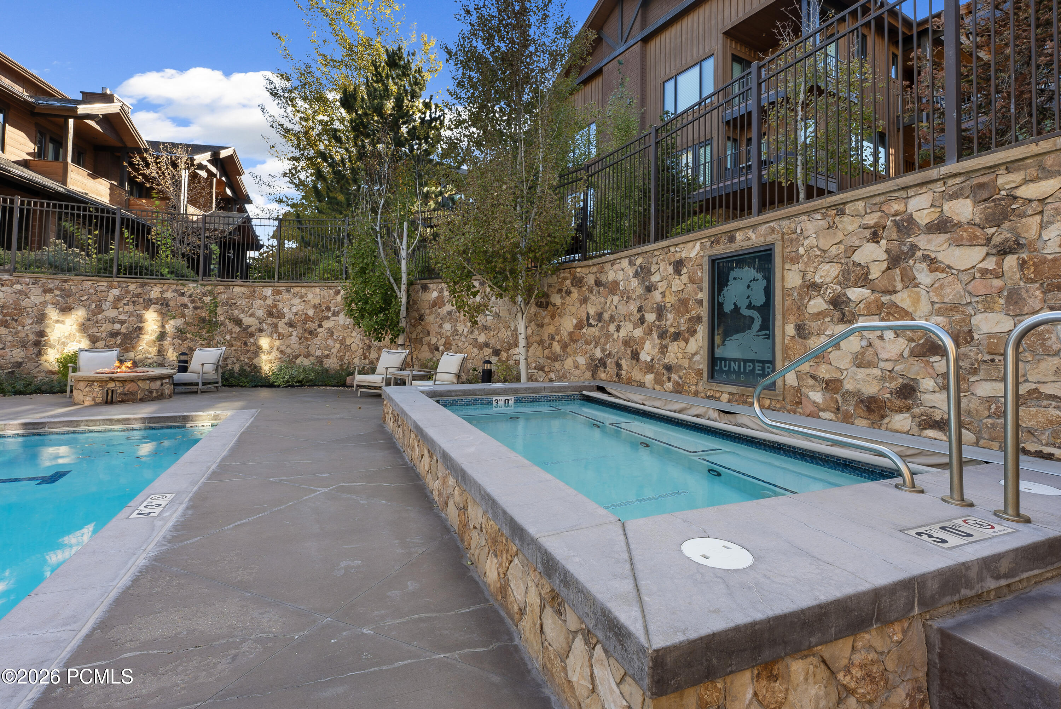
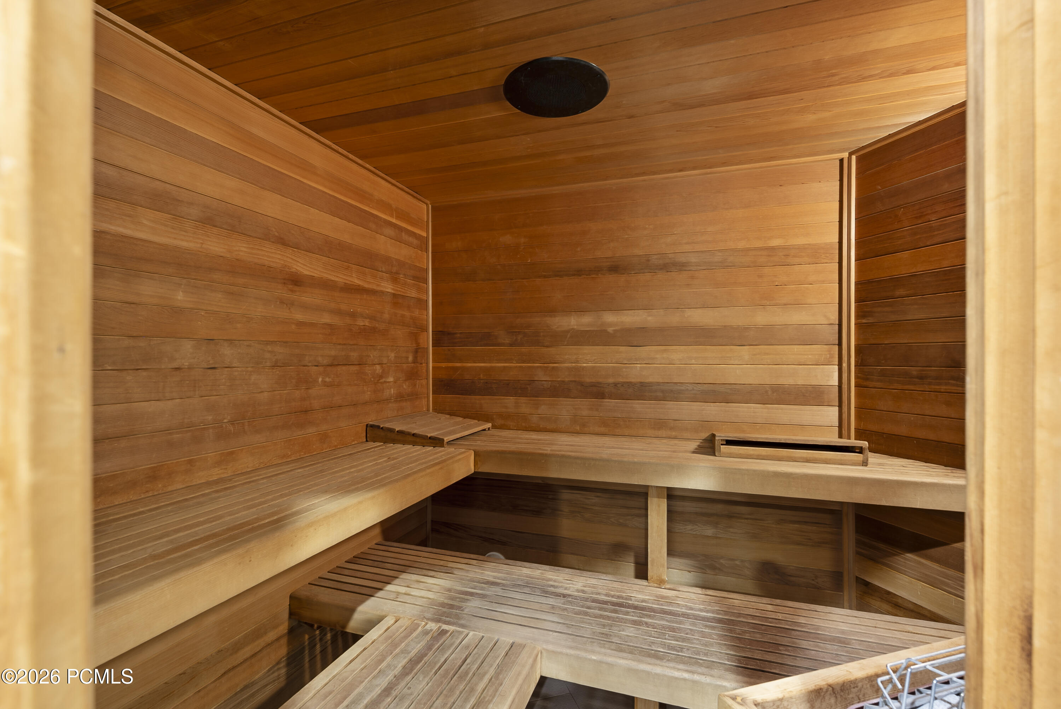
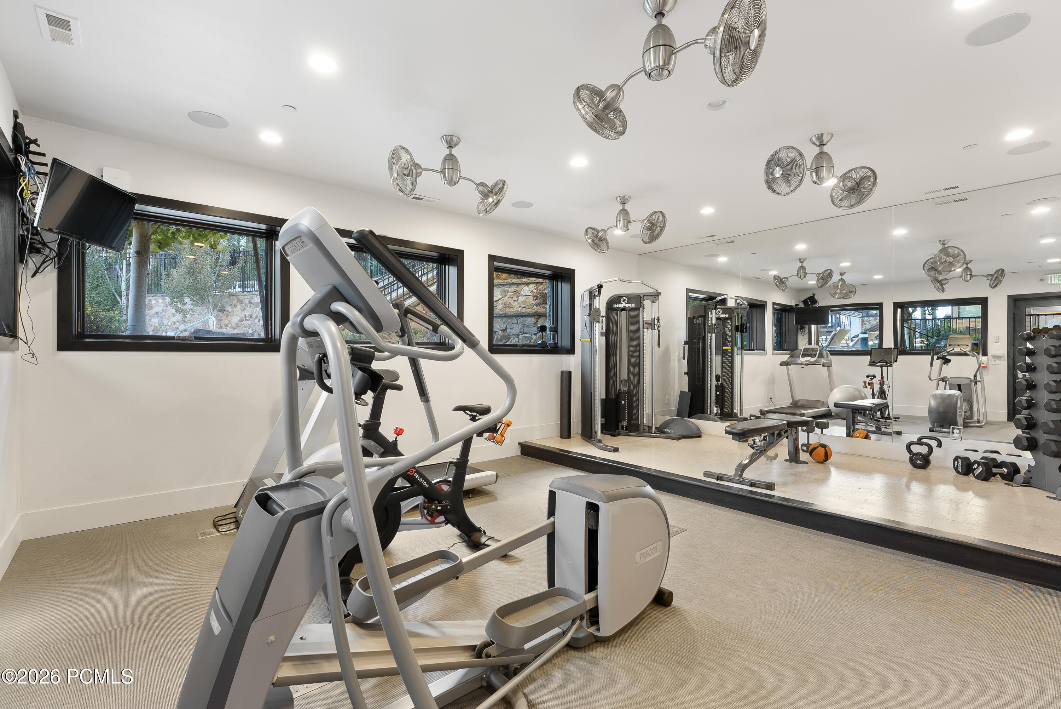
Residents also enjoy access to Juniper Landing's premium amenities, including a 25-yard heated saltwater pool, hot tub, dry sauna, steam shower, and fitness center.

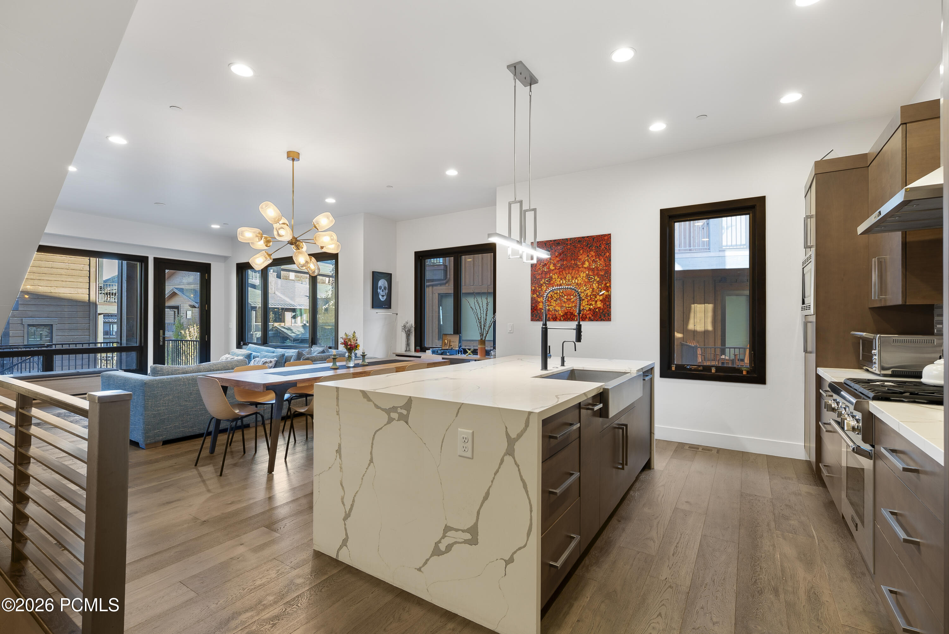
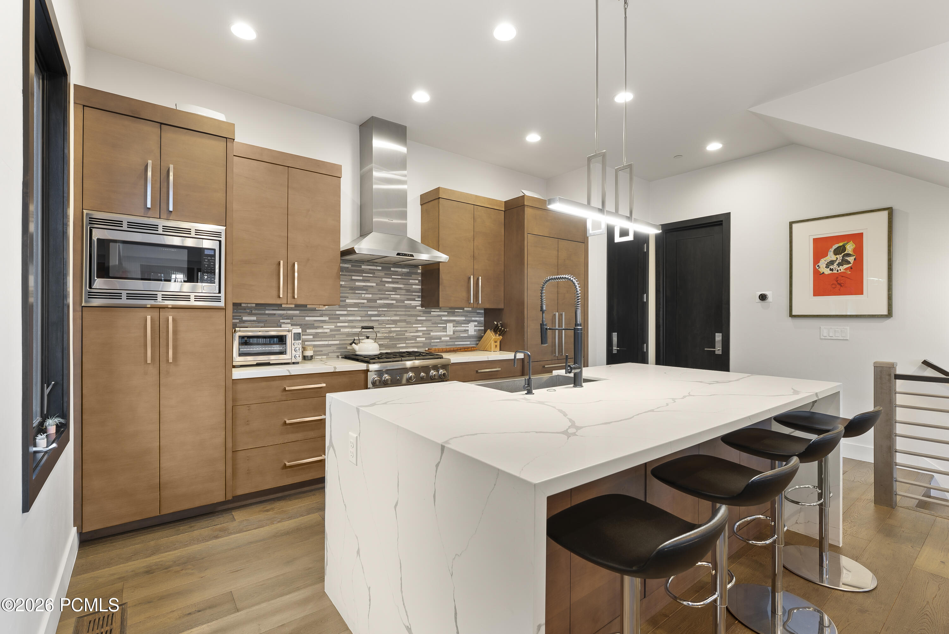
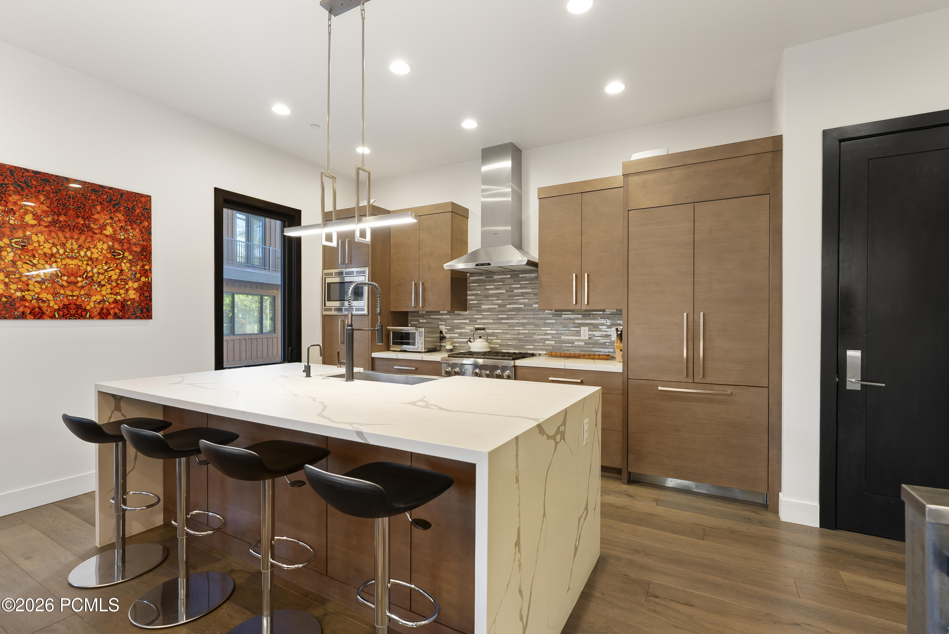
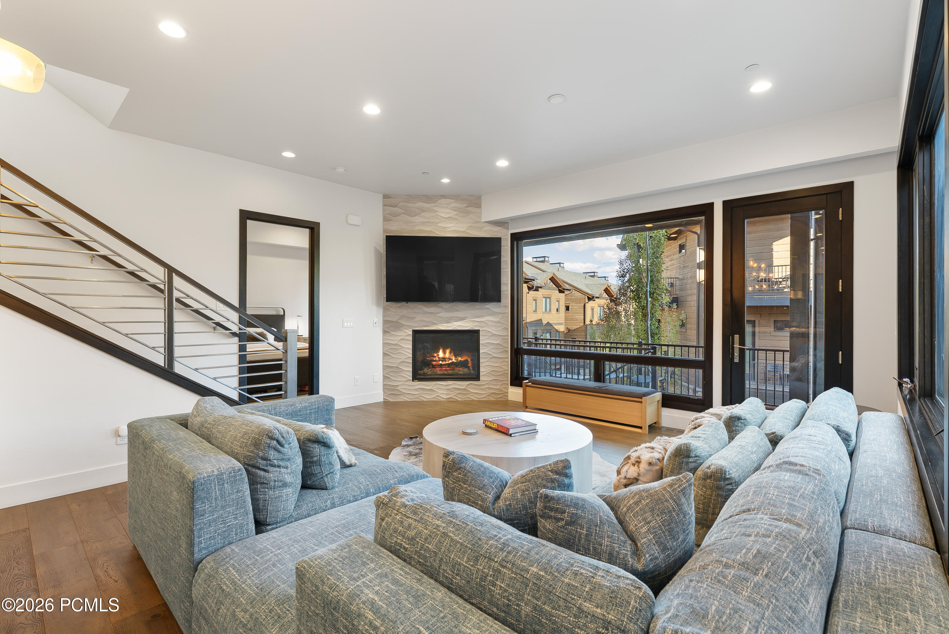
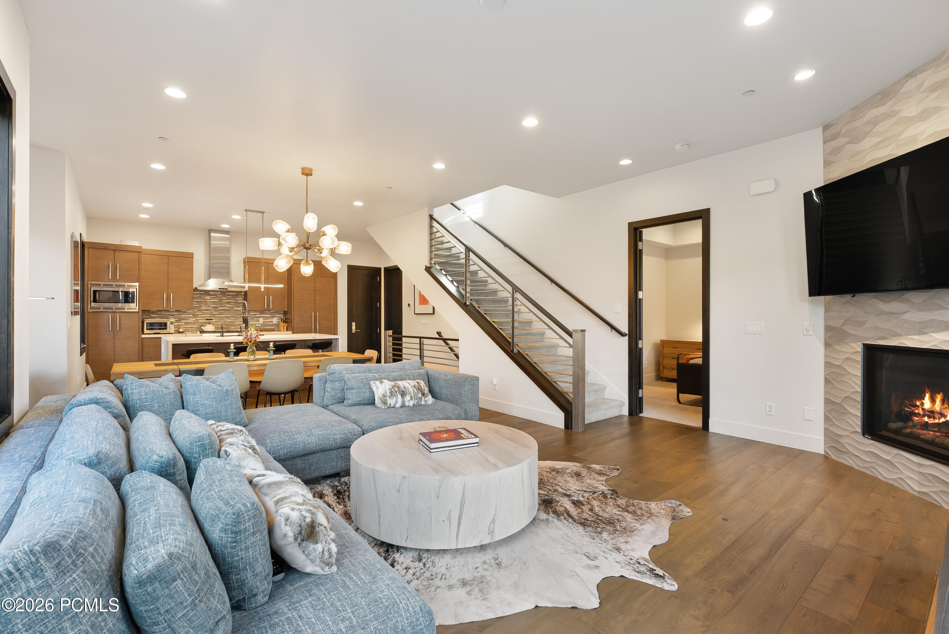
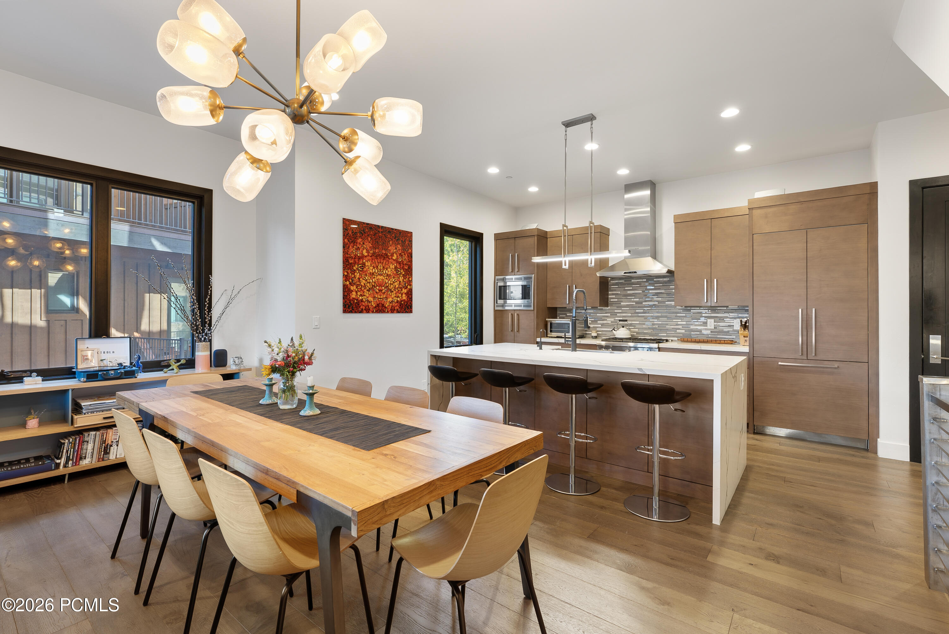
The open concept main level showcases a chef's kitchen appointed with Thermador appliances, waterfall edge countertops, and sleek custom cabinetry, seamlessly flowing into an inviting living space anchored by a contemporary fireplace.

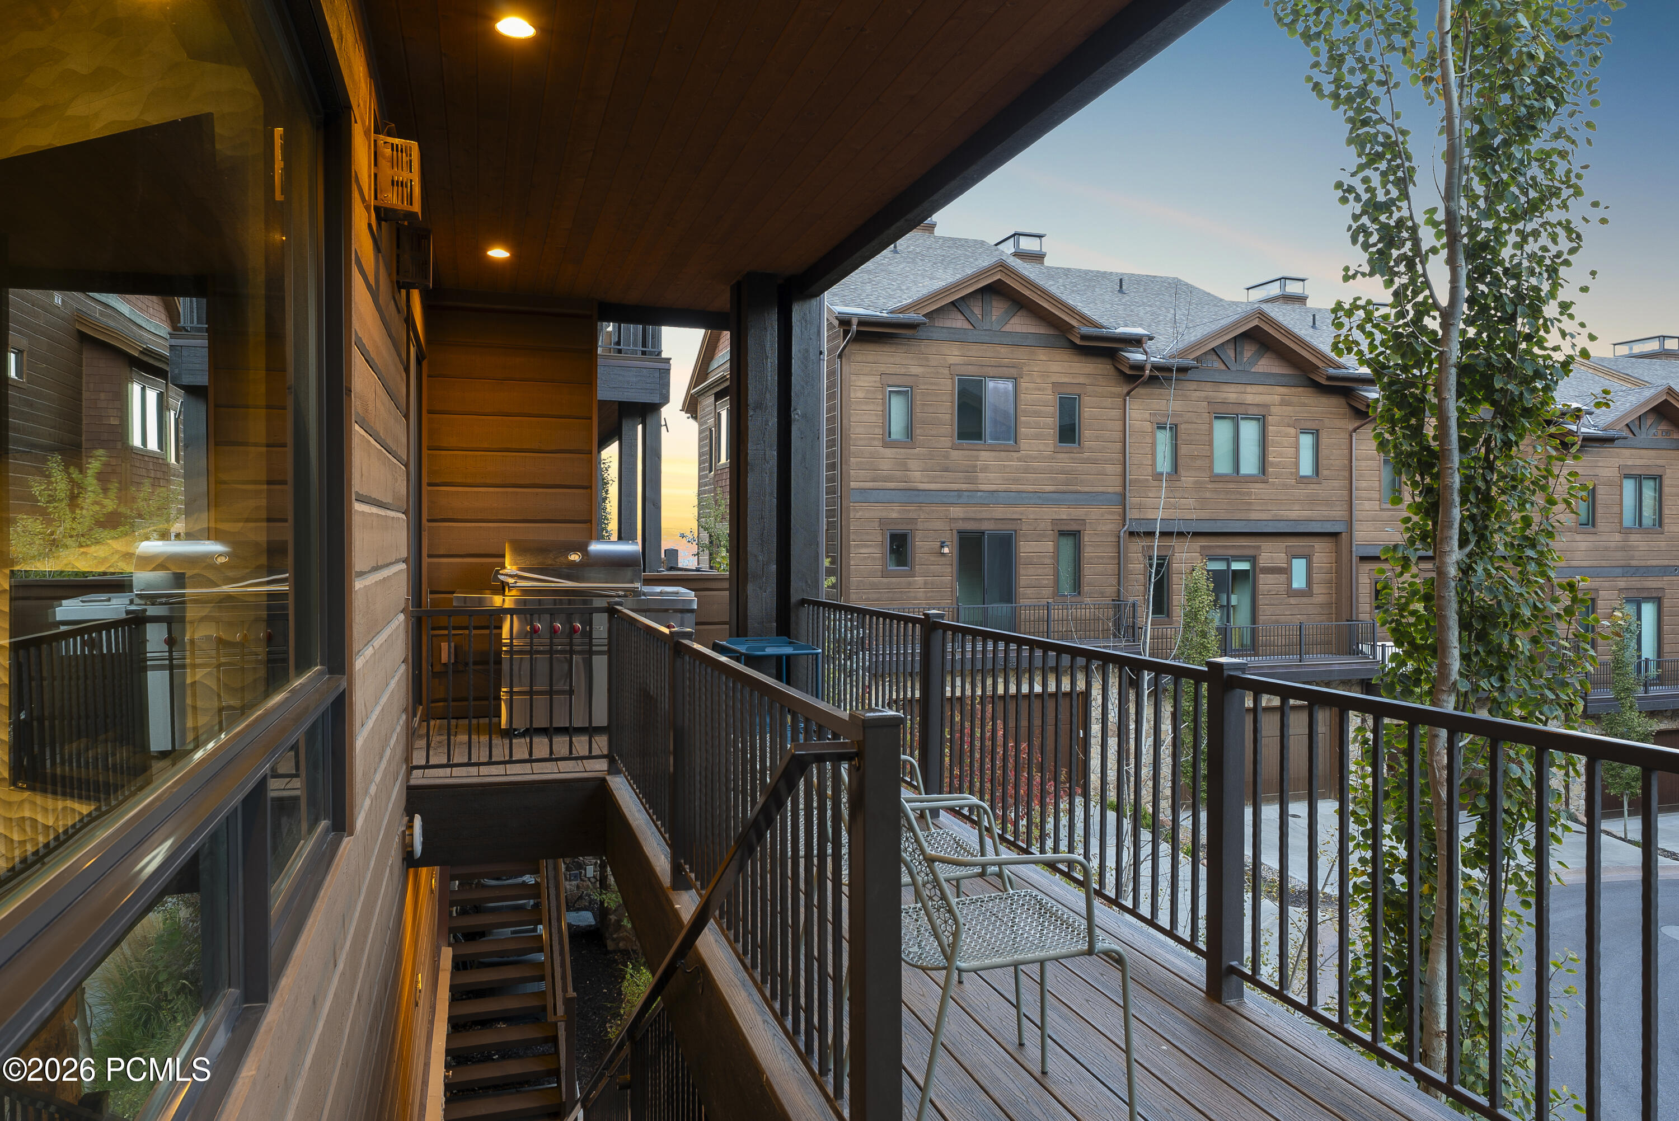
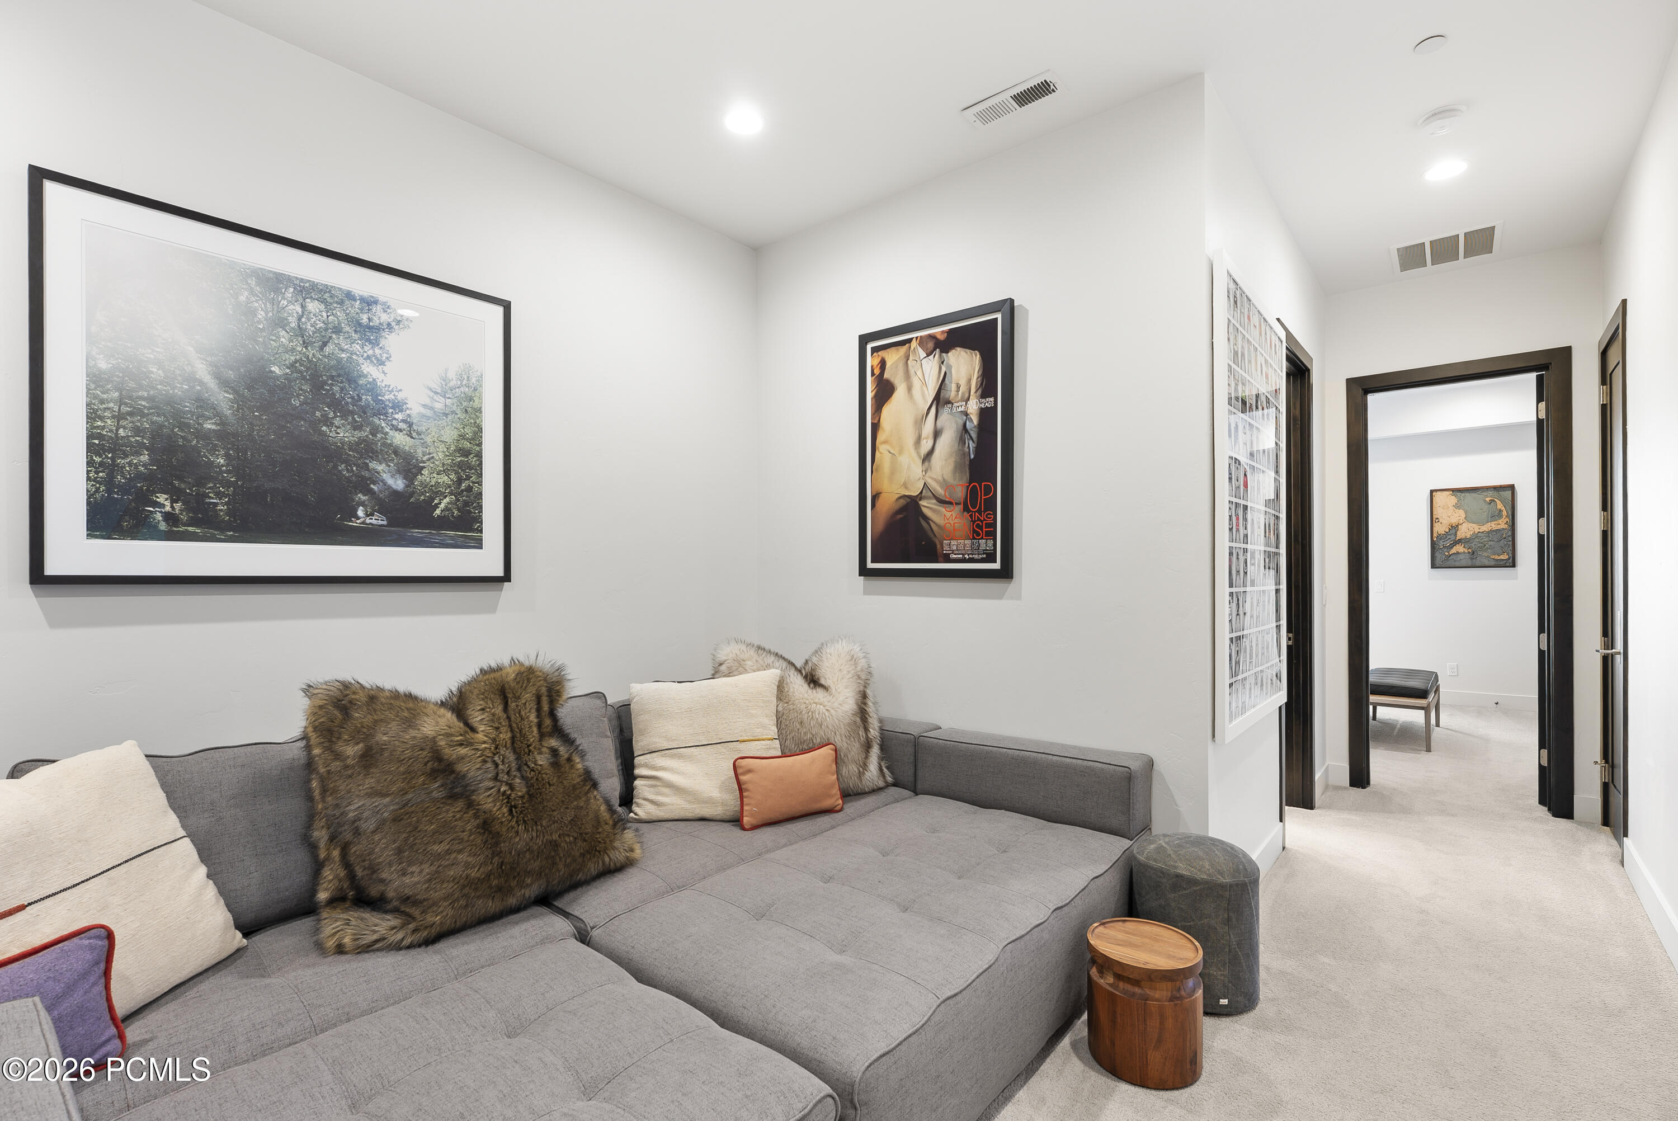
Multiple indoor and outdoor gathering spaces, along with exceptional bedroom separation, create an ideal layout for entertaining while offering comfort and privacy for family and guests alike.

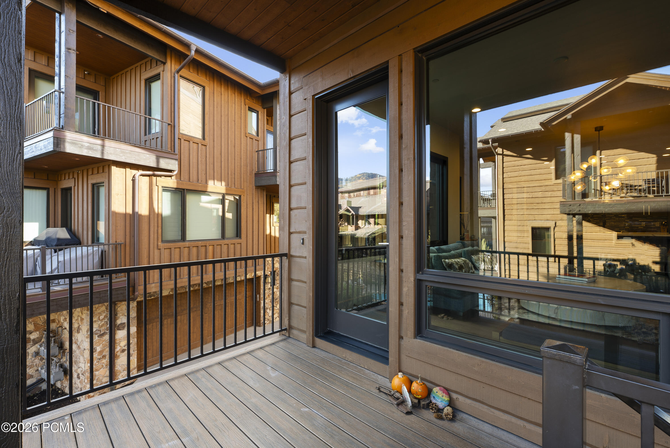
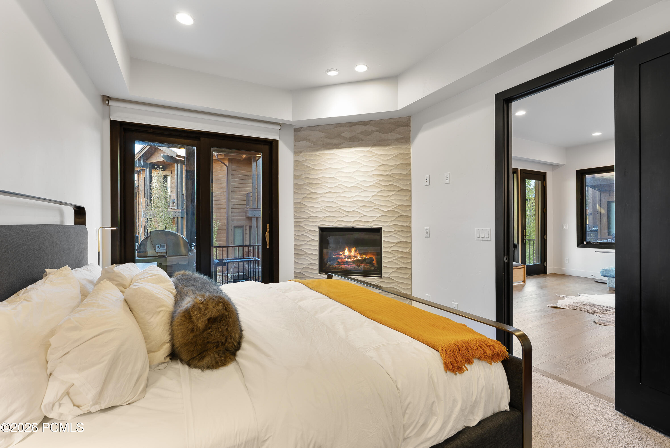
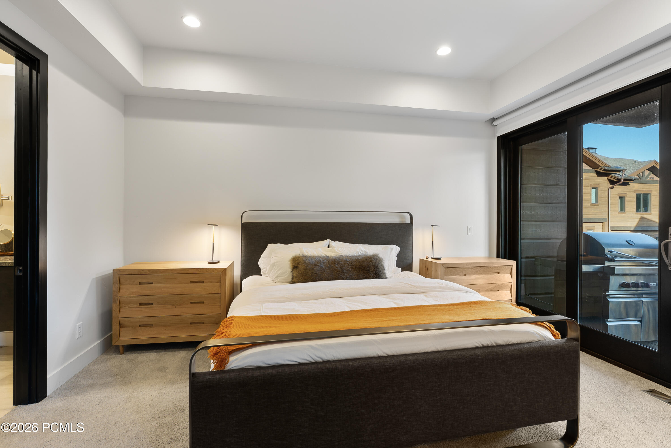
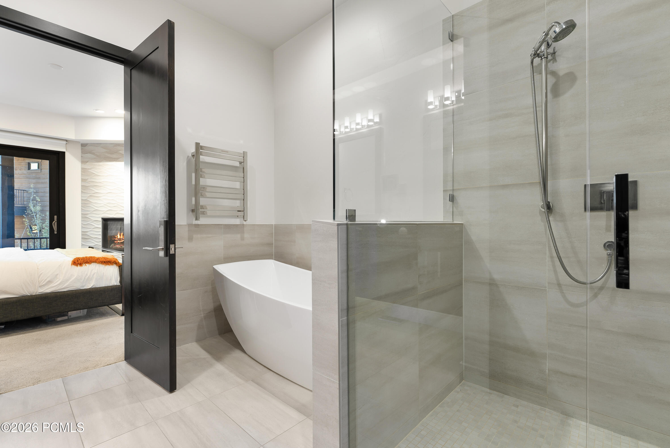
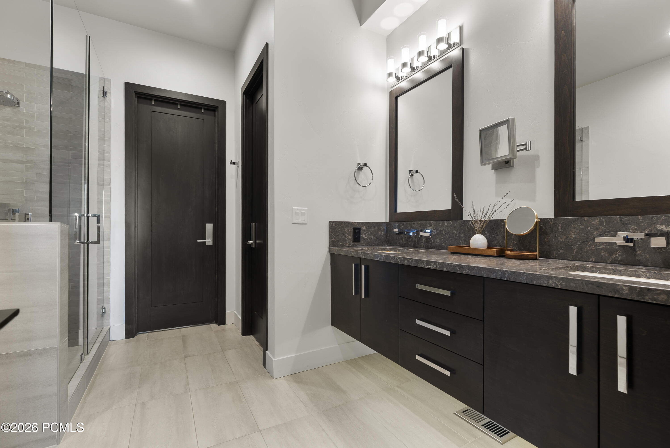
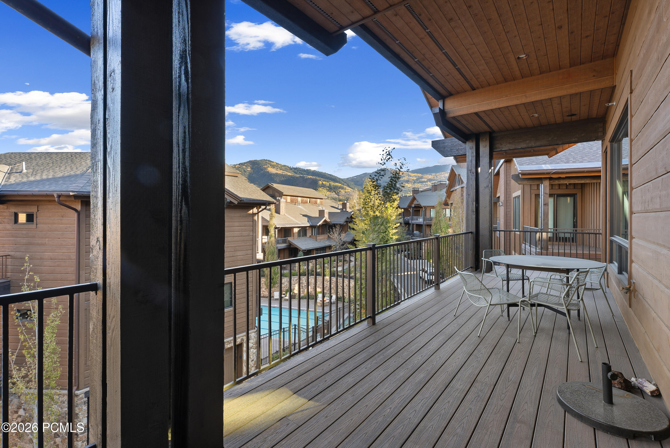
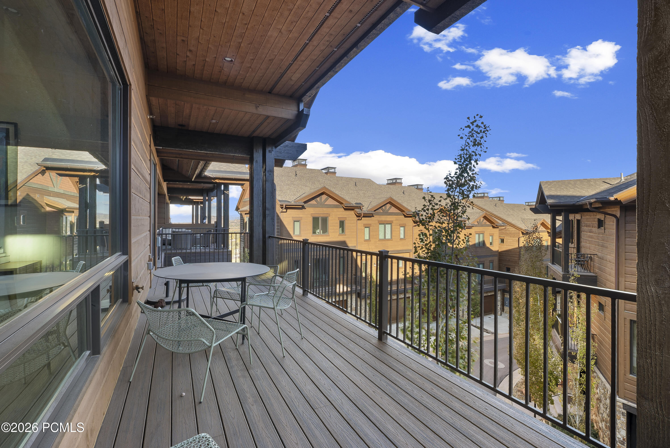
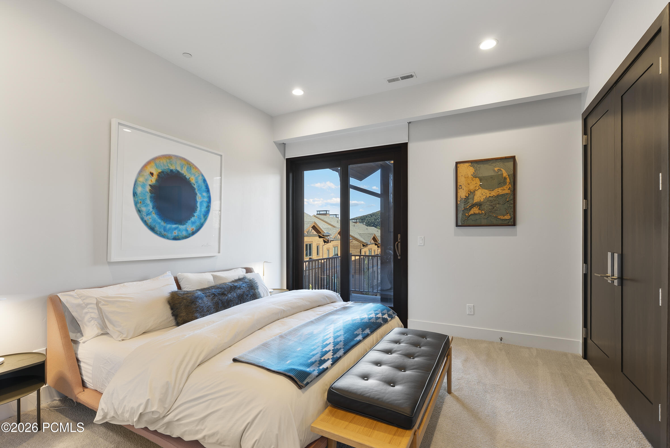
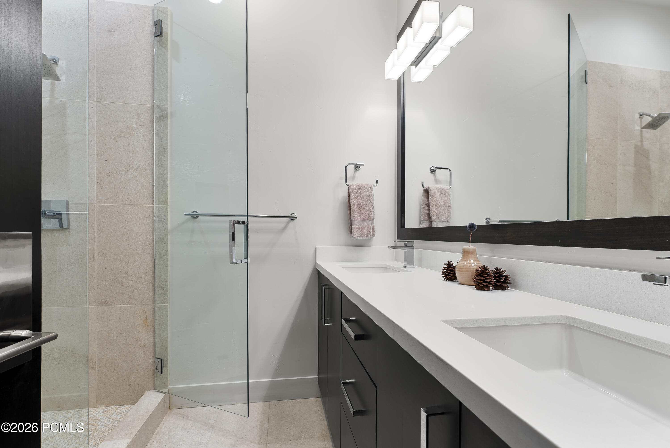
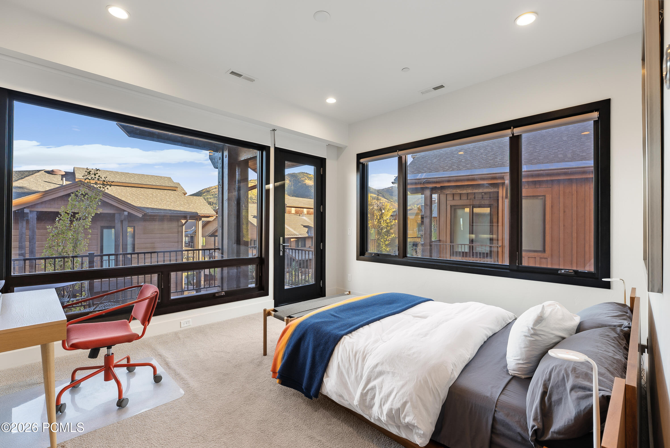
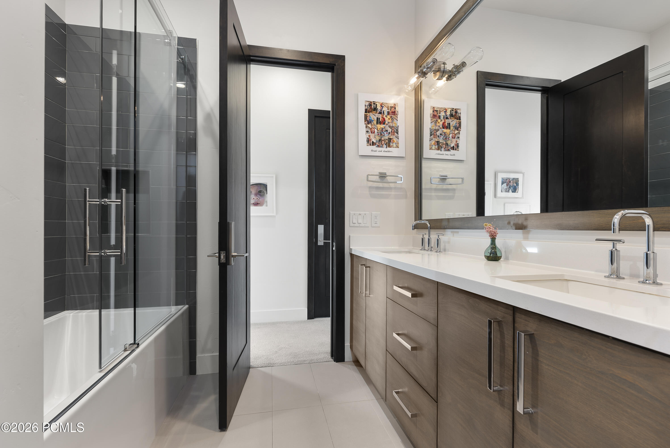
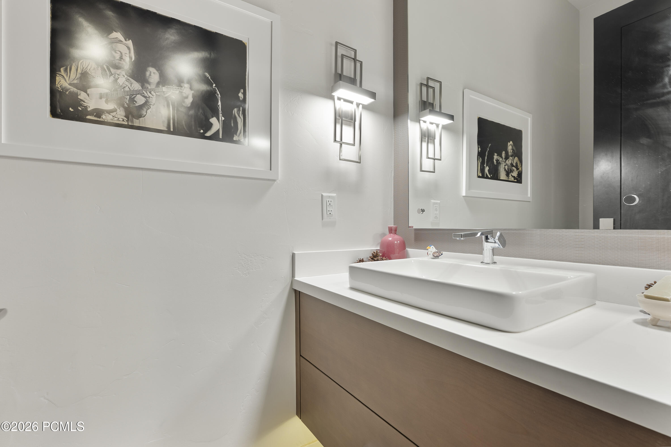
The main level primary suite serves as a serene retreat with its own fireplace, private deck access, and a spa inspired ensuite featuring a soaking tub, dual vanities, warming towel rack, and walk in shower. Upstairs, three additional bedrooms provide flexible accommodations, including one with a private ensuite and another framed by panoramic mountain views through dramatic walls of glass. Two bedrooms share an oversized balcony, while all bathrooms are thoughtfully finished with quartz countertops, double vanities, and contemporary fixtures.

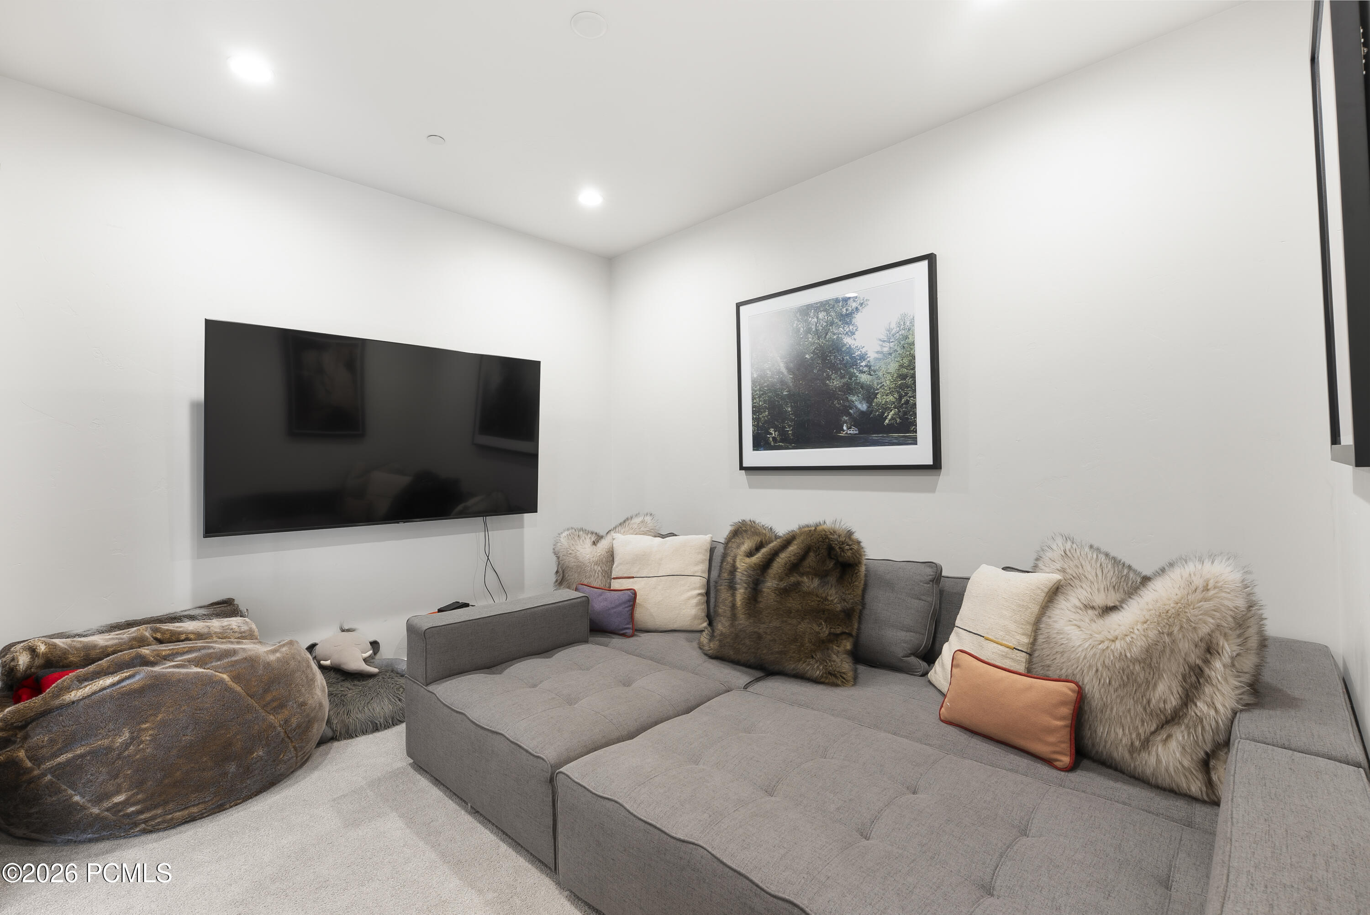
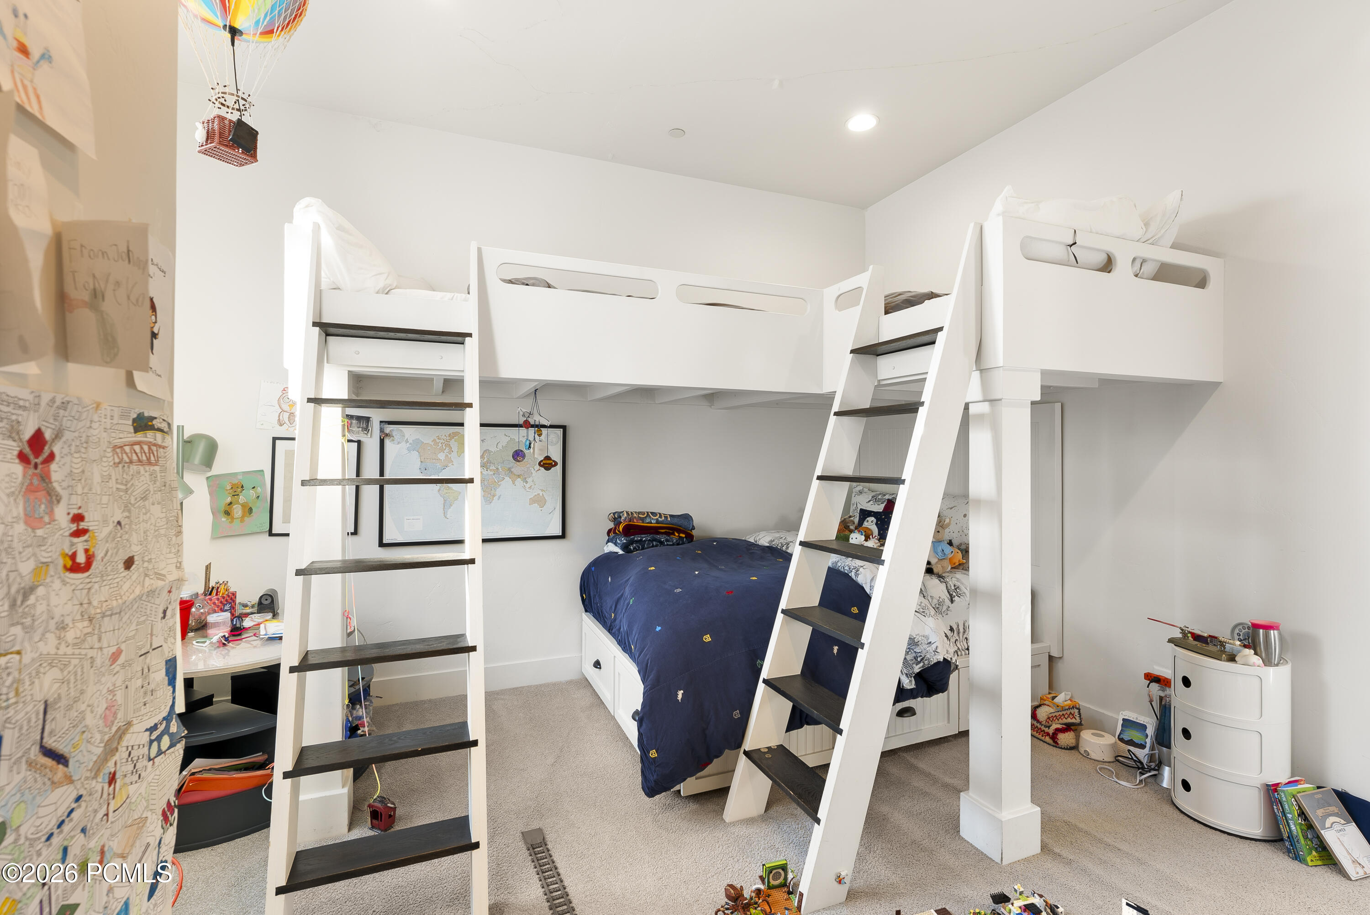
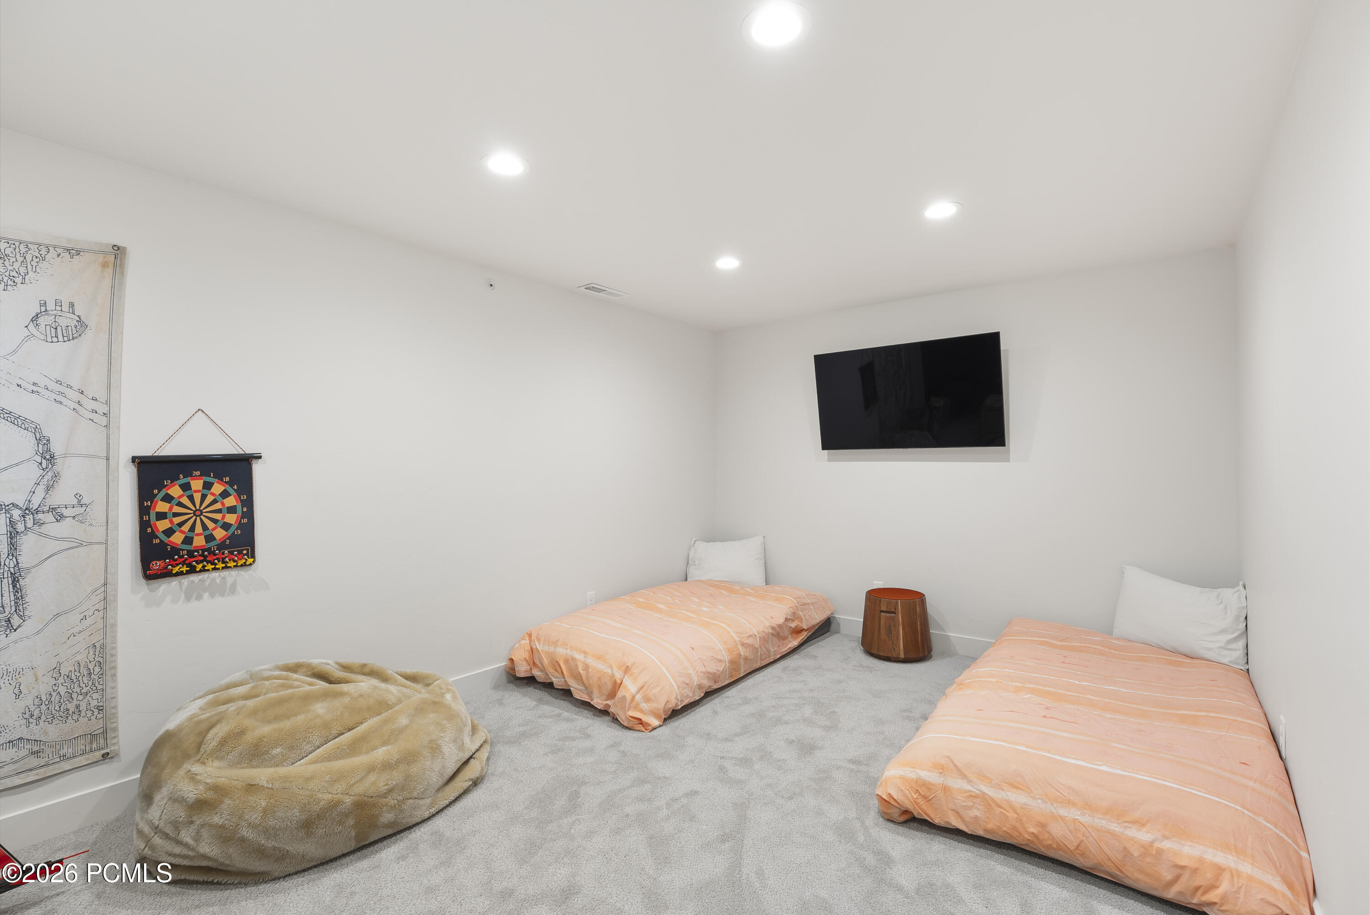
A custom bunk room and rare fully finished flex space add exceptional versatility, offering additional sleeping accommodations, abundant storage, or multi-purpose use. Unlike many homes within Juniper Landing where this area remains unfinished, this thoughtfully completed space significantly enhances both functionality and livability for owners and guests alike.

Smart home technology enhances convenience and peace of mind with automated blinds and an A Flo water monitoring and shutoff system.

Share Property

Location

4273 Willow Draw Road 604, Park City, UT 84098

Status

For Sale

Property Images

""

Features & Amenities

Interior

  • total bedrooms4
  • Total bathrooms4
  • full bathrooms2
  • three quarter bathroom1
  • half bathroom1
  • Laundry room Gas Dryer Hookup, Electric Dryer Hookup
  • Flooring Carpet, Tile, Wood
  • Fireplace Gas
  • APPLIANCES Dishwasher, Disposal, Freezer, Gas Range, Microwave, Oven, Refrigerator, Washer, Washer/Dryer Stacked
  • other interior Features Washer Hookup, Storage, Ceiling(s) - 9 Ft Plus, Double Vanity, Jetted Bath Tub(s), Kitchen Island, Main Level Master Bedroom, Open Floorplan, Pantry, Ski Storage, Walk-In Closet(s)

Area & Lot

  • Status For Sale
  • Living Area2,667 Sq.Ft.
  • Total Area2,667 Sq.Ft.
  • Lot Area2,818 Sq.Ft.
  • MLS® ID12604391
  • TypeCondo
  • YEAR BUILT2018
  • Architecture StylesMountain Contemporary
  • View DescriptionGolf Course, Mountain(s), Ski Area, Valley

Exterior

  • Garage Space2.0
  • water SourcePublic
  • utilitiesCable Available, Electricity Connected, High Speed Internet Available, Natural Gas Connected, Phone Available
  • roofComposition
  • lot featuresCul-De-Sac, Corner Lot, Adjacent Common Area Land, Level, On Bus Route, PUD - Planned Unit Development, South Facing, Golf Course Hole (See Remarks)
  • parkingHeated Garage, Hose Bibs, Oversized
  • HEAT TYPEFireplace(s), Forced Air
  • AIR CONDITIONINGCentral Air
  • sewerPublic Sewer
  • SubstructureSlab
  • HOA AmenitiesClubhouse, Fire Sprinklers, Fitness Room, Pets Allowed w/Restrictions, Pool, Sauna, Shuttle Service, Steam Room, Hot Tub
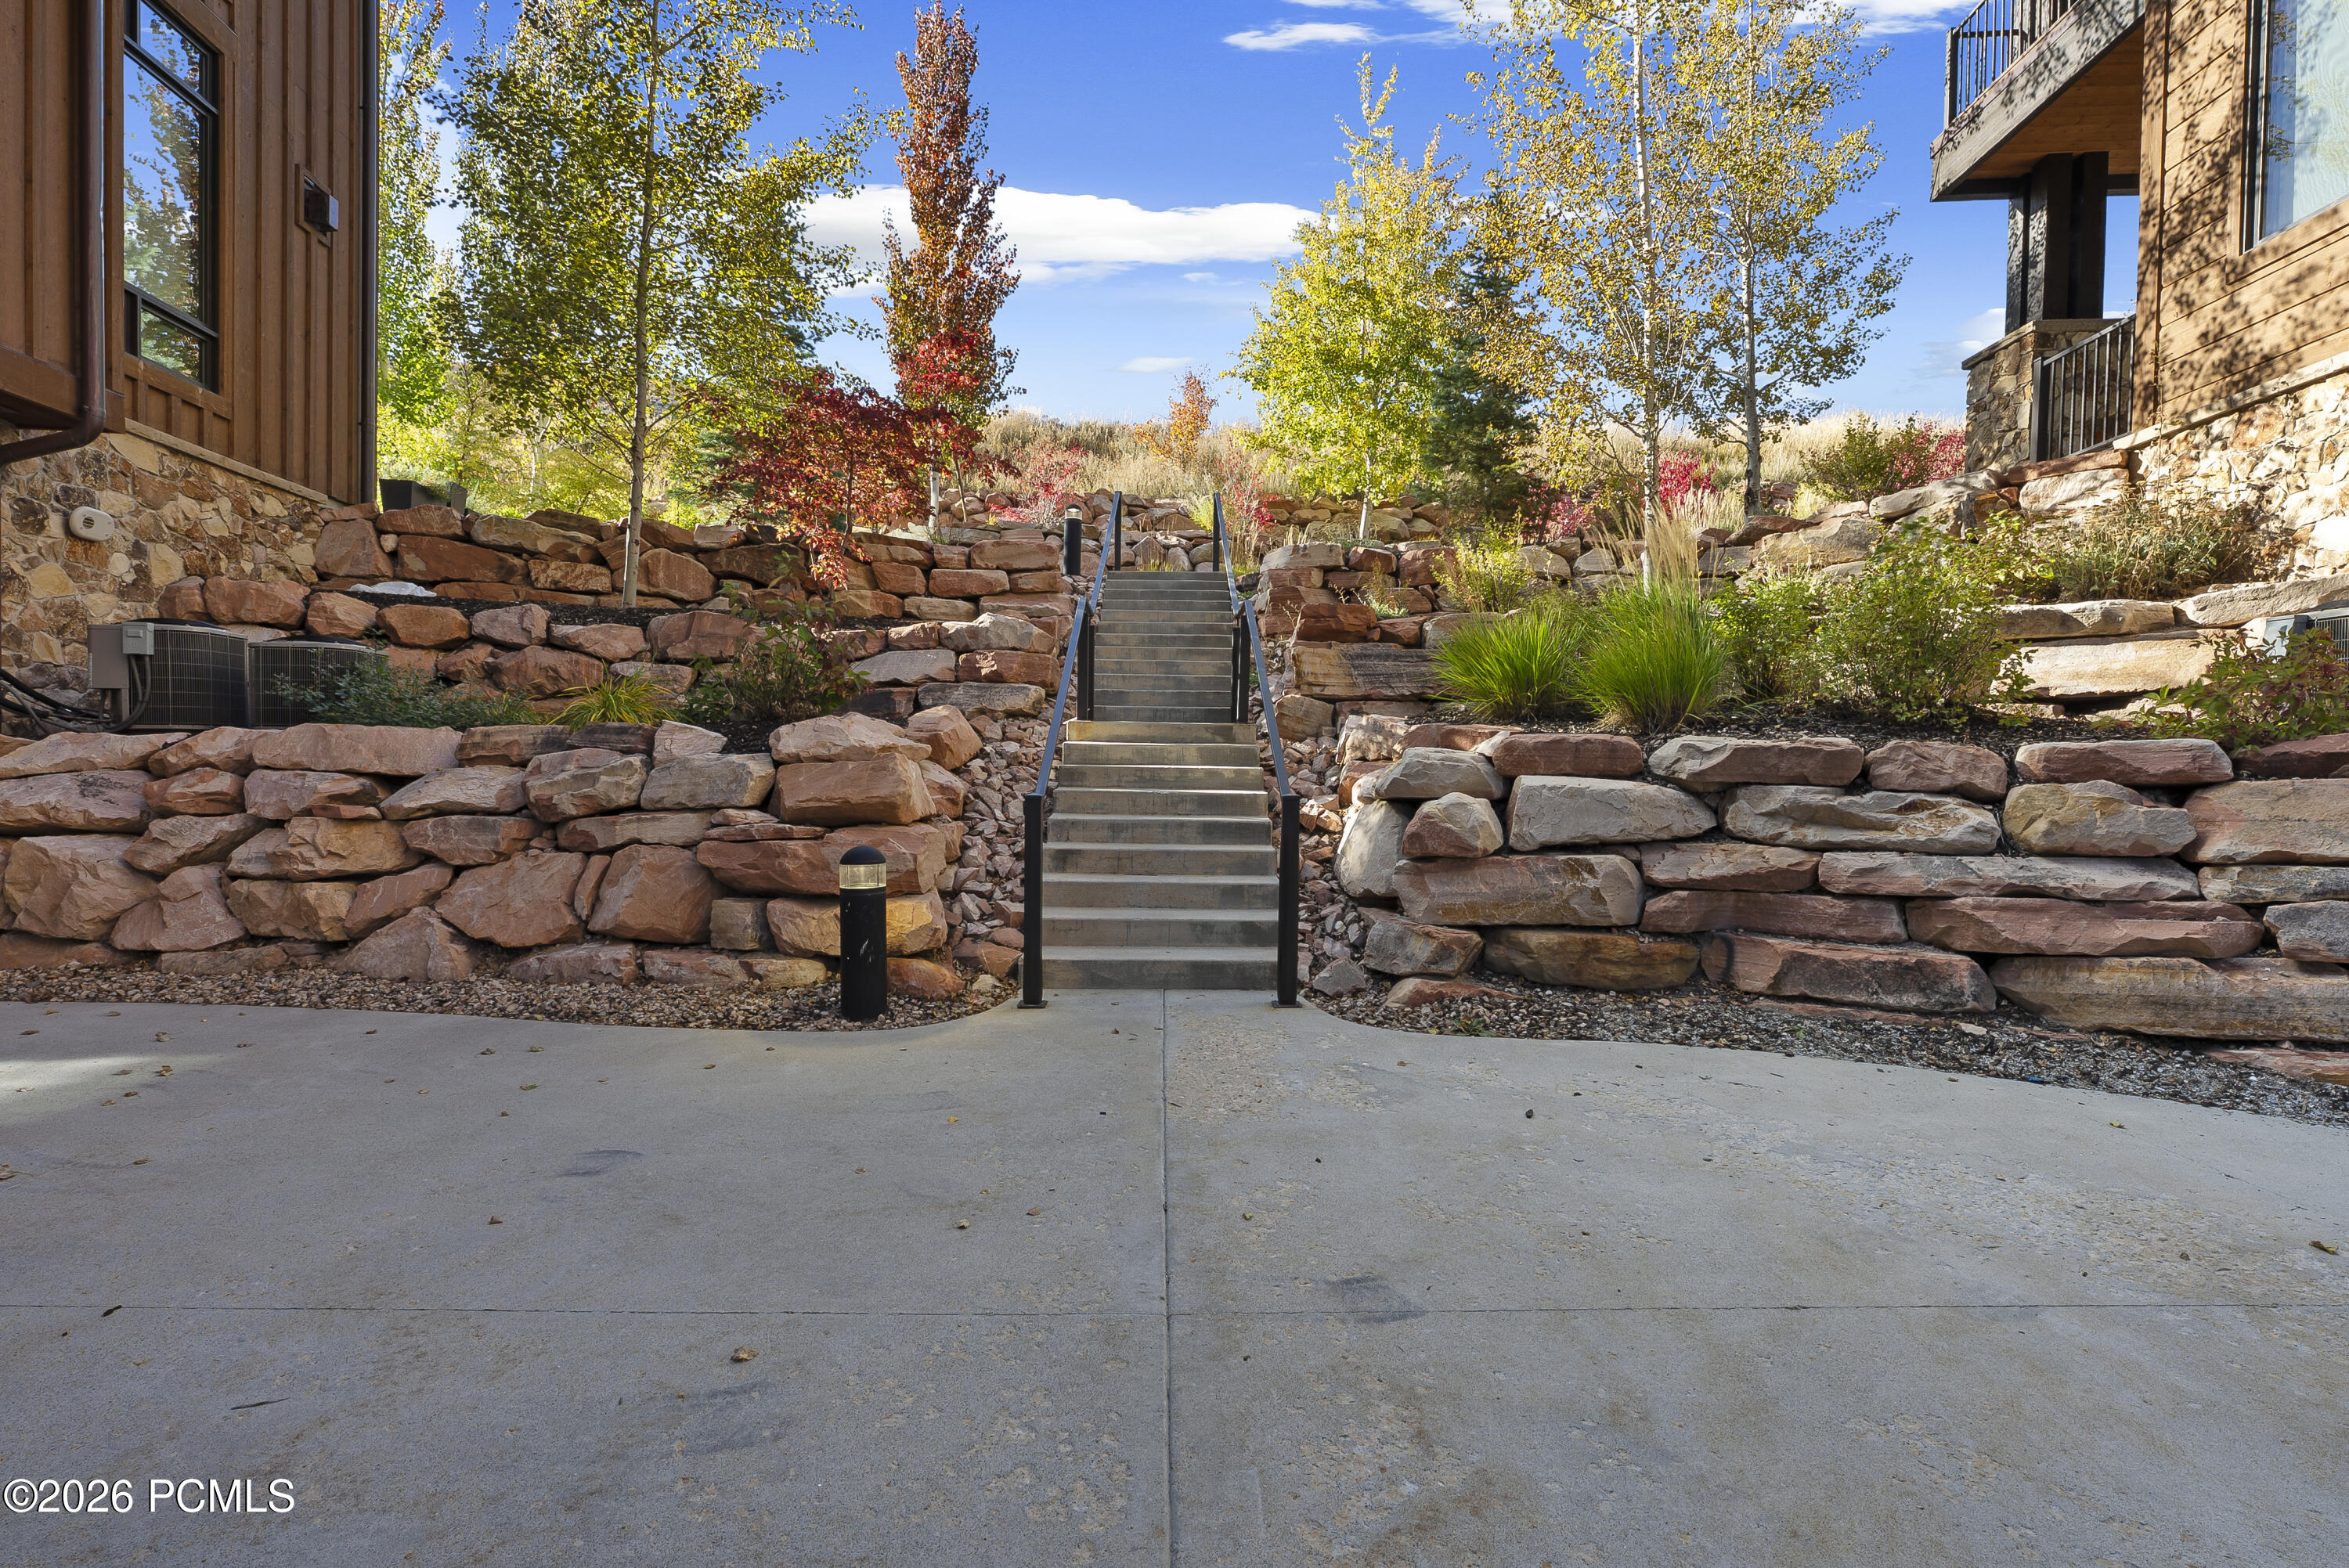
  • other exterior FeaturesStorage, Balcony, Gas BBQ Stubbed, Heated Driveway, Heated Walkway, Ski Storage

Financial

  • Sales Price$2,999,000
  • Real Estate Tax $15,846/yr
  • HOA $5,342/3 mos
TJ Walsh

TJ Walsh

View Virtual Tour

Together

Tim Smith Real Estate Group are dedicated to helping you find your dream home and assisting with any selling needs you may have. Contact us today to start your home searching journey!

Follow Us on Instagram