Leave a Message

Thank you for your message. We will be in touch with you shortly.

3576 Ridgeline Drive
SEE ALL PHOTOS
3576 Ridgeline Drive
For Sale

3576 Ridgeline Drive

3576 Ridgeline Drive, Park City, UT 84098

$4,599,000
$4,599,000

3576 Ridgeline Drive

5 Beds 6 Baths 3,796 Sq.Ft. 3,796 Sq.Ft.

Description

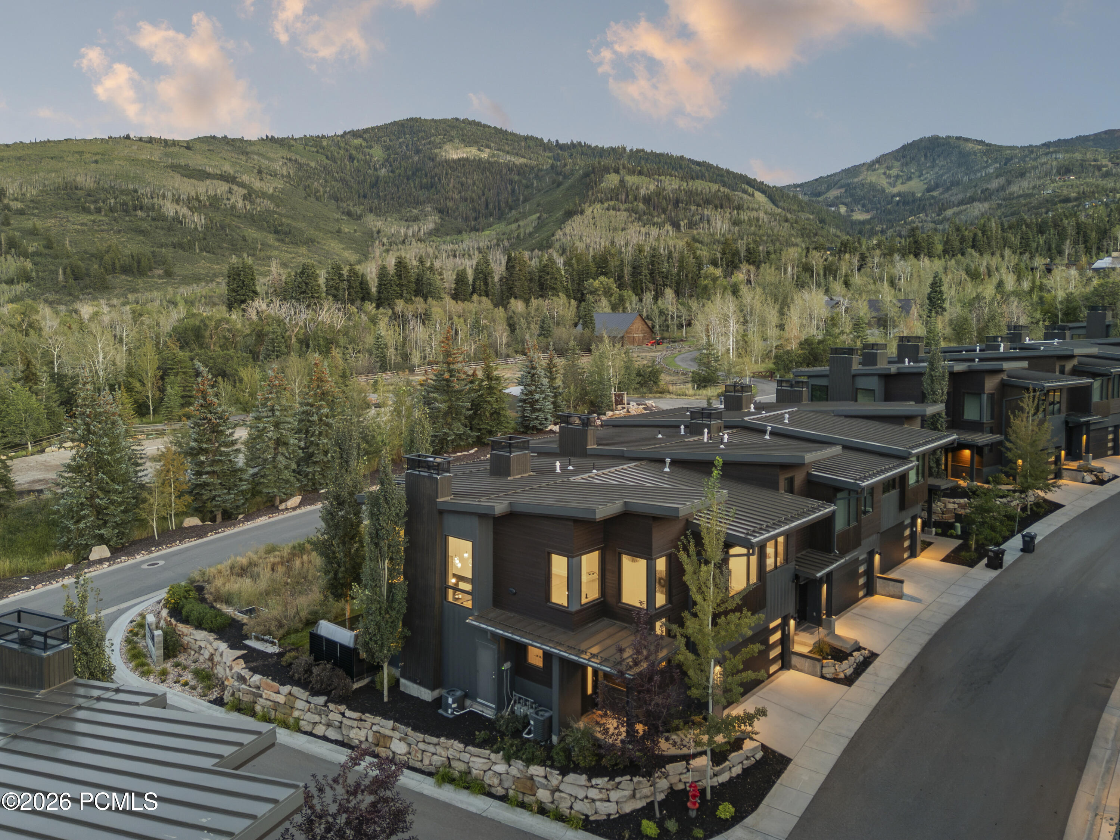
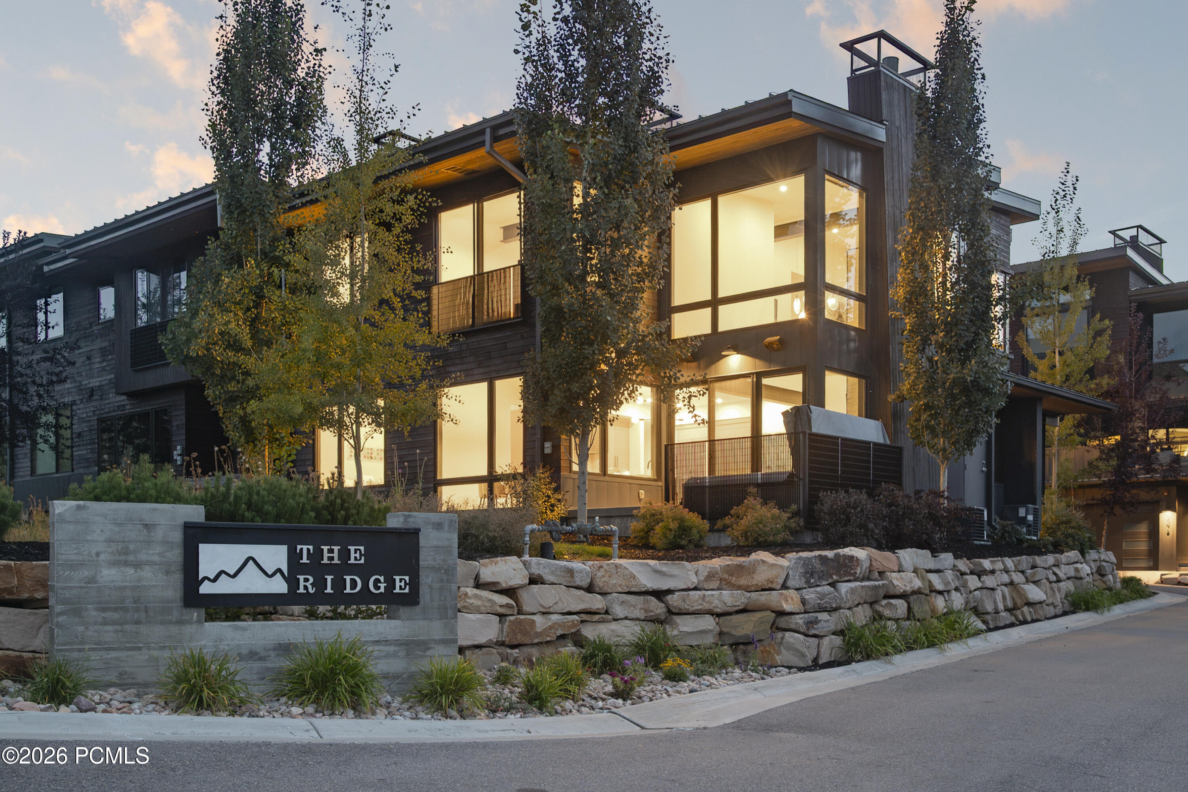
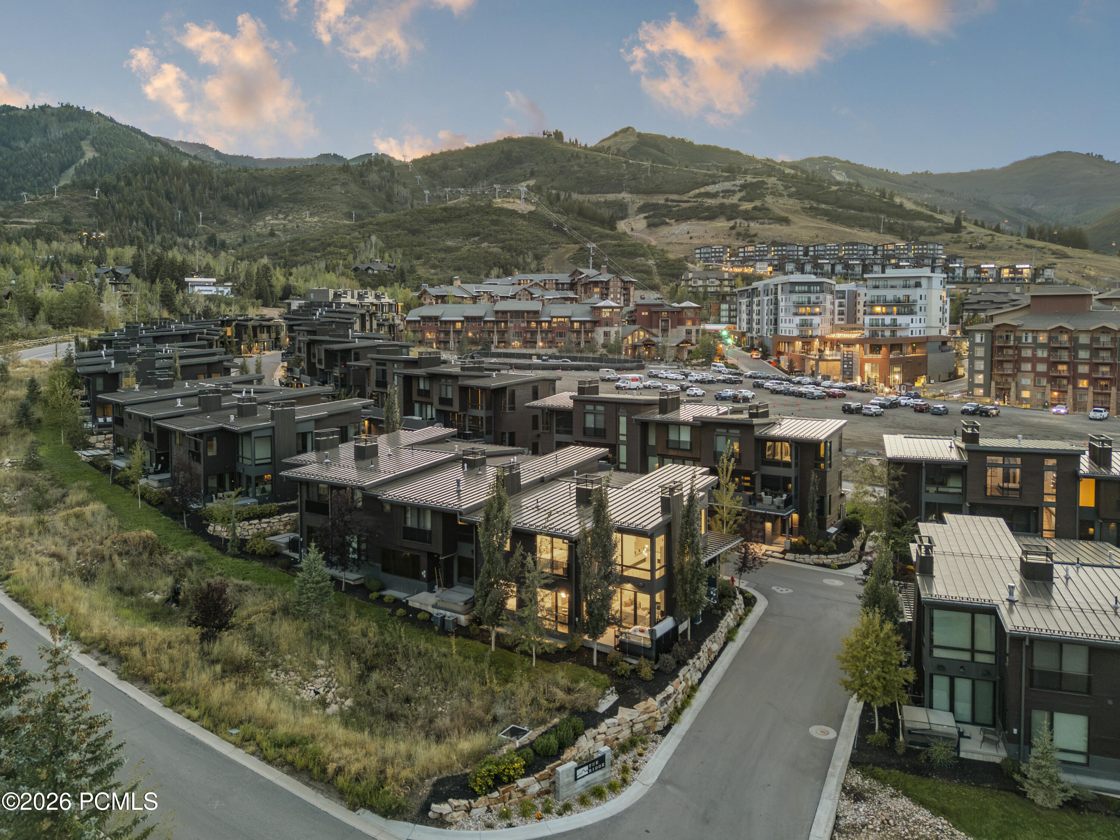
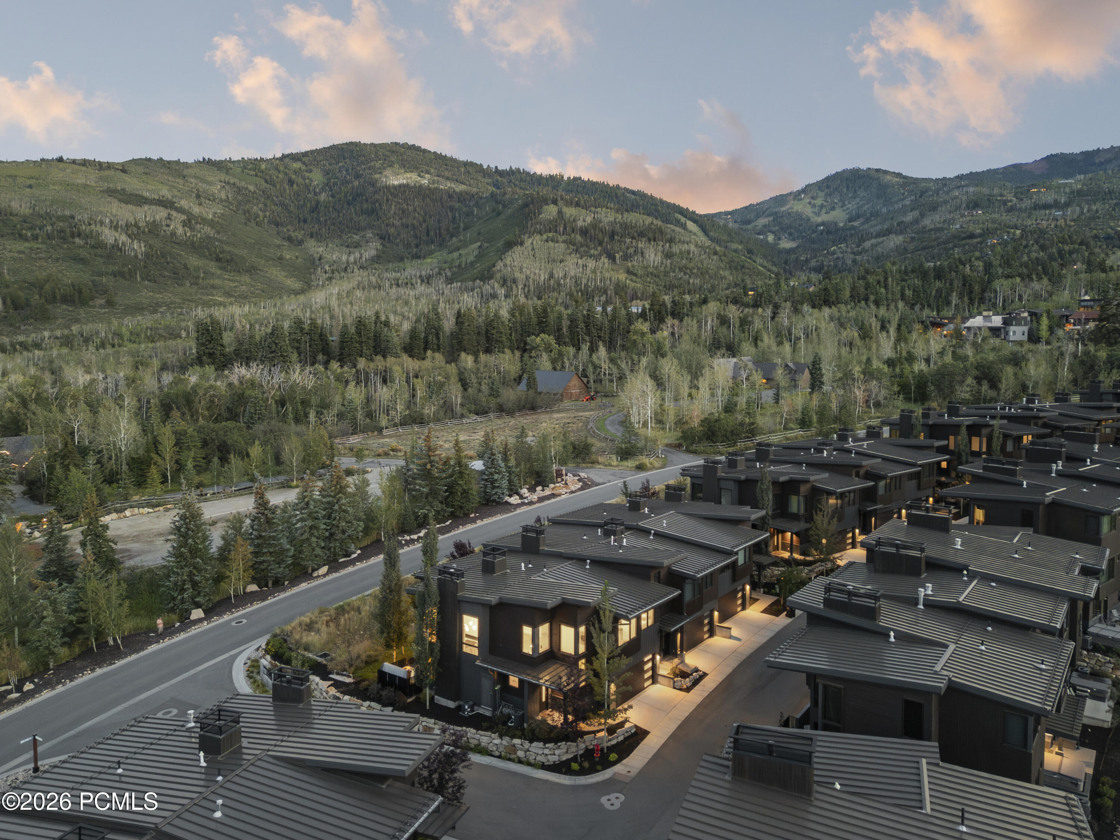
Easy to Show this summer. This five bedroom ski and golf townhome in Canyons Village has been freshly painted, is offered fully turnkey, and is ready for immediate enjoyment. Located just steps from the Sunrise 10 Person Gondola, the residence offers convenient ski in access along with close proximity to dining, shopping, and apres ski at Pendry Plaza.

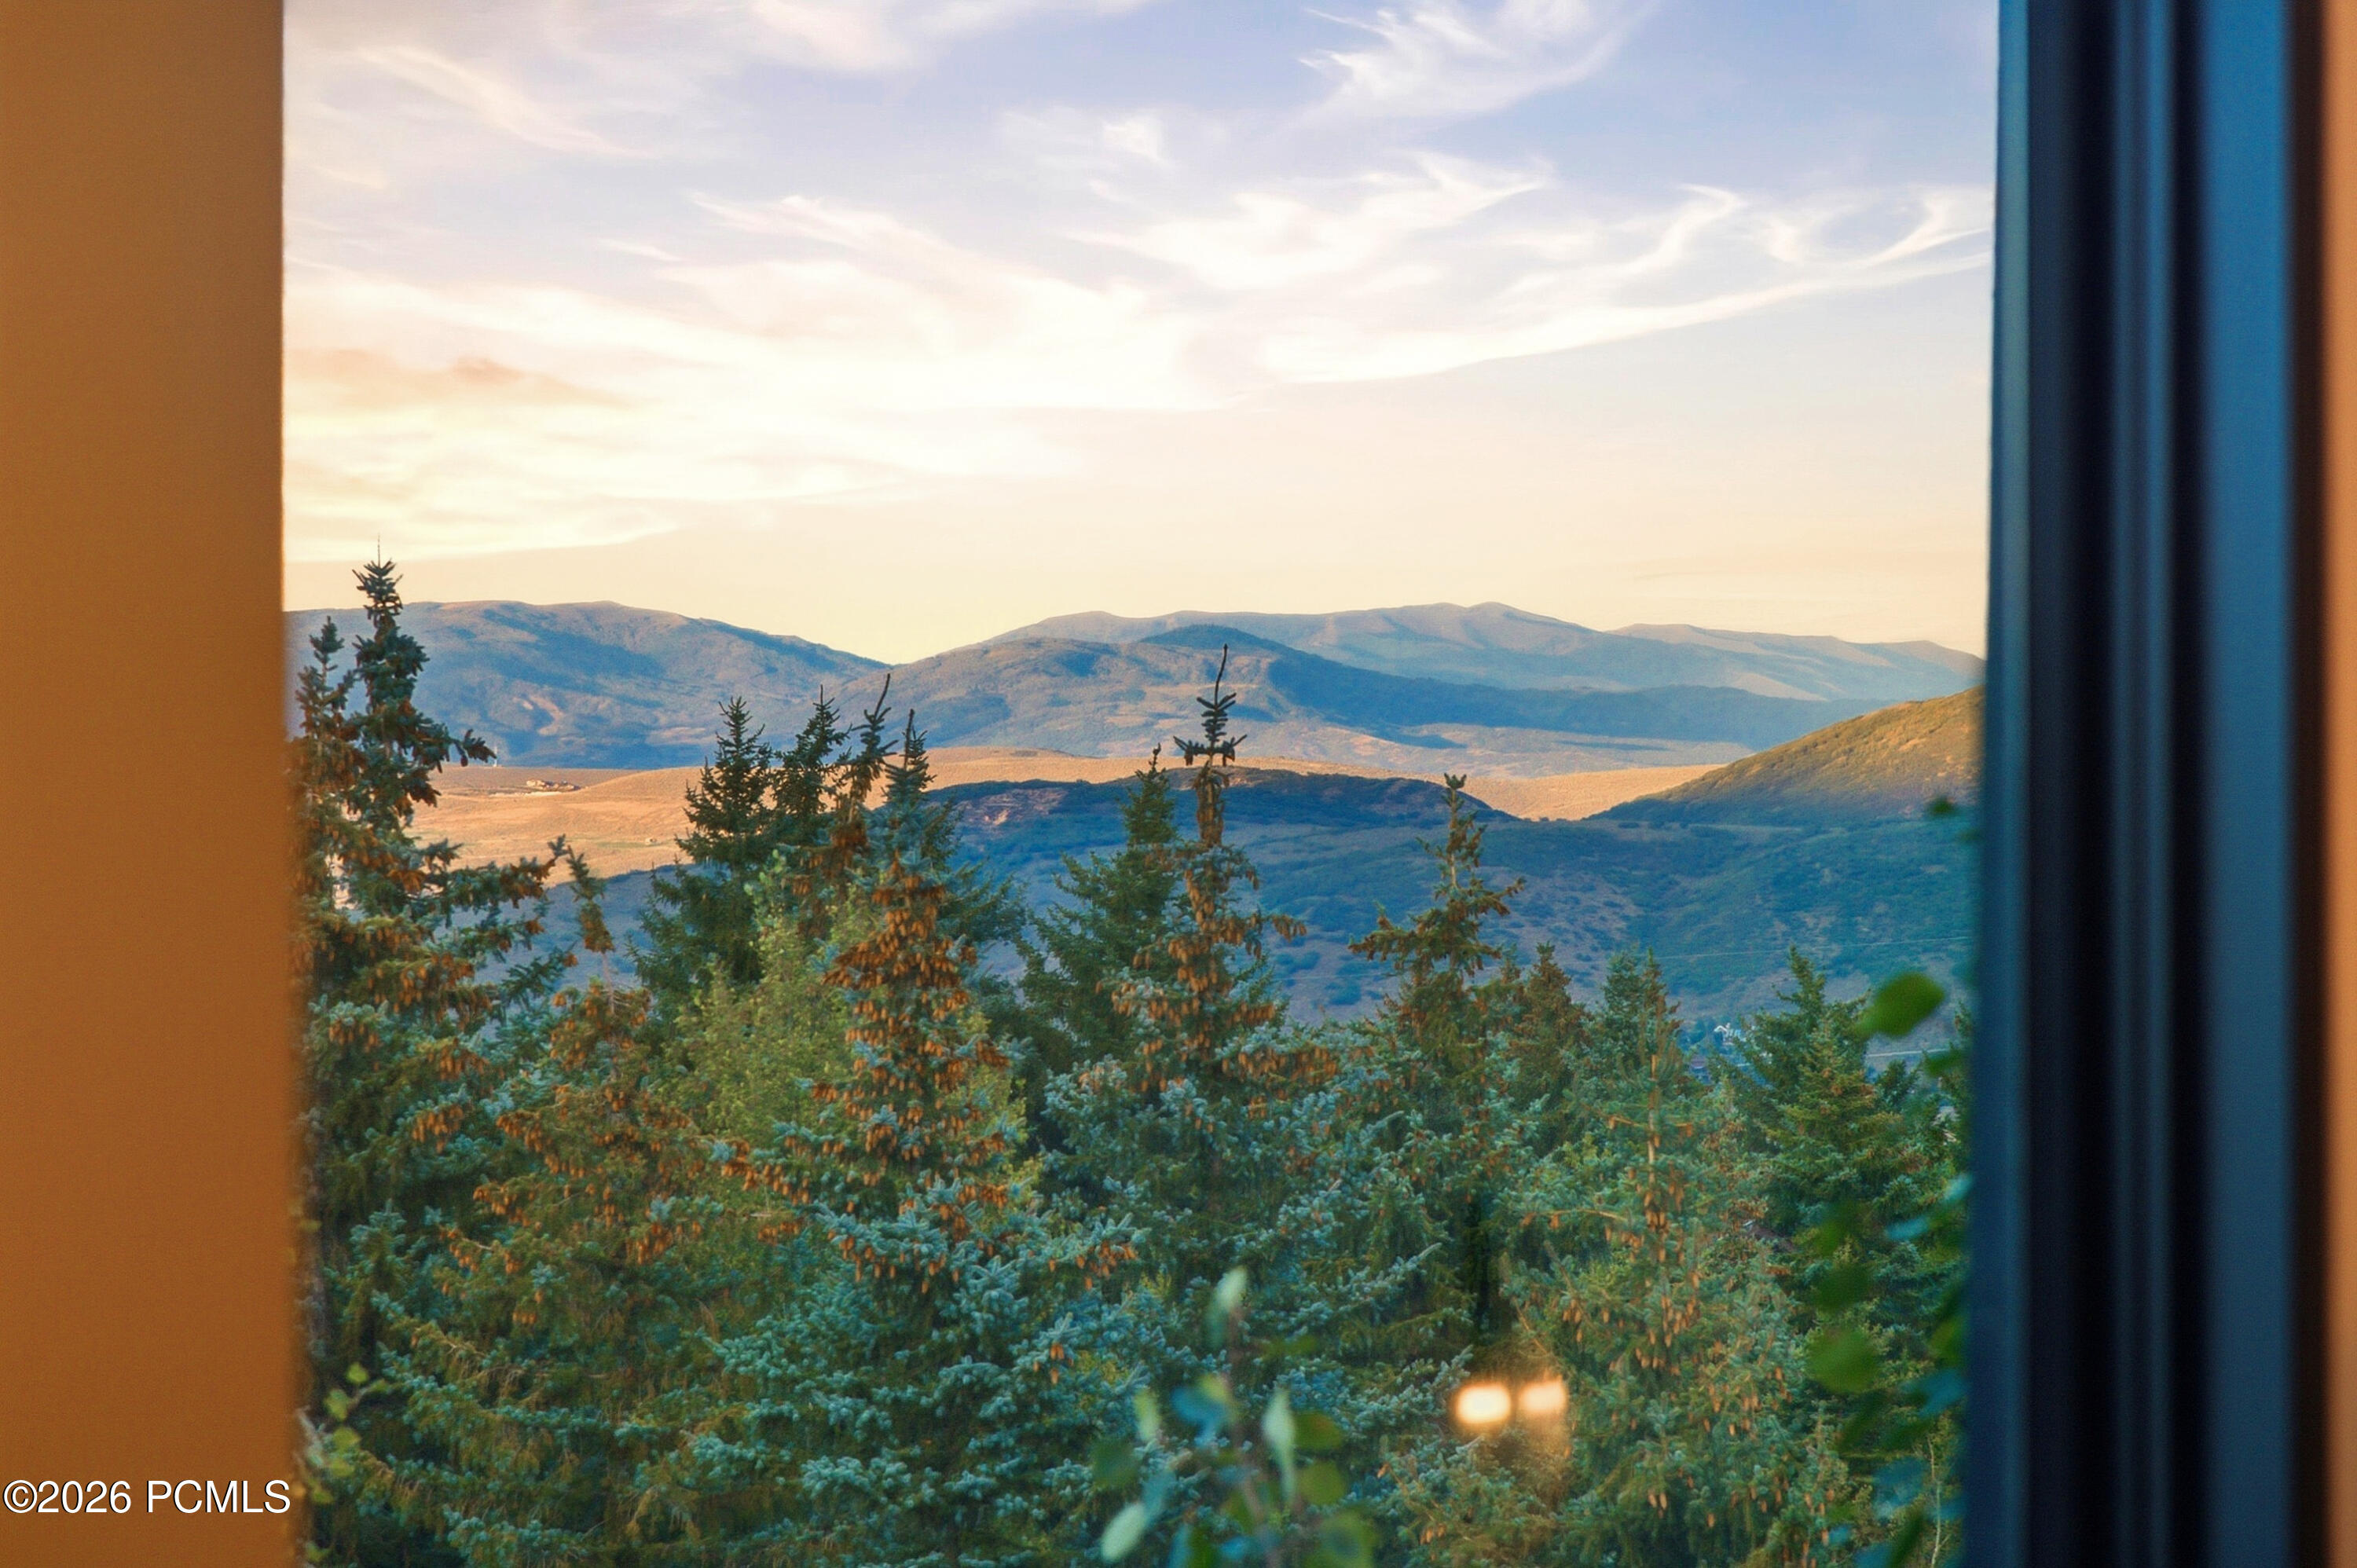
While in the heart of the village, the home backs to a quiet no through street and captures mountain views from many rooms, creating a rare balance of energy and privacy.

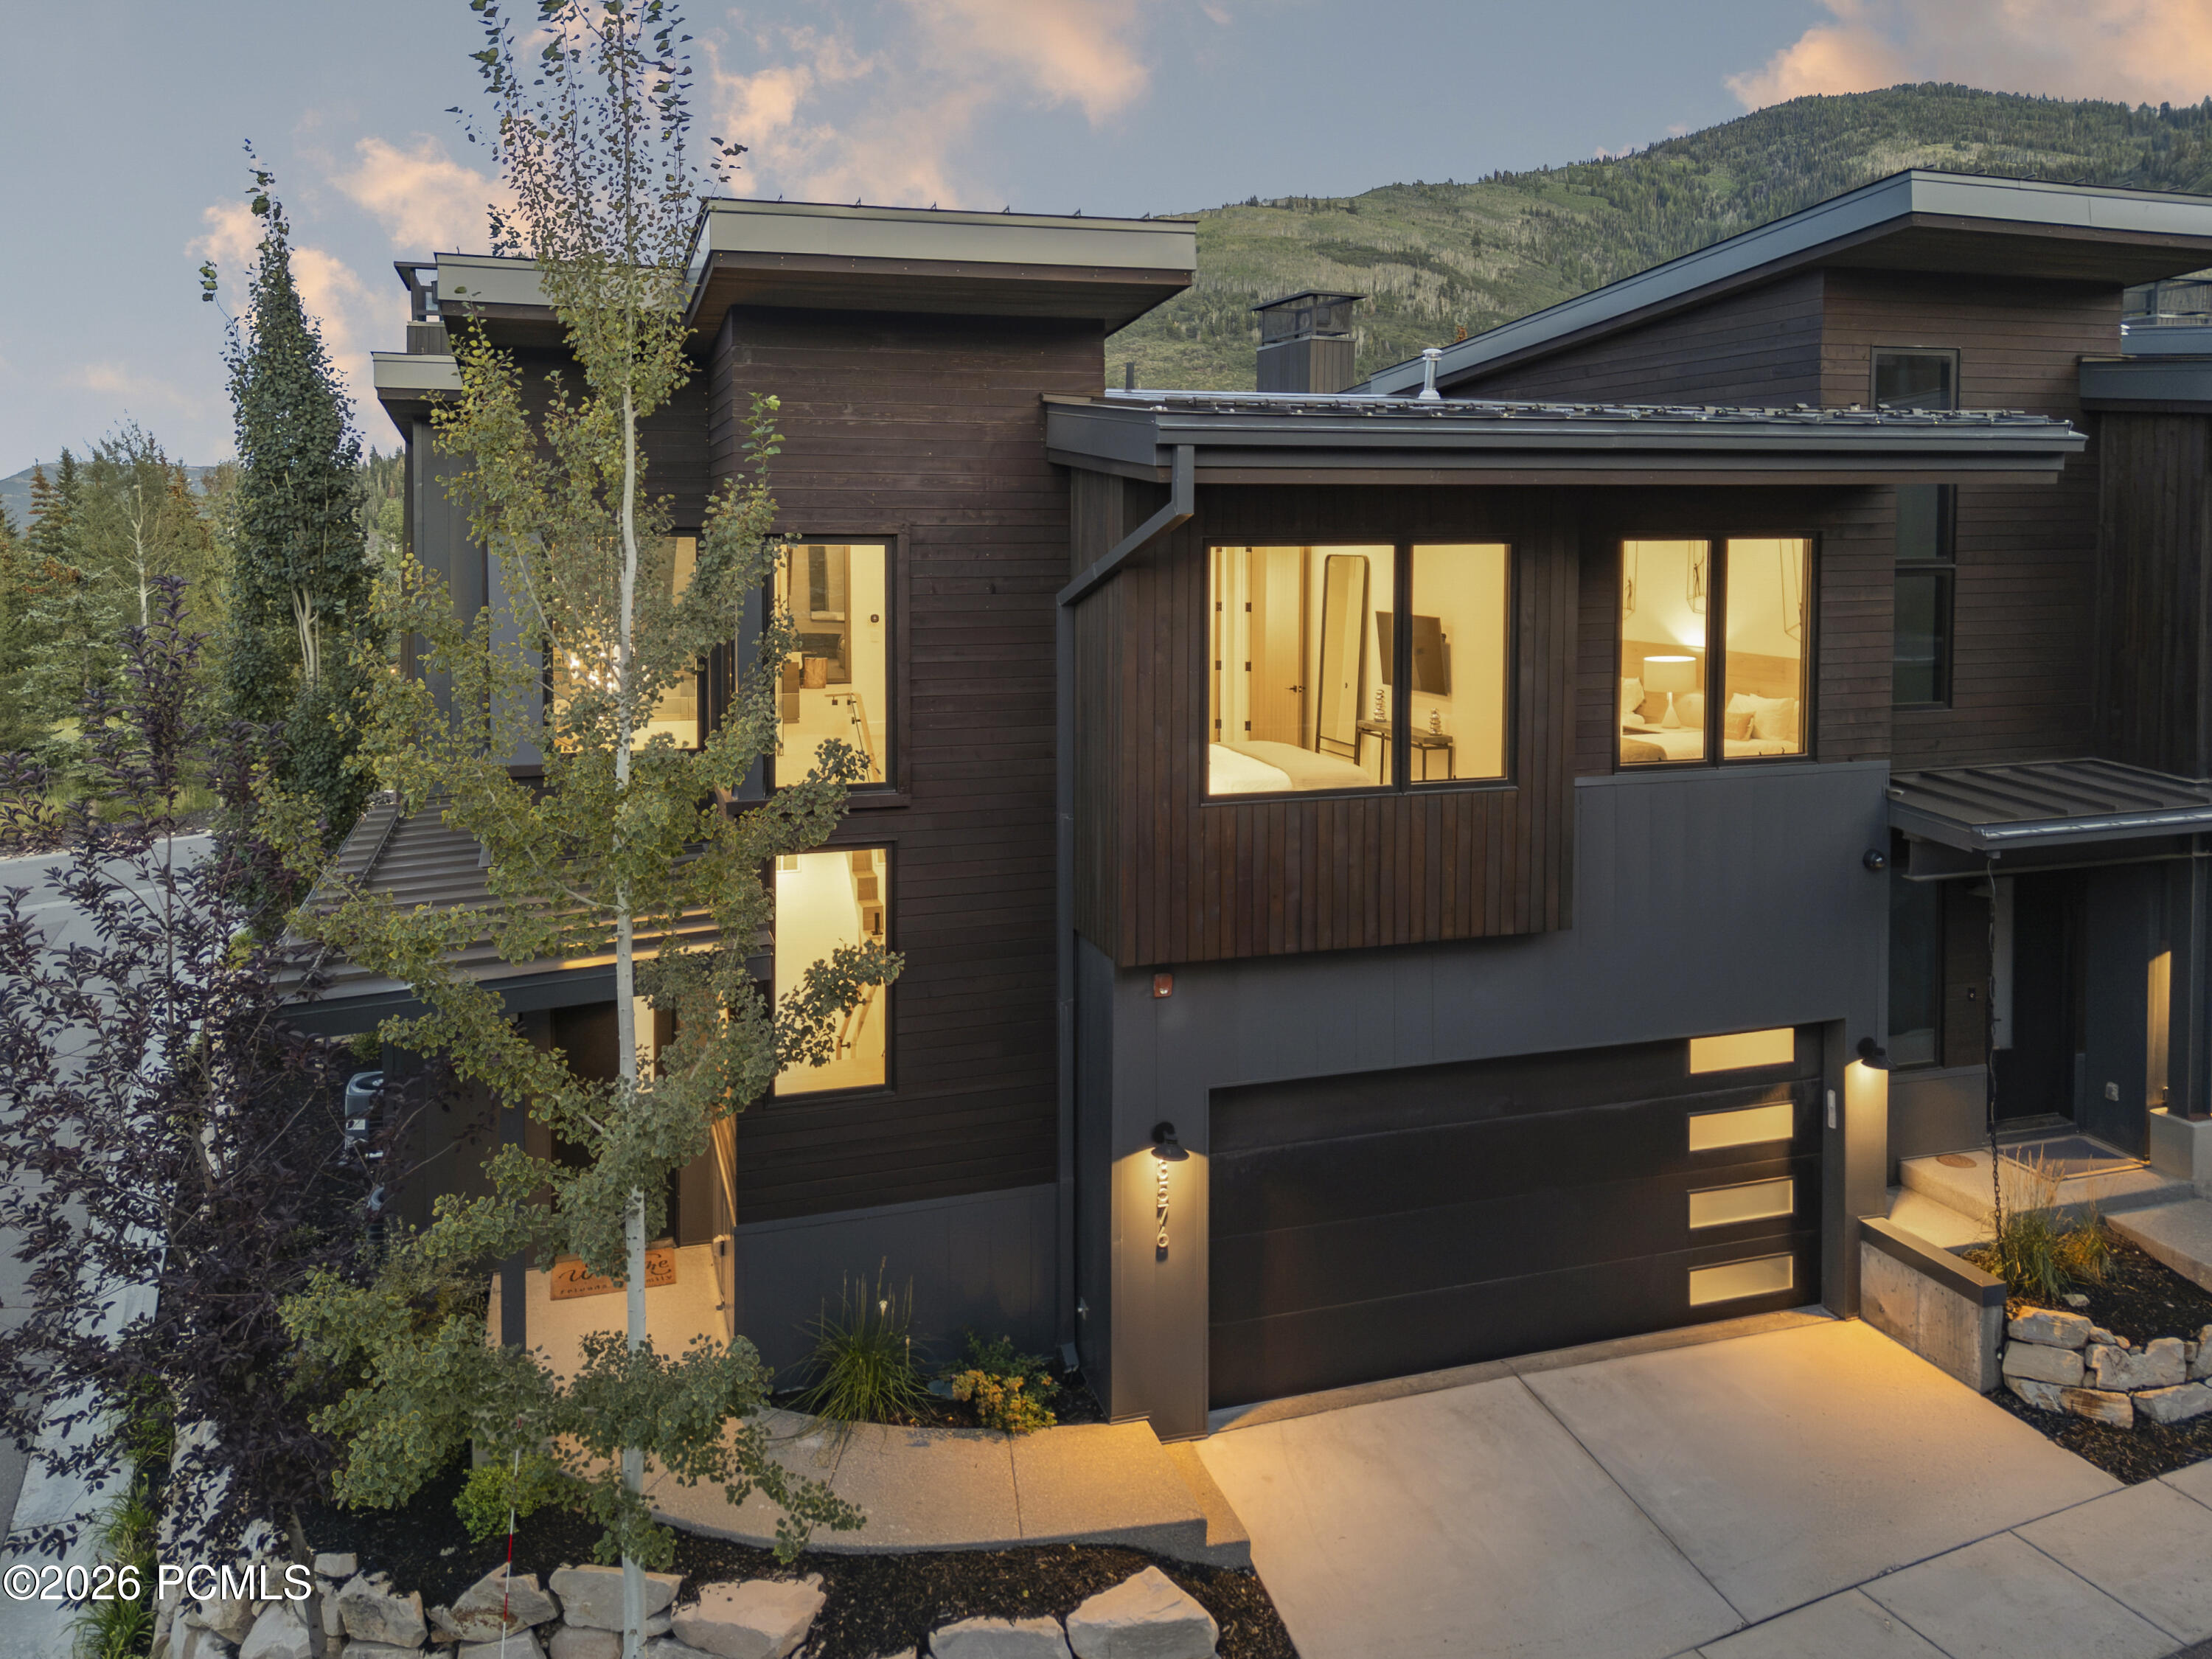
Thoughtfully designed to accommodate both large groups and multiple parties, the layout emphasizes exceptional separation of space, making it especially appealing for short term rentals and maximizing income potential.

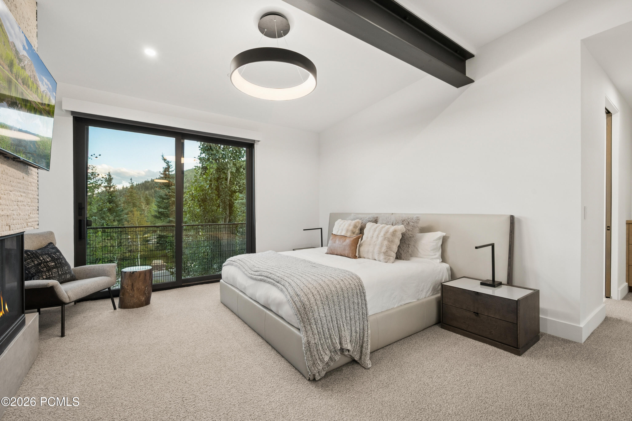
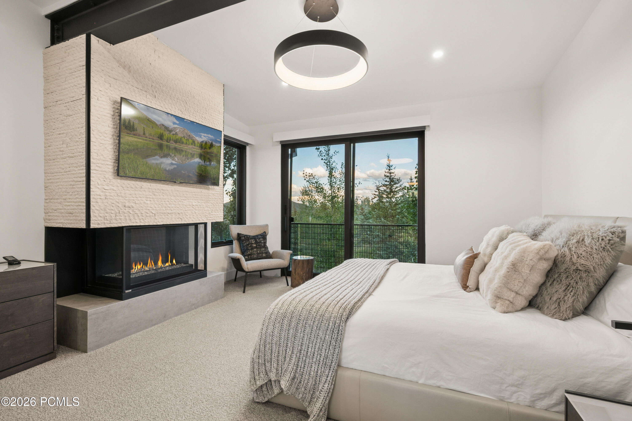
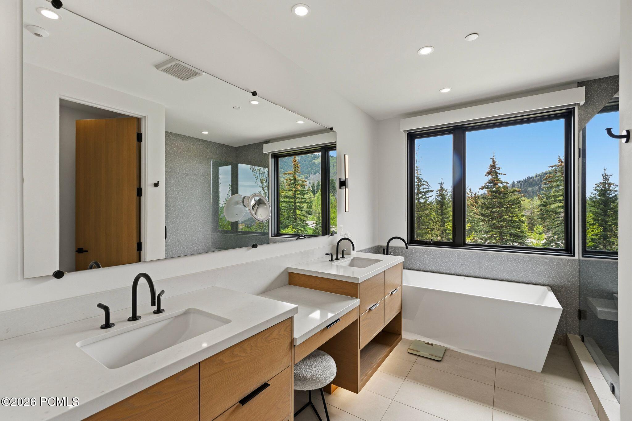
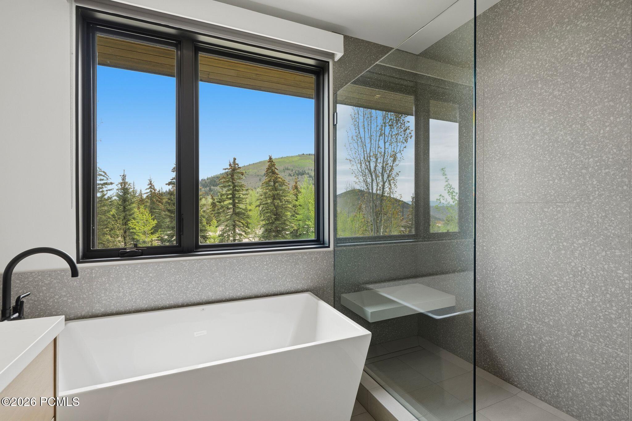
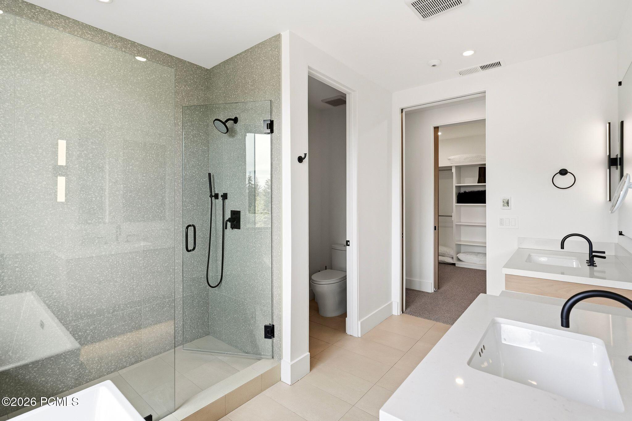
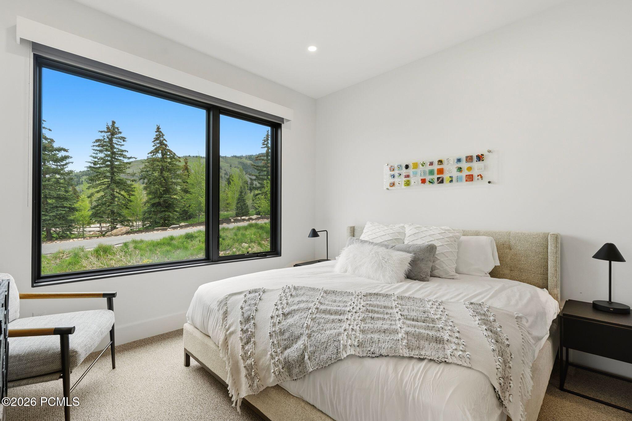
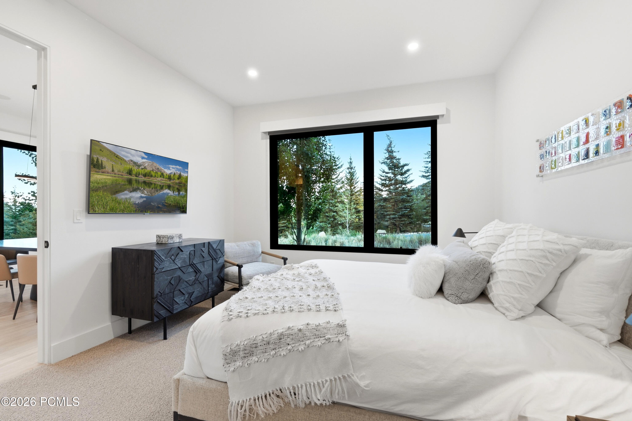
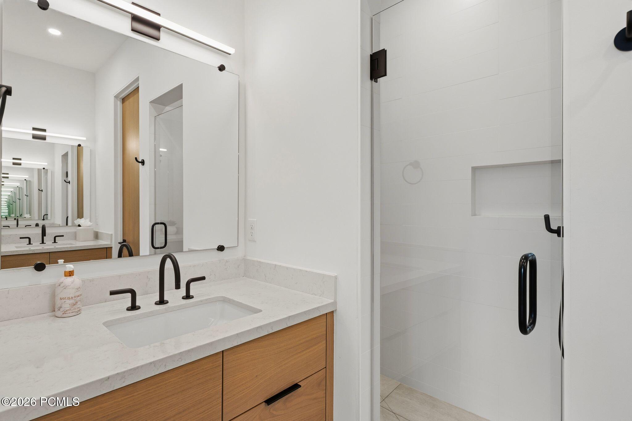
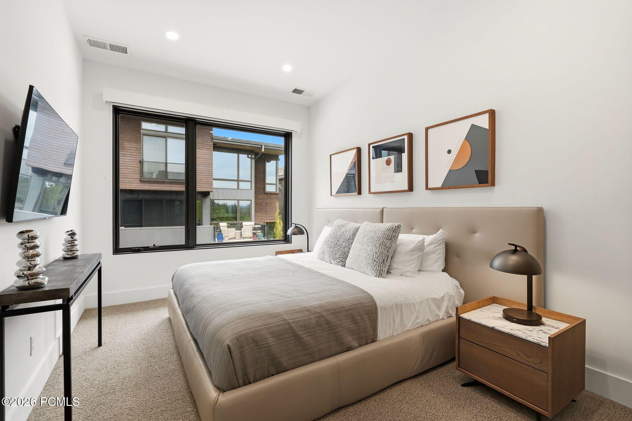
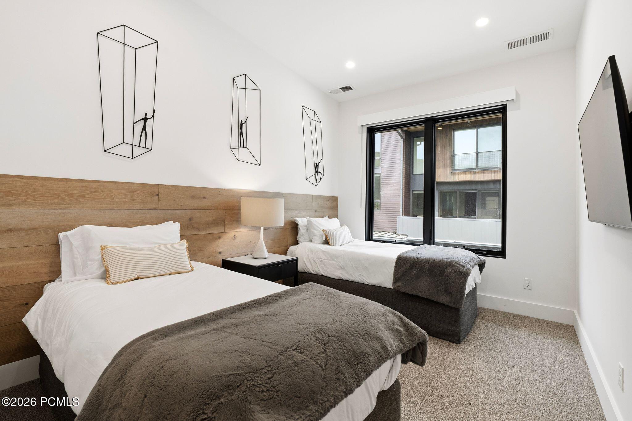
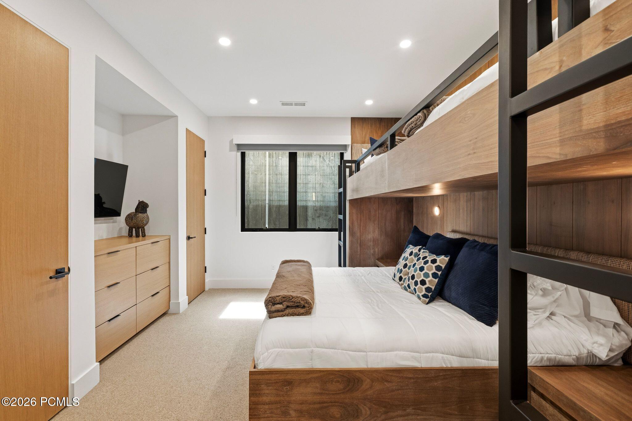
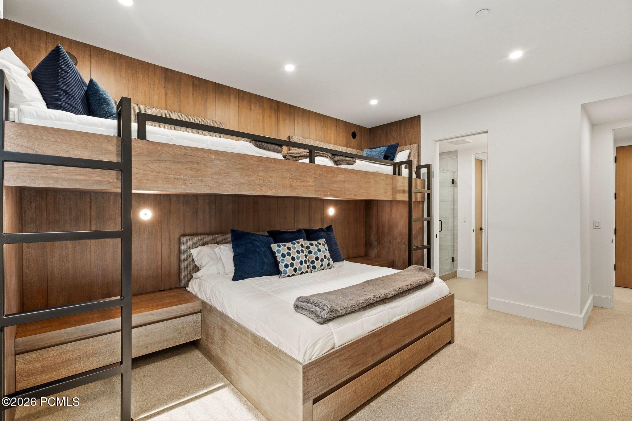
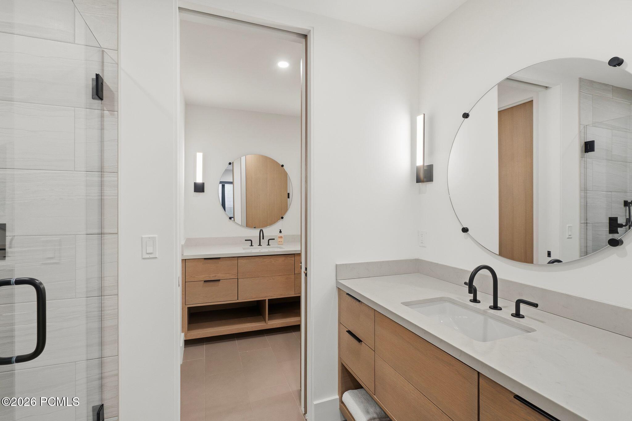
Dual primary suites on the main and upper levels provide flexibility and privacy for owners or premium guests. Two additional guest bedrooms, including one en suite, are positioned to offer comfort and independence, while the lower level features a spacious bunk room with a dual vanity ensuite bath that is ideal for larger groups or families.

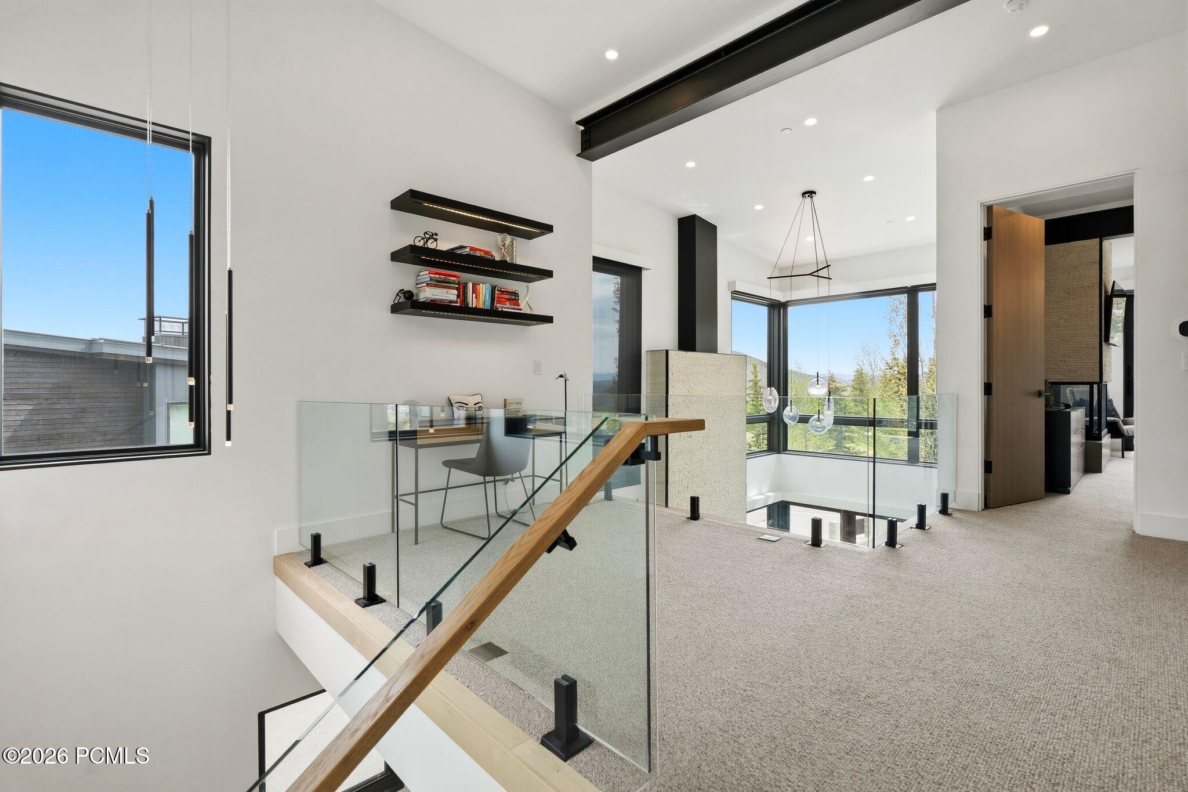
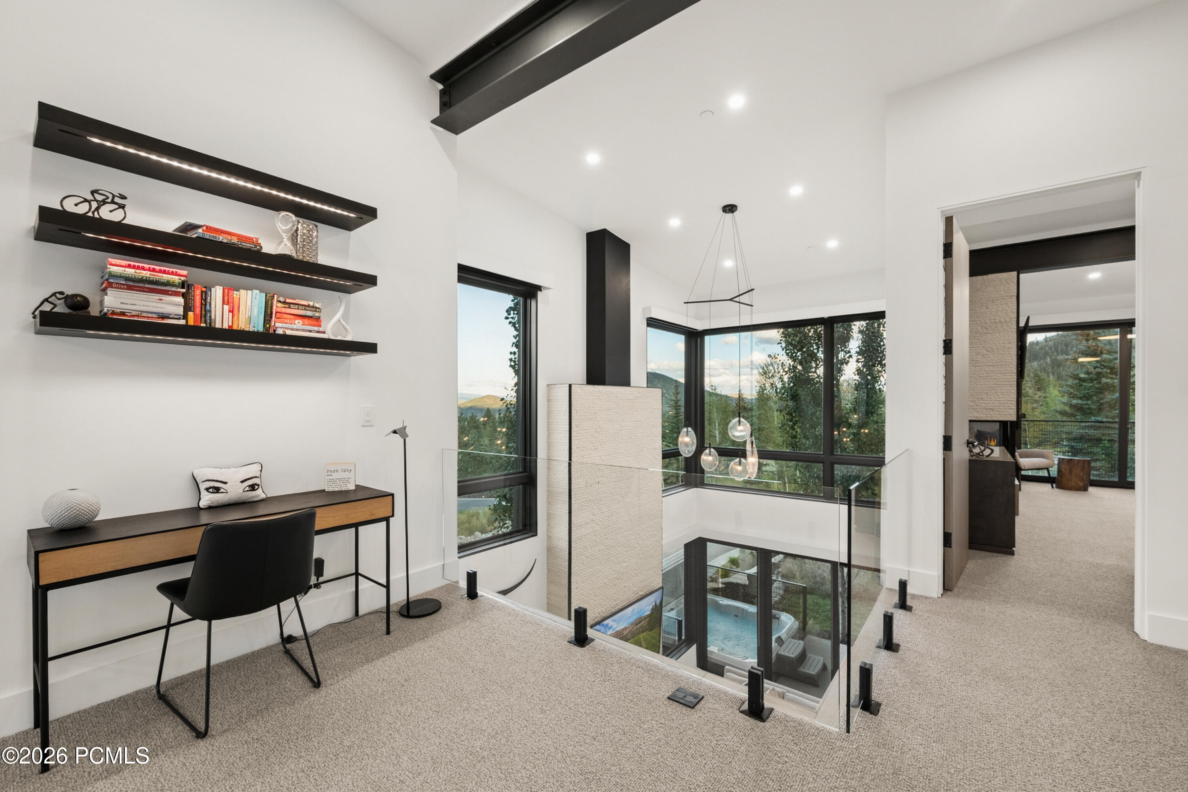
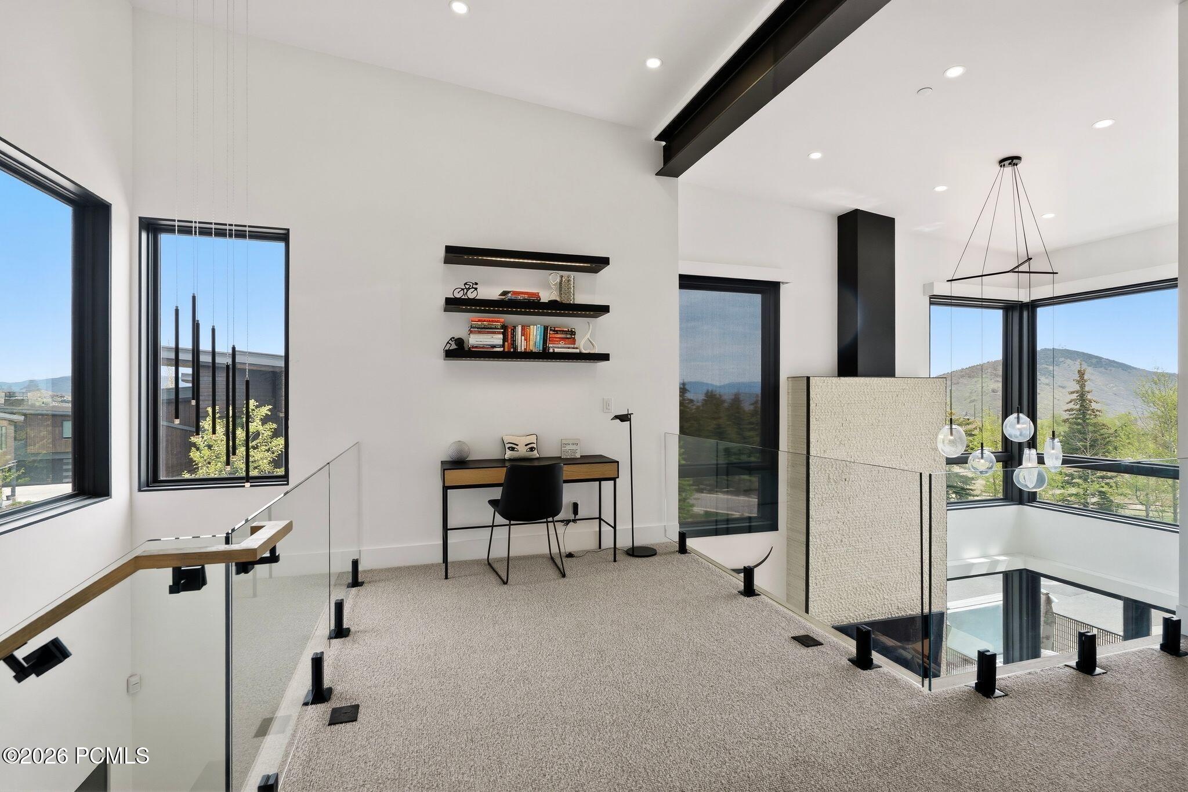
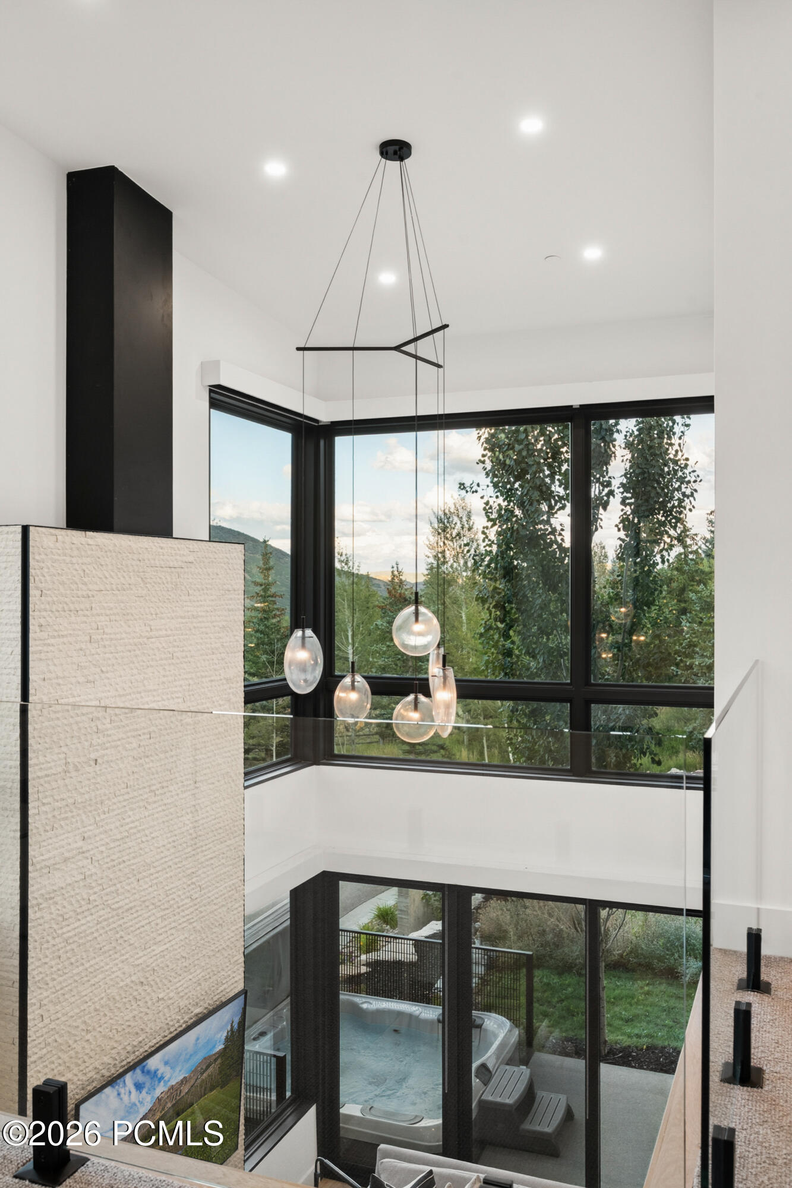
Multiple living areas on different levels allow guests to spread out and enjoy the home without feeling crowded, a key advantage for both entertaining and rental performance. A glass enclosed walkway leads to a versatile flex space, perfect for a home office, media room, or creative studio.

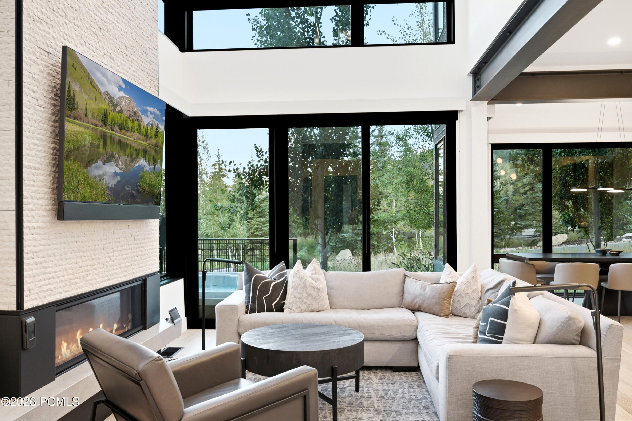
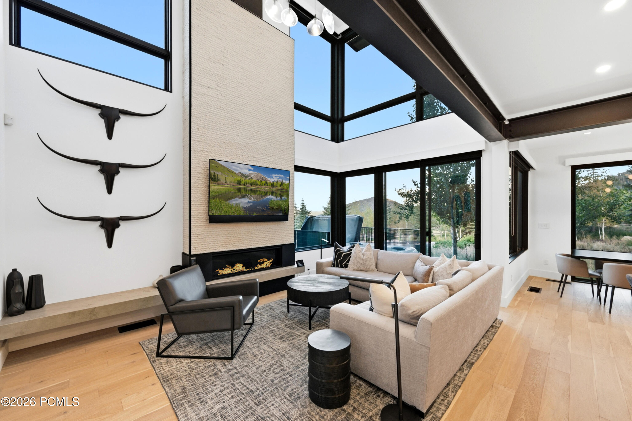
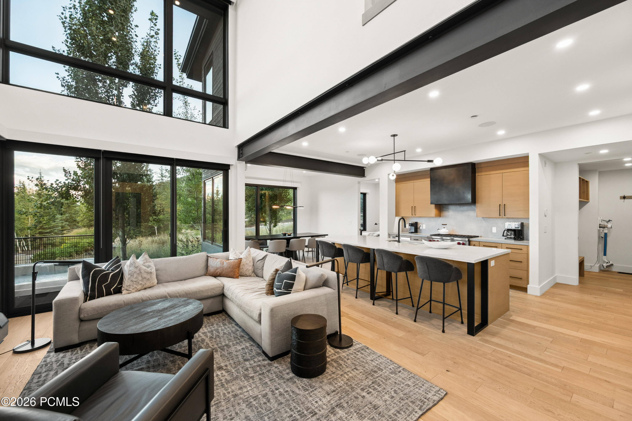
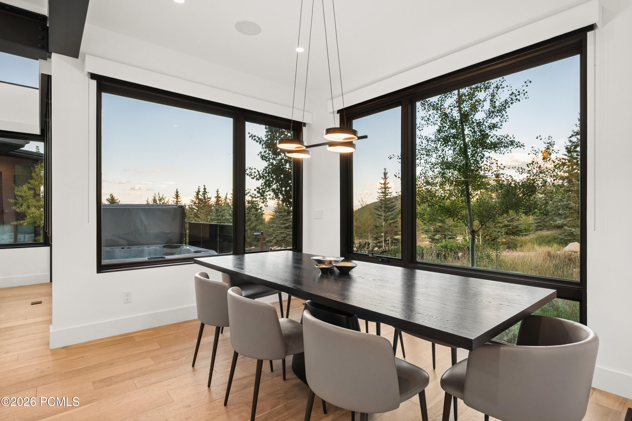
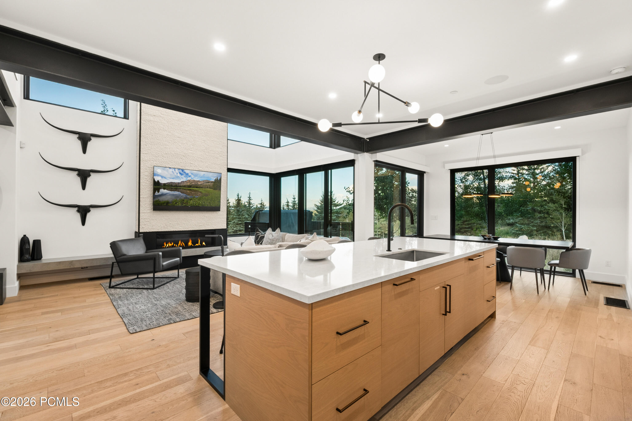
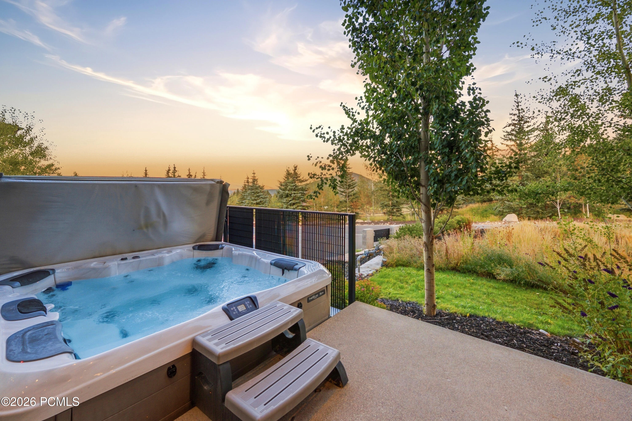
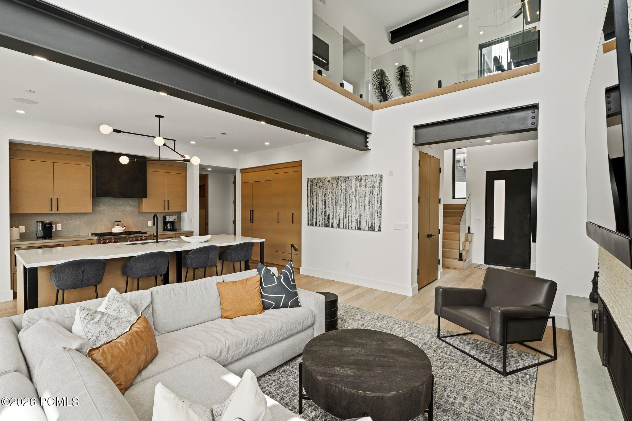
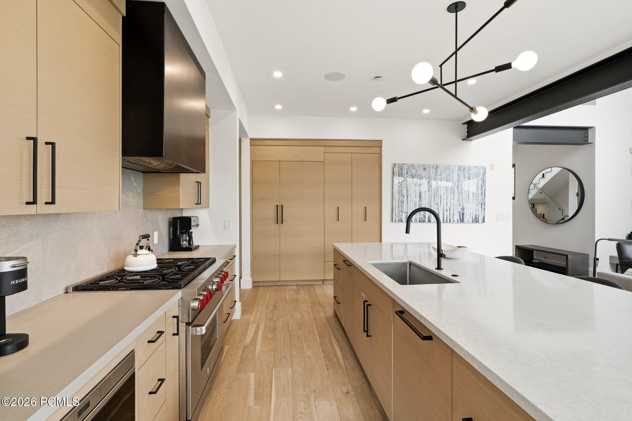
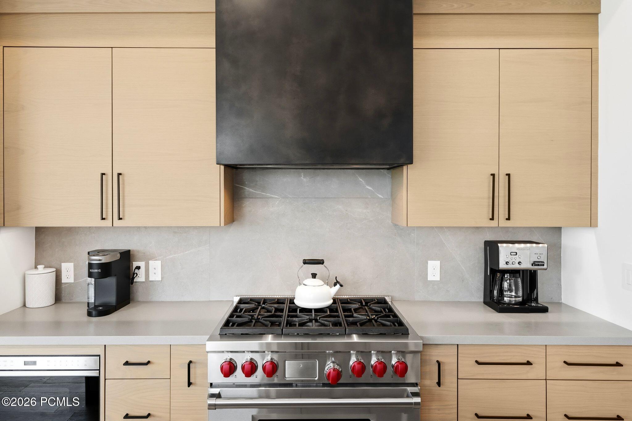
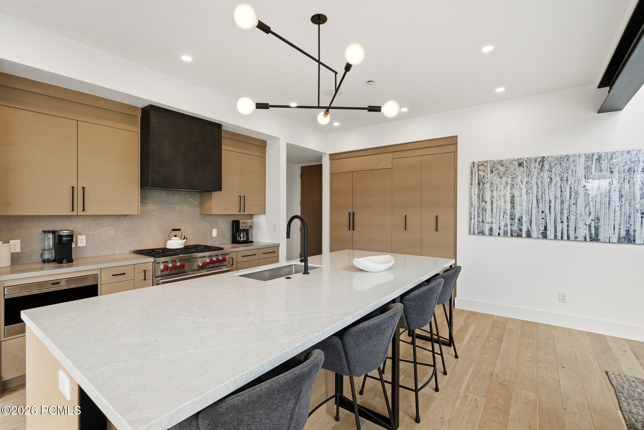
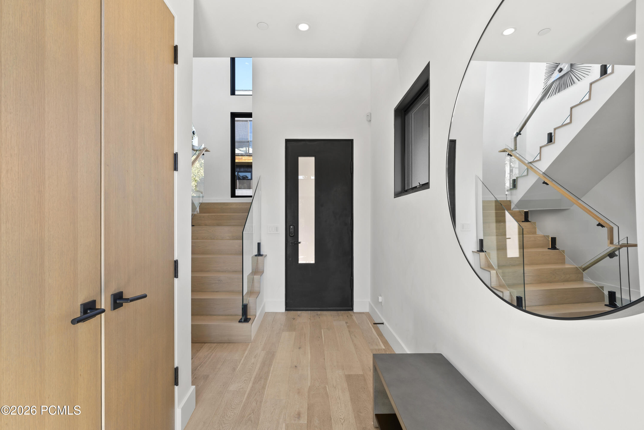
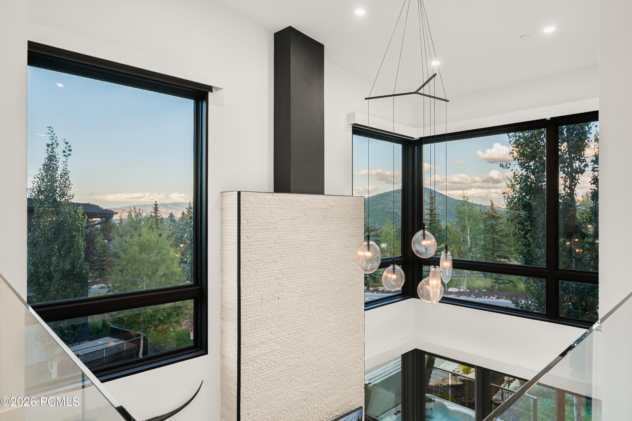
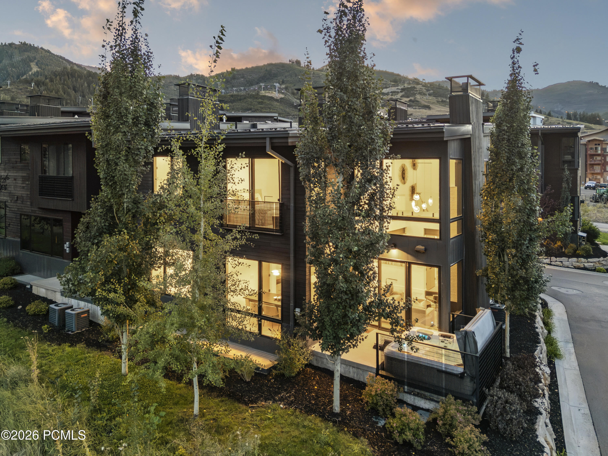
At the center of the home, a dramatic two story limestone fireplace anchors the main living area, complemented by soaring ceilings, white oak flooring, steel beam accents, and curated designer furnishings. The chef's kitchen is equipped with Wolf appliances and a 12 foot island for preparation and casual dining, flowing seamlessly into a formal dining area surrounded by panoramic mountain views. The main level opens directly to an oversized hot tub and patio with outdoor speakers, creating a true apres ski experience that guests will seek out.

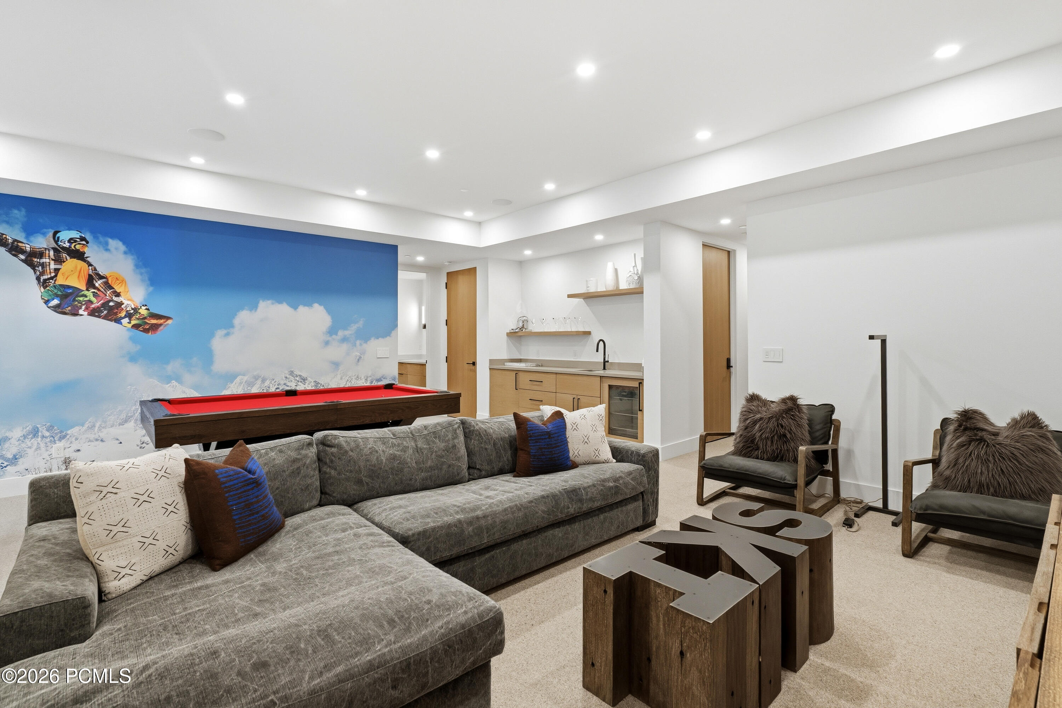
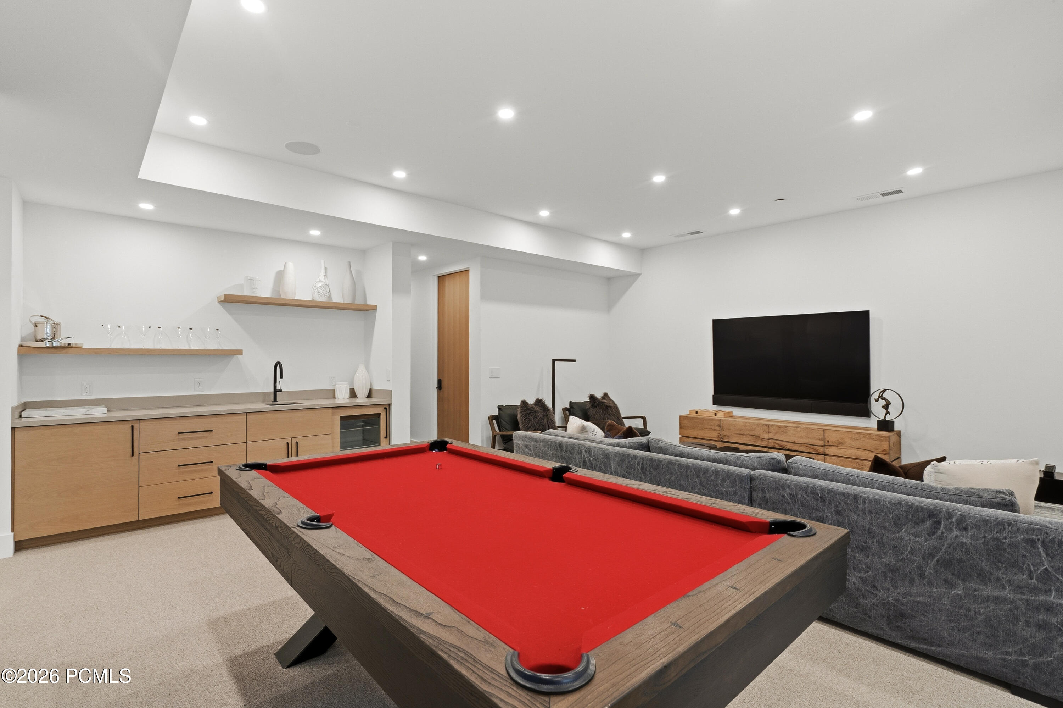
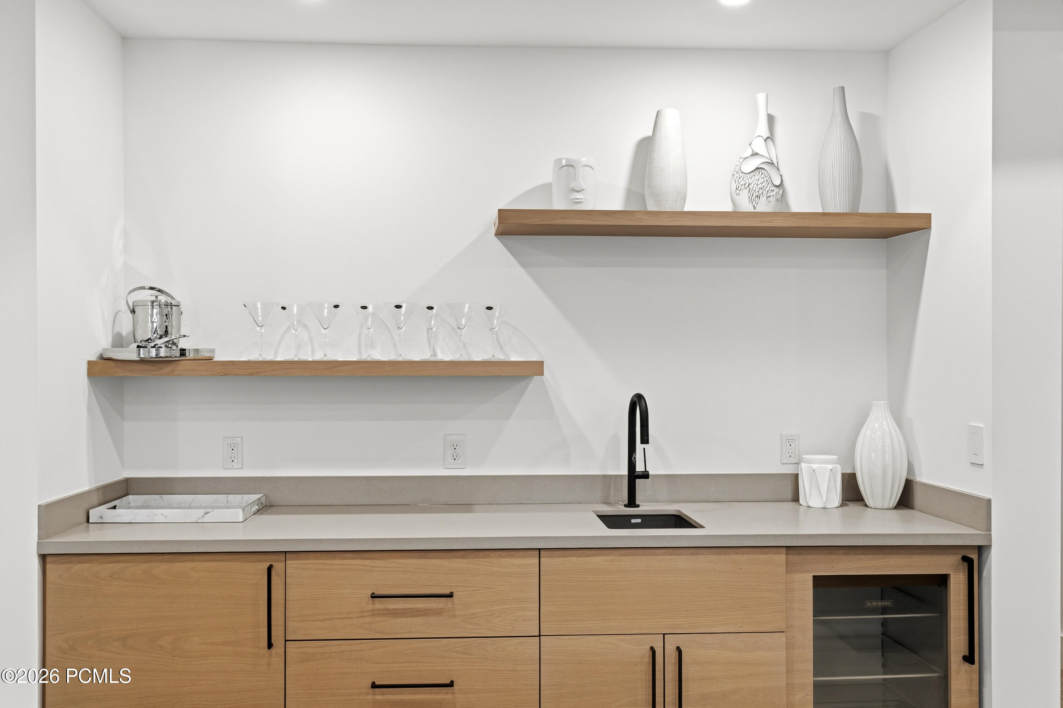
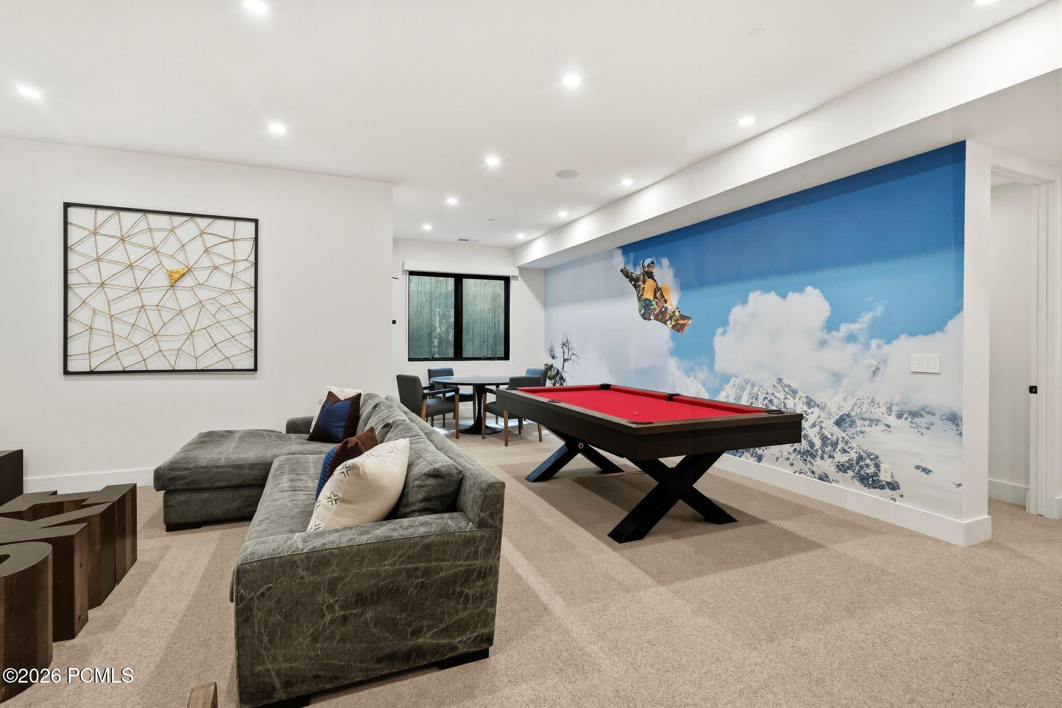
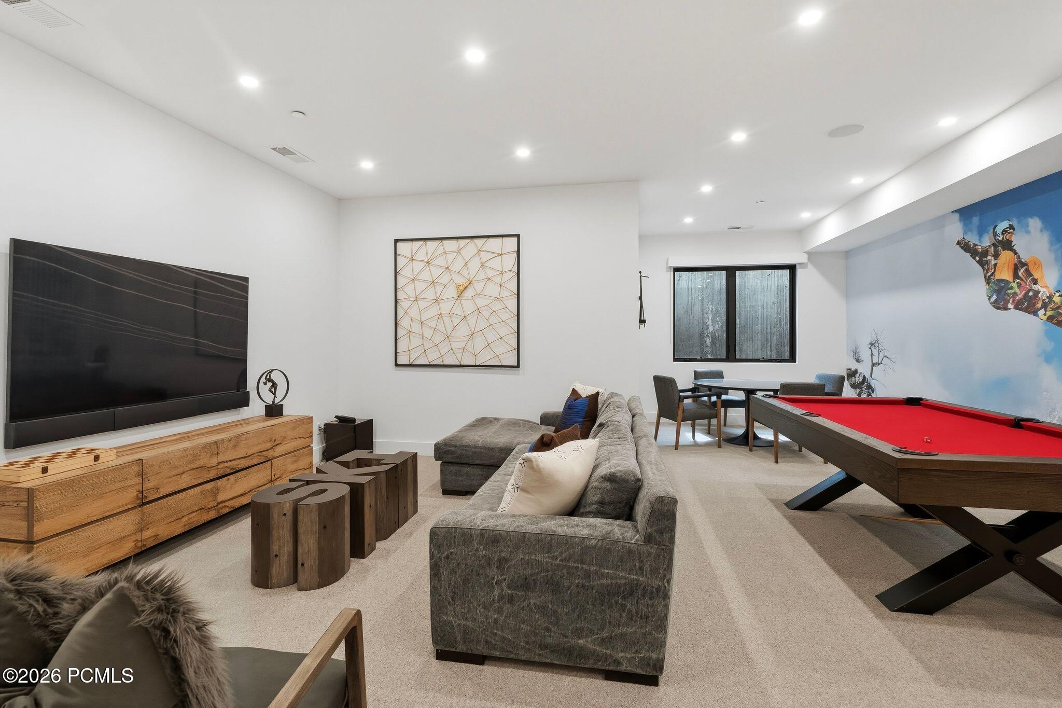
The lower level is designed for entertainment as well, featuring a bar area, poker table, pool table, and media lounge.
Smart home features include Lutron lighting, electronic shades, integrated sound, and a security system. Laundry rooms on two levels add convenience for both owners and guests, and the heated two car garage includes custom cabinetry and an EV charging outlet.


This well designed mountain retreat combines luxury, functionality, and a layout that supports strong rental demand, all in one of the most desirable locations for year round enjoyment.

Share Property

Location

3576 Ridgeline Drive, Park City, UT 84098

Status

For Sale

Property Images

""

Features & Amenities

Interior

  • total bedrooms5
  • Total bathrooms6
  • full bathroom1
  • three quarter bathrooms4
  • half bathroom1
  • Flooring Carpet, Tile, Wood
  • Fireplace Gas
  • APPLIANCES Tankless Water Heater, Dishwasher, Disposal, ENERGY STAR Qualified Dishwasher, ENERGY STAR Qualified Refrigerator, Gas Range, Microwave, Oven, Refrigerator, Washer
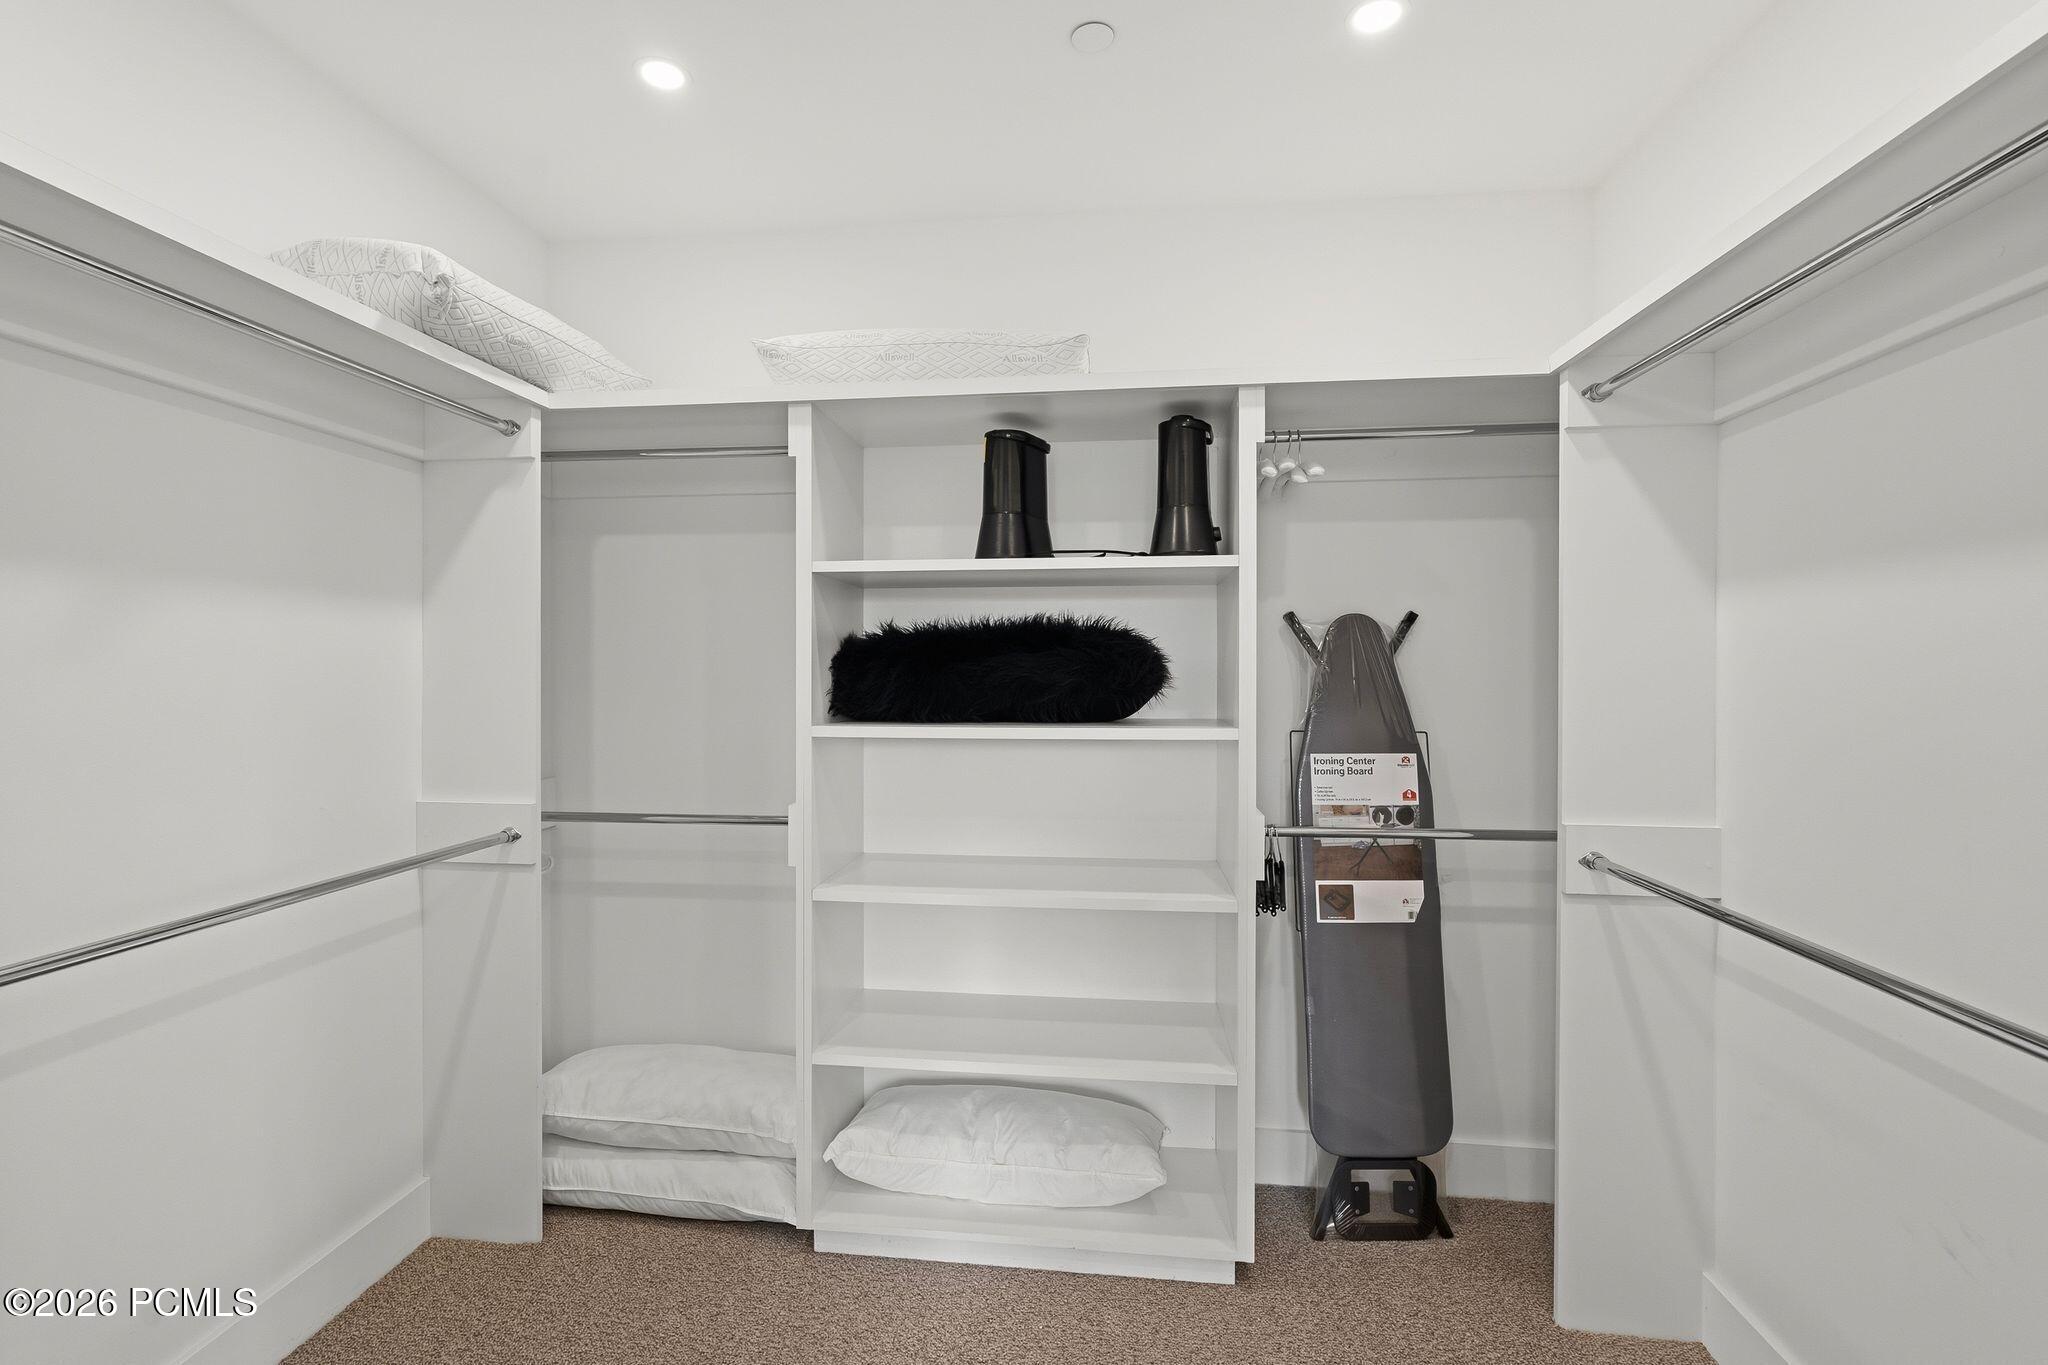
  • other interior Features Storage, Ceiling(s) - 9 Ft Plus, Double Vanity, Jetted Bath Tub(s), Kitchen Island, Main Level Master Bedroom, Open Floorplan, Ski Storage, Spa/Hot Tub, Vaulted Ceiling(s), Walk-In Closet(s), Wet Bar

Area & Lot

  • Status For Sale
  • Living Area3,796 Sq.Ft.
  • Total Area3,796 Sq.Ft.
  • Lot Area3,796 Sq.Ft.
  • MLS® ID12602157
  • TypeCondo
  • YEAR BUILT2021
  • Architecture StylesMountain Contemporary
  • View DescriptionMountain(s), Ski Area, Trees/Woods

Exterior

  • Garage Space2.0
  • water SourcePublic
  • utilitiesCable Available, Electricity Connected, High Speed Internet Available, Natural Gas Connected, Phone Available
  • roofComposition, Metal
  • lot featuresMany Trees, Corner Lot, Level, On Bus Route, South Facing
  • parkingUnassigned, Heated Garage
  • HEAT TYPEForced Air, Radiant Floor
  • AIR CONDITIONINGCentral Air
  • sewerPublic Sewer
  • SubstructureSlab
  • HOA AmenitiesPets Allowed, Shuttle Service
  • other exterior FeaturesHeated Driveway

Financial

  • Sales Price$4,599,000
  • Real Estate Tax $23,006/yr
  • HOA $3,843/3 mos
TJ Walsh

TJ Walsh

View Virtual Tour

Together

Tim Smith Real Estate Group are dedicated to helping you find your dream home and assisting with any selling needs you may have. Contact us today to start your home searching journey!

Follow Us on Instagram