Leave a Message

Thank you for your message. We will be in touch with you shortly.

2916 E Trenton Avenue
Listed by Daniel DeForest CA DRE# 02003121 with First Team Real Estate North Tustin 714-362-7192
Sold

2916 E Trenton Avenue

2916 E Trenton Avenue, Orange, CA 92867

$1,600,000
$1,600,000

2916 E Trenton Avenue

4 Beds 3 Baths 2,195 Sq.Ft. 7,125 Sq.Ft.

Description

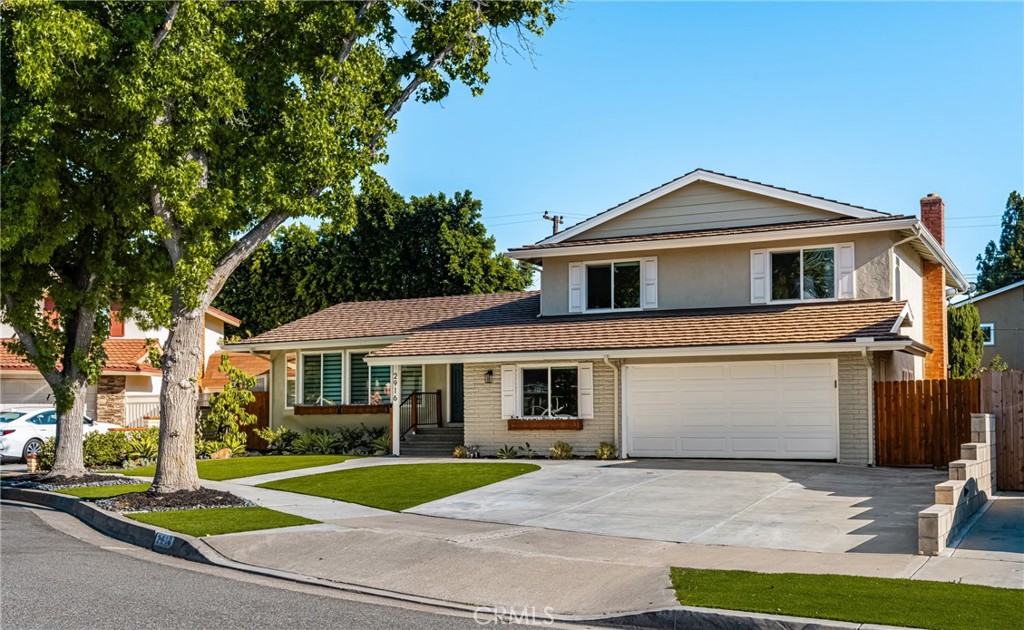
Welcome to a fully reimagined residence where refined design meets effortless indoor-outdoor living. This beautifully remodeled 4-bedroom, 3-bath home offers a seamless open-concept layout, anchored by a chef-inspired kitchen featuring a 48-inch range, quartz countertops, stainless steel appliances, and a spacious flow into the main living areas--ideal for both everyday living and elevated entertaining. Thoughtfully upgraded throughout, the home showcases luxury vinyl wood flooring, a custom-built bar with a full-size wine refrigerator, and tastefully remodeled bathrooms that reflect a clean, modern aesthetic. Each bedroom is enhanced with custom closet systems, while the primary suite offers a true retreat with dual walk-in closets designed for both function and style. Step outside into your private resort-style backyard, complete with a Pebble Tec pool and baja shelf, a heat pump for year-round enjoyment, and a custom dual charcoal and gas barbecue. Expansive paver patios, artificial turf, and multiple outdoor living spaces--including a balcony and covered patio--create a seamless extension of the home's interior. Designed with efficiency and longevity in mind, this property includes fully paid solar panels, a solar battery system, EV charging, and a newly installed HVAC and heating system. A spacious storage shed adds additional functionality. Located in a highly desirable neighborhood with award-winning schools, this home delivers a rare combination of modern upgrades, energy efficiency, and true California indoor-outdoor living.

Share Property

Location

2916 E Trenton Avenue, Orange, CA 92867

Status

Sold

Date Sold

June 24, 2026

Features & Amenities

Interior

  • total bedrooms4
  • Total bathrooms3
  • full bathrooms3
  • Laundry room Inside
  • Fireplace Family Room
  • APPLIANCES Gas Range, Microwave, Water Heater
  • other interior Features Built-in Features, Ceiling Fan(s), Open Floorplan, Quartz Counters, Main Level Primary, Walk-In Closet(s)

Area & Lot

  • Status Sold
  • Date Sold June 24, 2026
  • Living Area2,195 Sq.Ft.
  • Lot Area7,125 Sq.Ft.
  • MLS® IDPW26068198
  • TypeResidential
  • YEAR BUILT1969
  • View DescriptionNone
  • School DistrictOrange Unified

Exterior

  • STORIES2
  • Garage Space2.0
  • water SourcePublic
  • utilitiesElectricity Connected, Sewer Connected, Water Connected
  • PoolPrivate
  • lot features0-1 Unit/Acre
  • parkingGarage
  • HEAT TYPECentral
  • AIR CONDITIONINGCentral Air
  • sewerPublic Sewer
  • Disability FeaturesNone

Financial

  • Sales Price$1,600,000
Jennifer Farber

Jennifer Farber

Together

Tim Smith Real Estate Group are dedicated to helping you find your dream home and assisting with any selling needs you may have. Contact us today to start your home searching journey!

Follow Us on Instagram