Leave a Message

Thank you for your message. We will be in touch with you shortly.

260 Starview Drive
260 Starview Drive
260 Starview Drive
260 Starview Drive
260 Starview Drive
260 Starview Drive
260 Starview Drive
260 Starview Drive
260 Starview Drive
260 Starview Drive
260 Starview Drive
260 Starview Drive
260 Starview Drive
260 Starview Drive
260 Starview Drive
260 Starview Drive
260 Starview Drive
260 Starview Drive
260 Starview Drive
260 Starview Drive
260 Starview Drive
260 Starview Drive
260 Starview Drive
260 Starview Drive
260 Starview Drive
260 Starview Drive
260 Starview Drive
260 Starview Drive
260 Starview Drive
260 Starview Drive
260 Starview Drive
260 Starview Drive
260 Starview Drive
260 Starview Drive
260 Starview Drive
260 Starview Drive
260 Starview Drive
260 Starview Drive
260 Starview Drive
260 Starview Drive
260 Starview Drive
260 Starview Drive
260 Starview Drive
260 Starview Drive
260 Starview Drive
260 Starview Drive
260 Starview Drive
260 Starview Drive
260 Starview Drive
260 Starview Drive
SEE ALL PHOTOS
260 Starview Drive
260 Starview Drive
260 Starview Drive
260 Starview Drive
260 Starview Drive
260 Starview Drive
260 Starview Drive
260 Starview Drive
260 Starview Drive
260 Starview Drive
260 Starview Drive
260 Starview Drive
260 Starview Drive
260 Starview Drive
260 Starview Drive
260 Starview Drive
260 Starview Drive
260 Starview Drive
260 Starview Drive
260 Starview Drive
260 Starview Drive
260 Starview Drive
260 Starview Drive
260 Starview Drive
260 Starview Drive
260 Starview Drive
260 Starview Drive
260 Starview Drive
260 Starview Drive
260 Starview Drive
260 Starview Drive
260 Starview Drive
260 Starview Drive
260 Starview Drive
260 Starview Drive
260 Starview Drive
260 Starview Drive
260 Starview Drive
260 Starview Drive
260 Starview Drive
260 Starview Drive
260 Starview Drive
260 Starview Drive
260 Starview Drive
260 Starview Drive
260 Starview Drive
260 Starview Drive
260 Starview Drive
260 Starview Drive
260 Starview Drive
Pending

260 Starview Drive

260 Starview Drive, Park City, UT 84098

$2,150,000
$2,150,000

260 Starview Drive

4 Beds 2 Baths 2,915 Sq.Ft. 0.78 Acres

Description

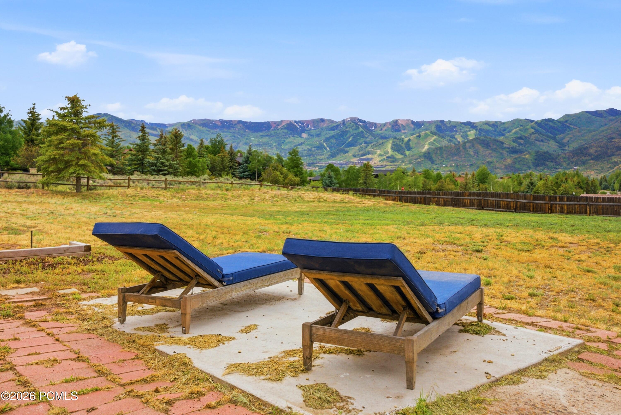
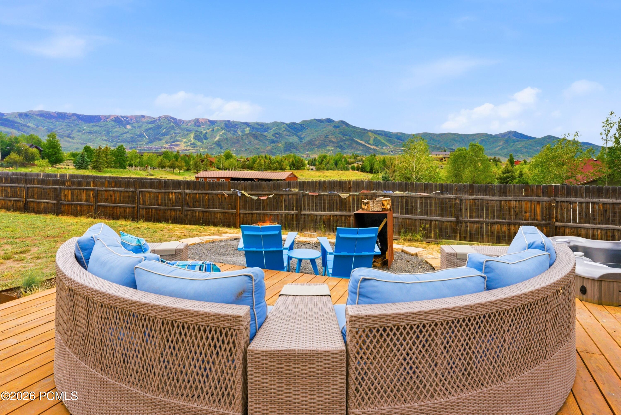
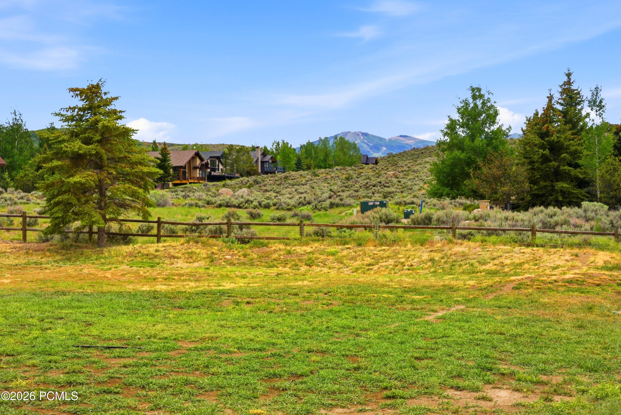
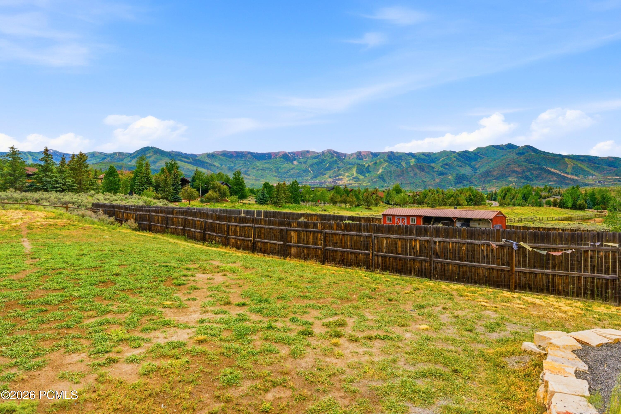
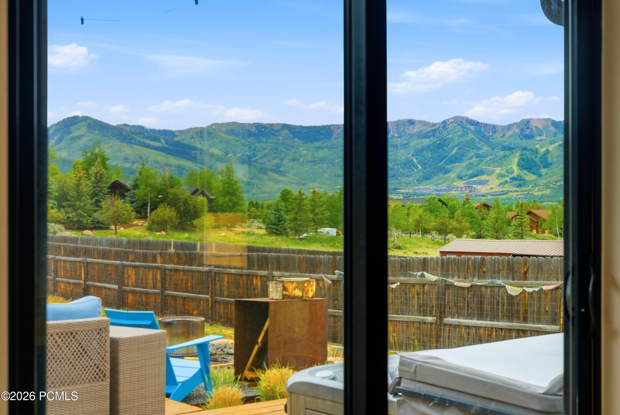
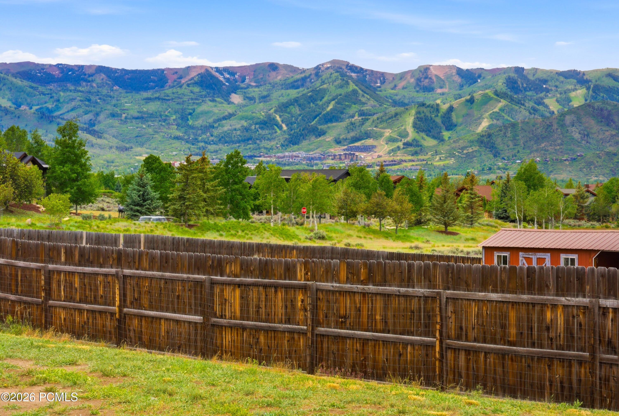
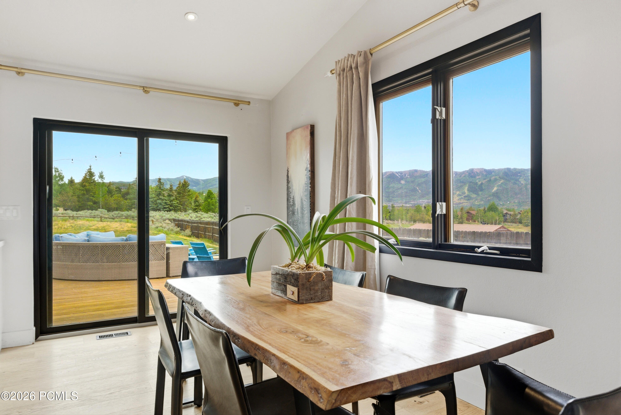
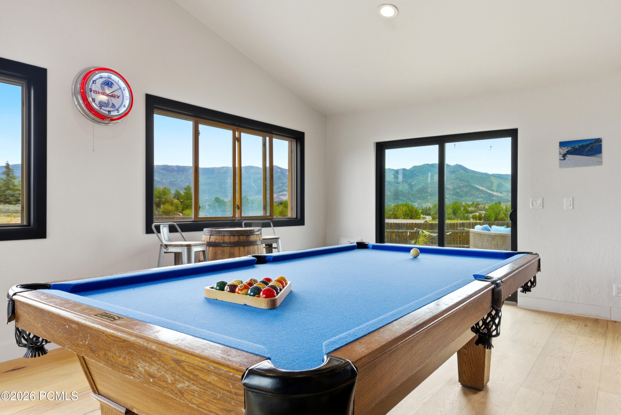
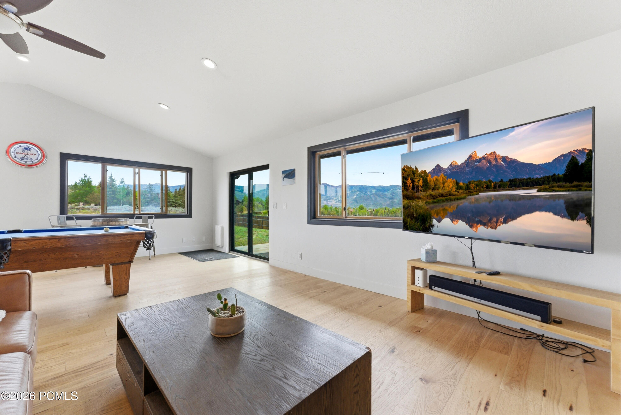
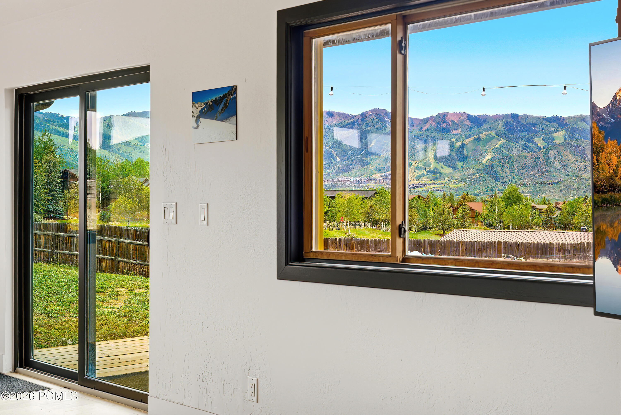
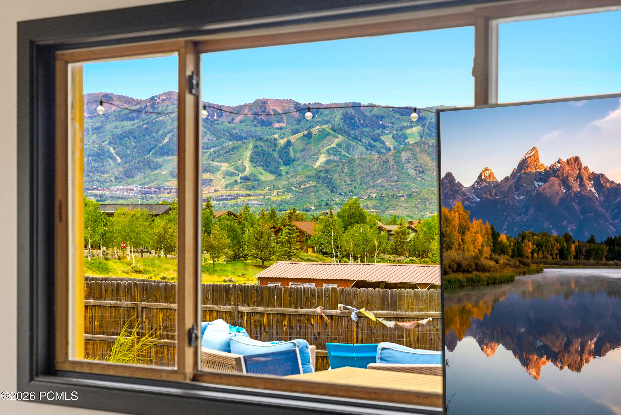
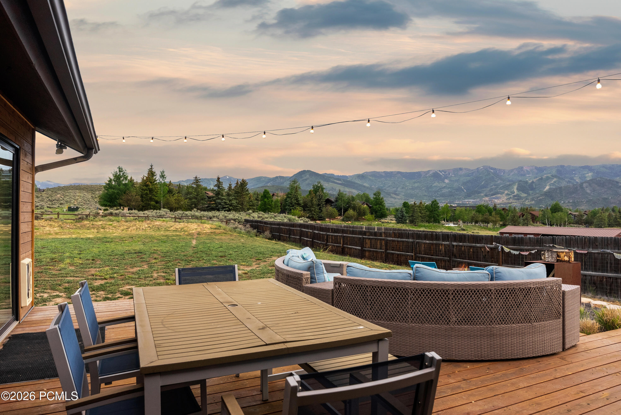
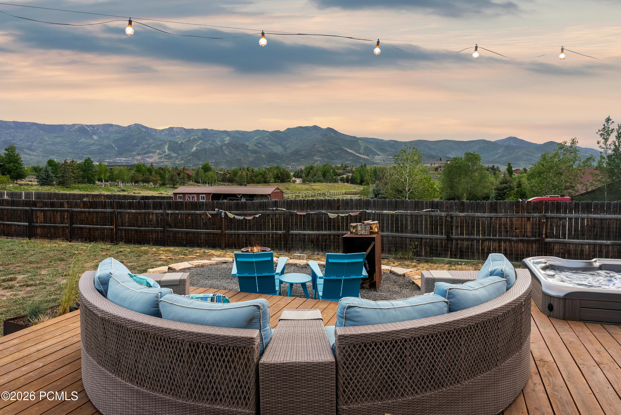
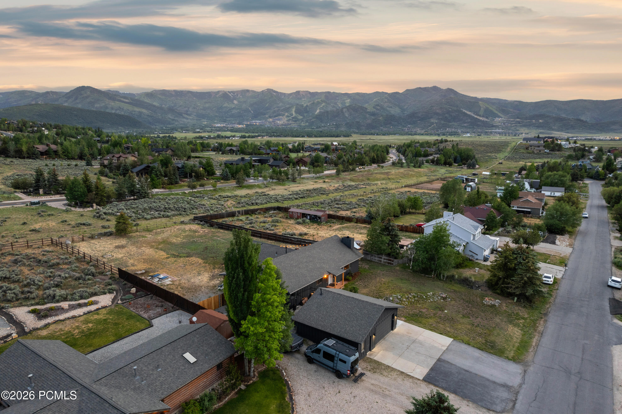
With one of the most impressive view corridors in Park City, 260 Starview Drive features sweeping 180-degree views of the ski jumps at Utah Olympic Park, along with expansive vistas of Canyons Village, Park City, and Deer Valley Resort. These are the panoramic views typically reserved for the area's most exclusive luxury estates, elevating the home's mountain retreat experience even further. The property is also positioned for exceptional privacy, with no visible neighbors from inside the home.

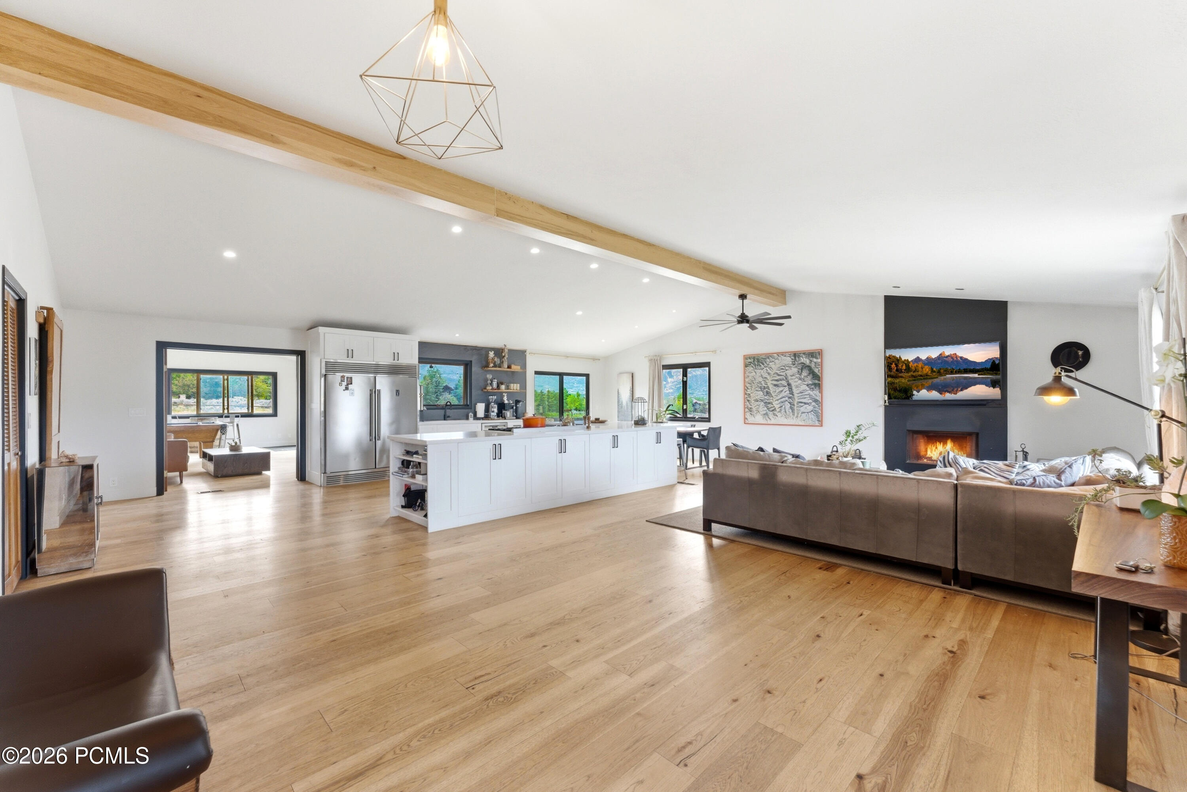
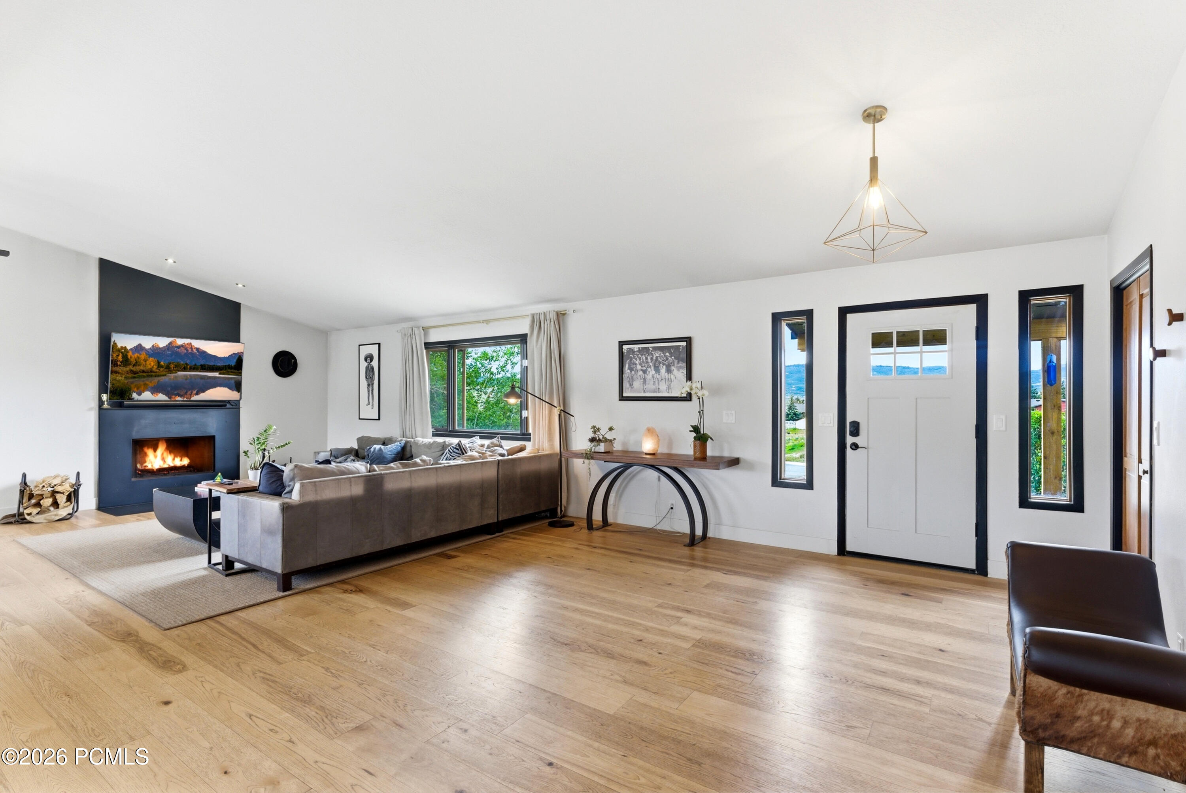
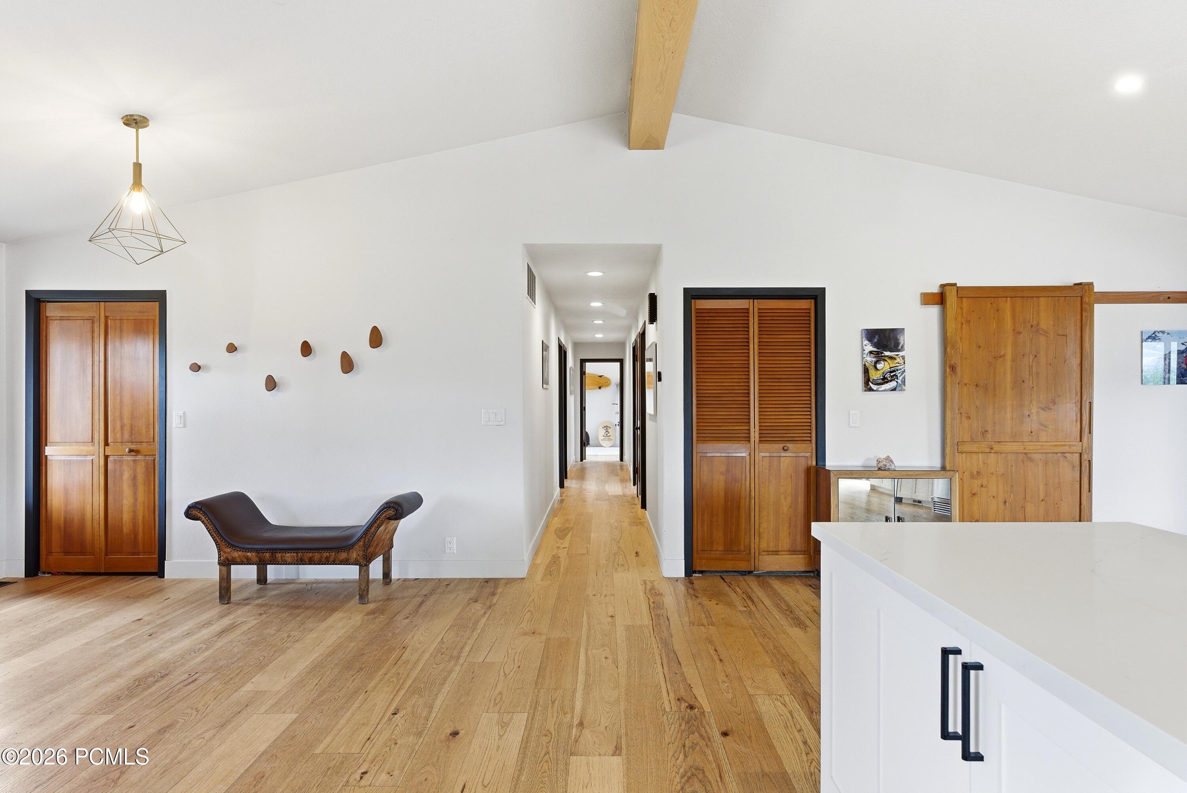
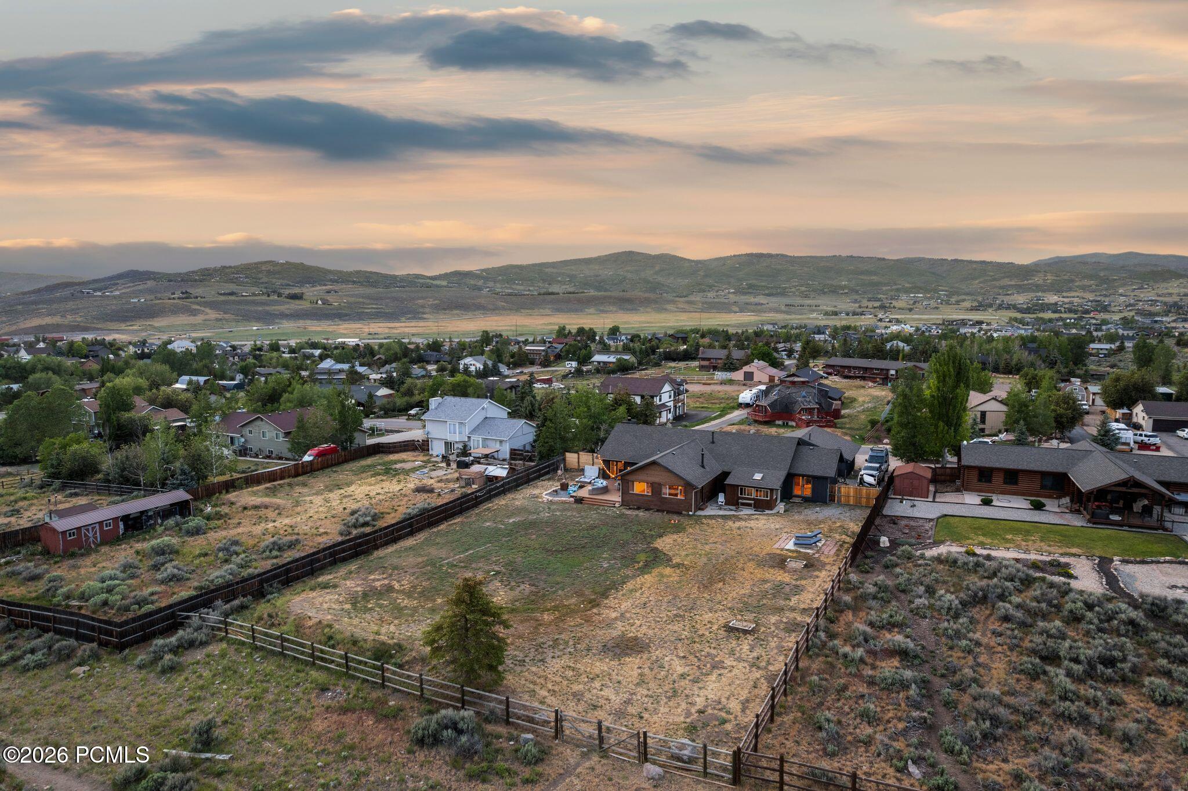
Set on a generous 0.78-acre lot, the home offers convenient single-level living. It has been fully gutted and remodeled with a complete reimagining of the layout, showcasing a high level of craftsmanship and attention to detail throughout. Recent upgrades include a new HVAC system, air conditioning, and water heater, providing modern comfort and efficiency. Wide-plank oak flooring and contemporary, black-framed windows complete the refined, modern aesthetic.

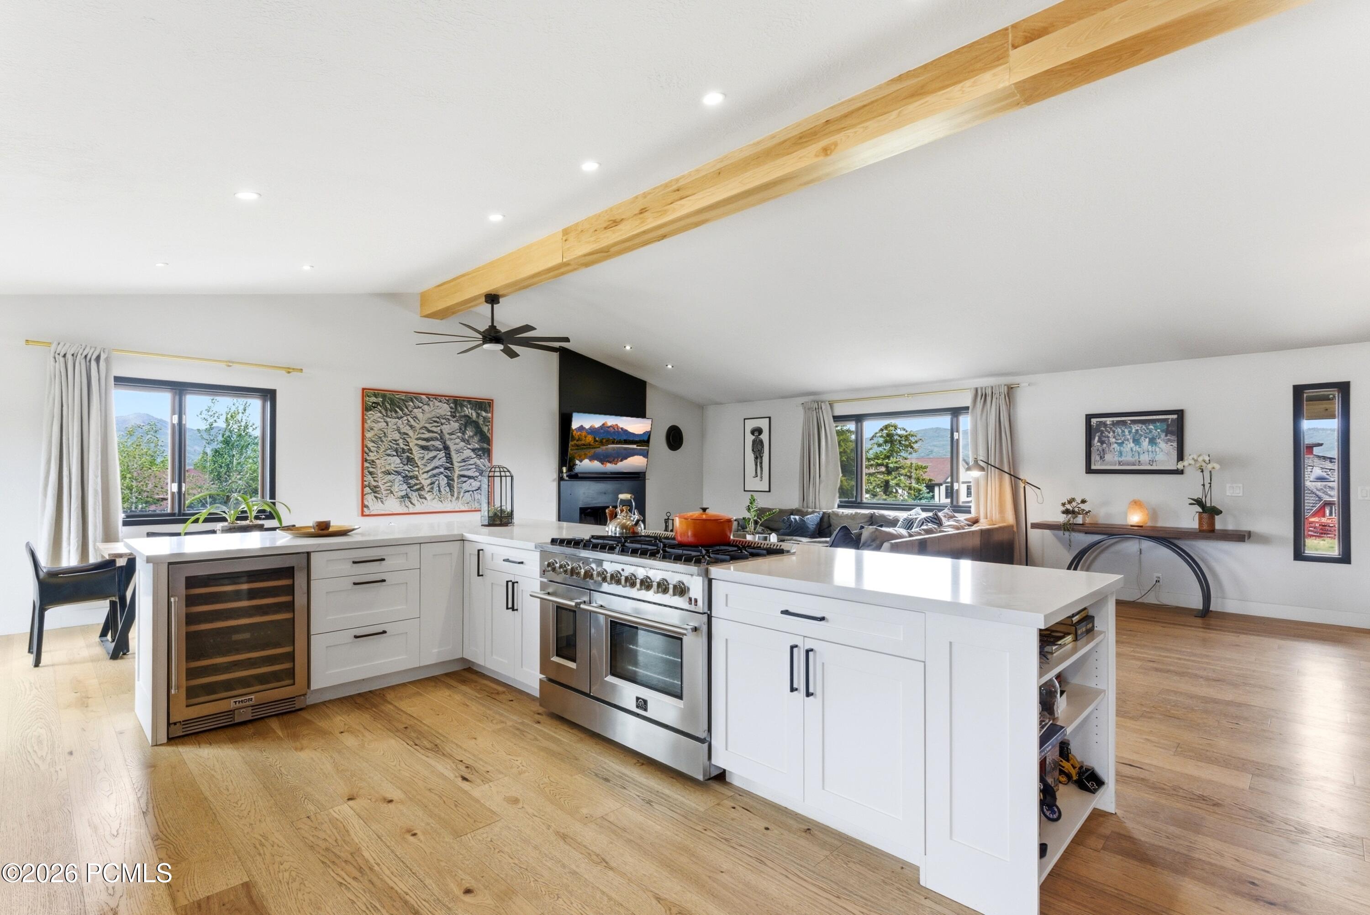
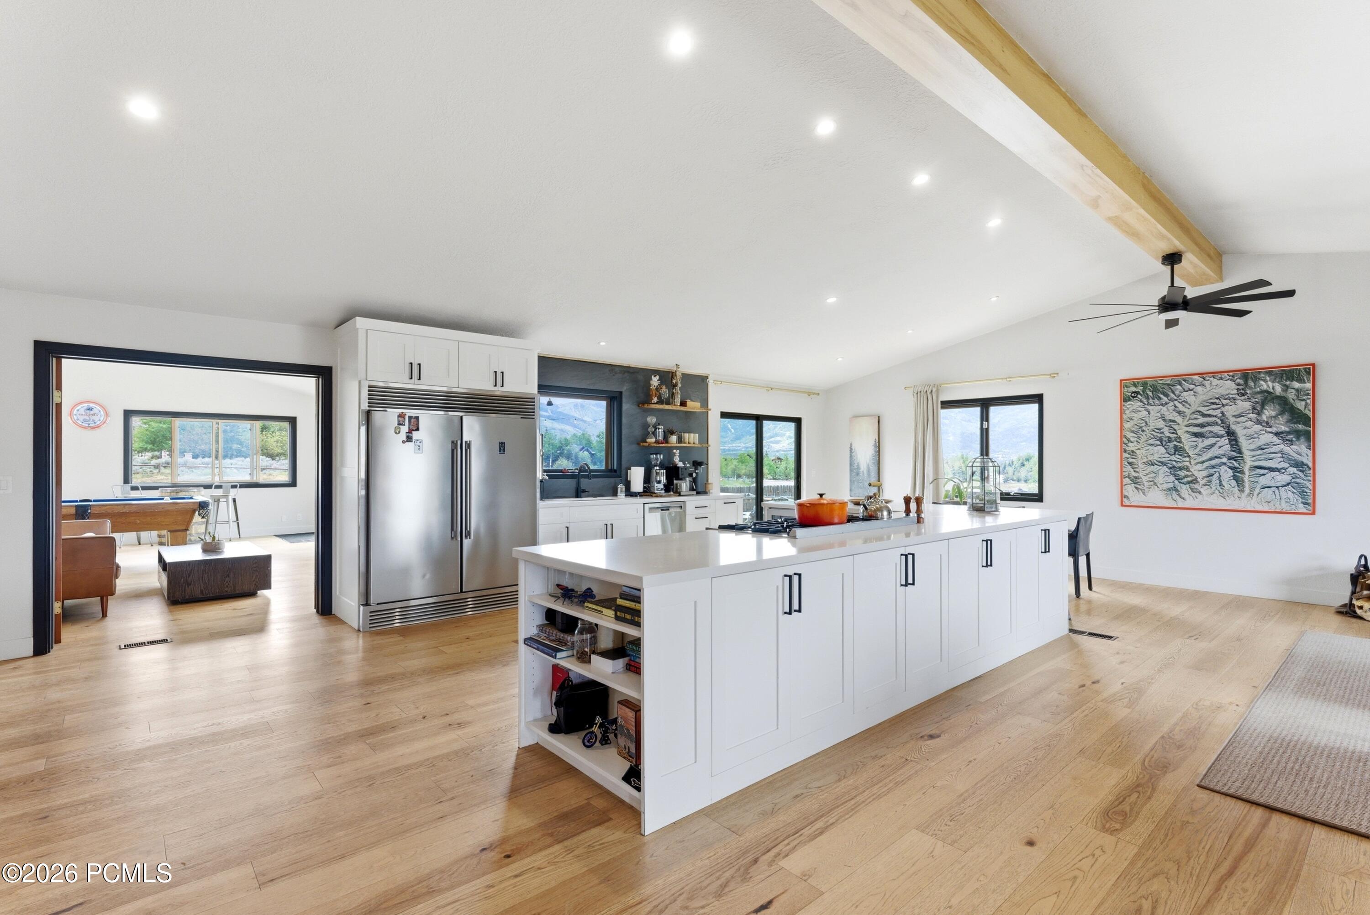
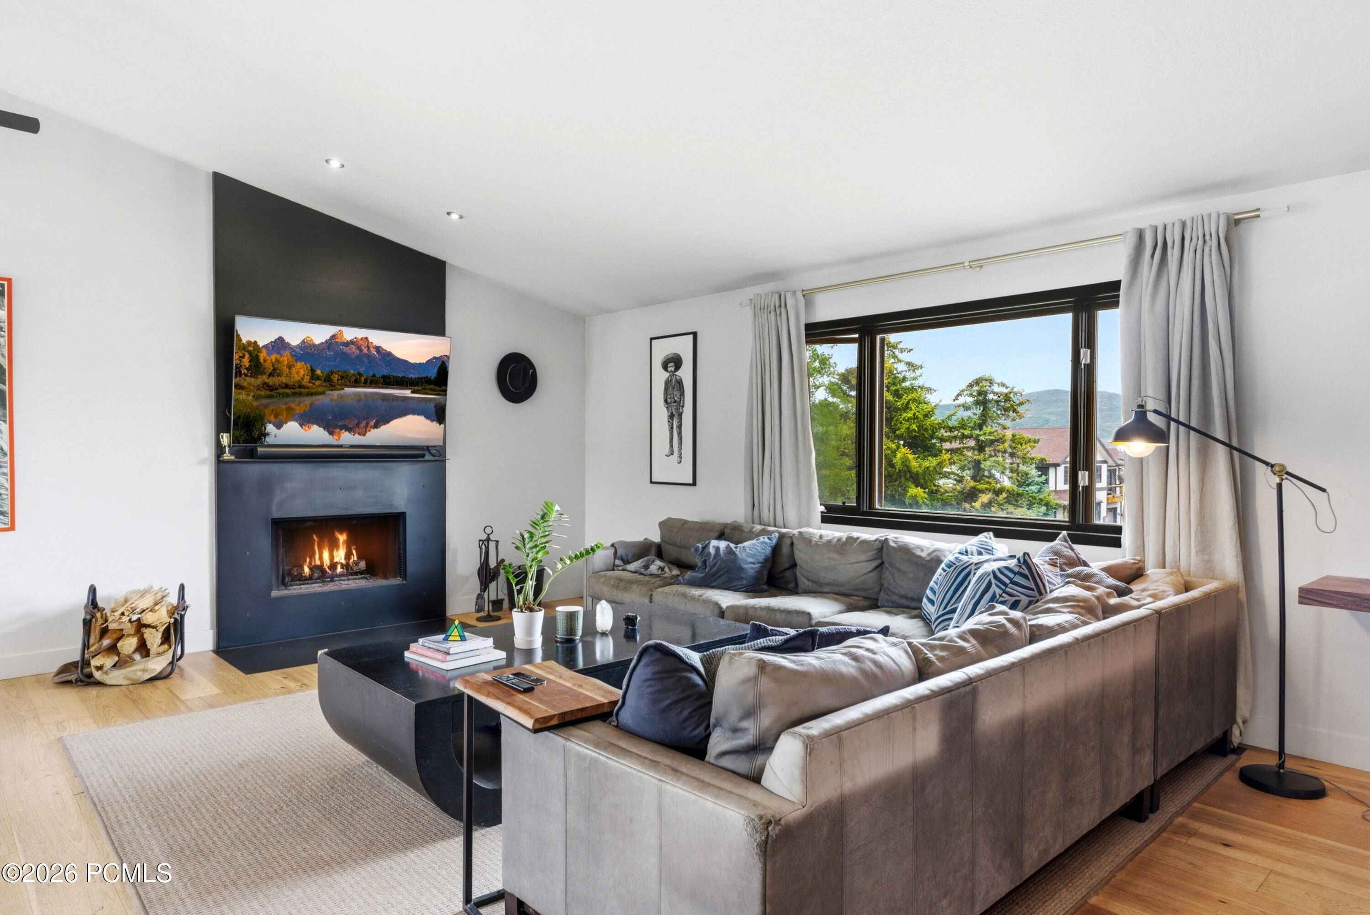
The main living area features vaulted ceilings with exposed beams and a custom metal wood-burning fireplace, all open to the kitchen, creating a seamless and inviting flow.

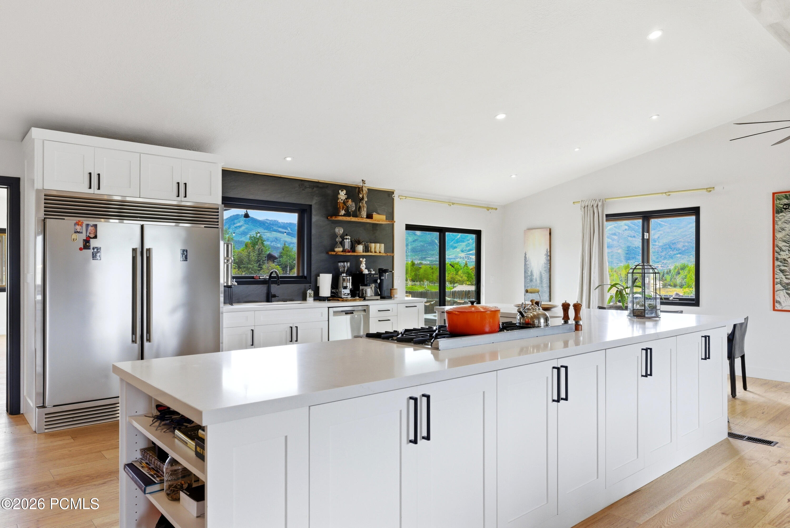
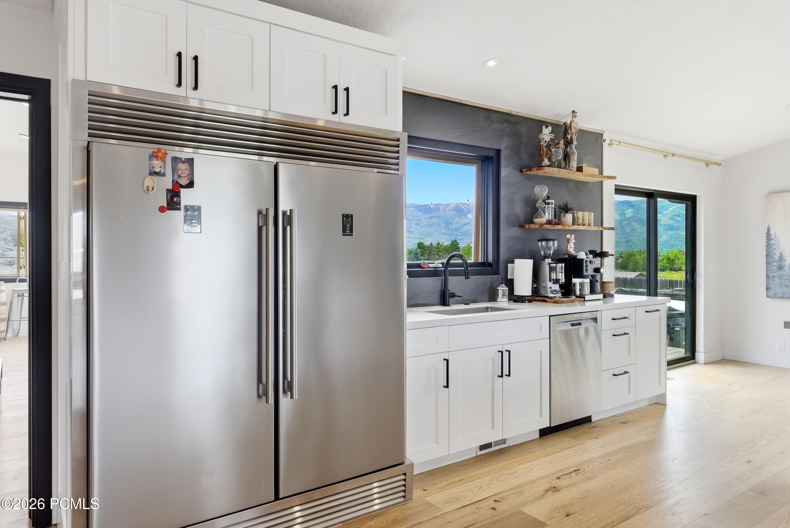
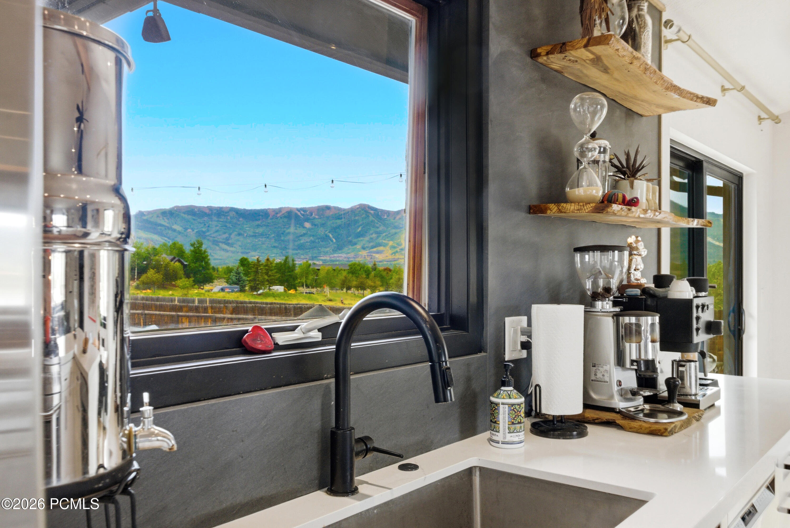
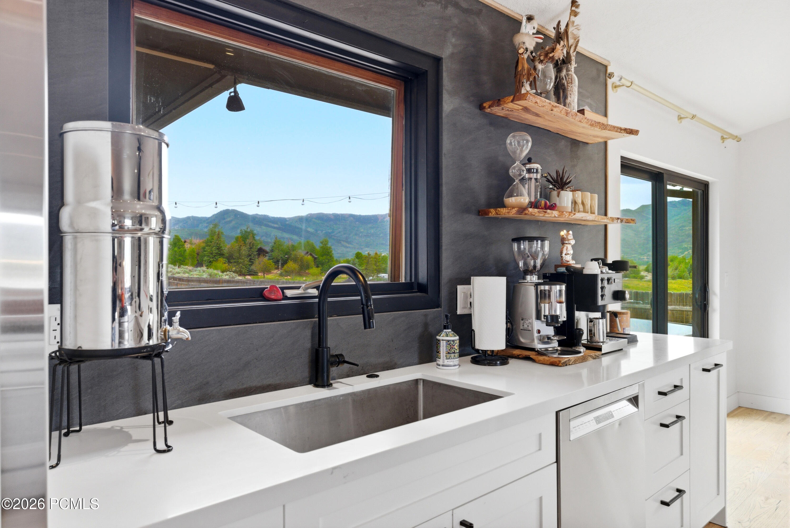
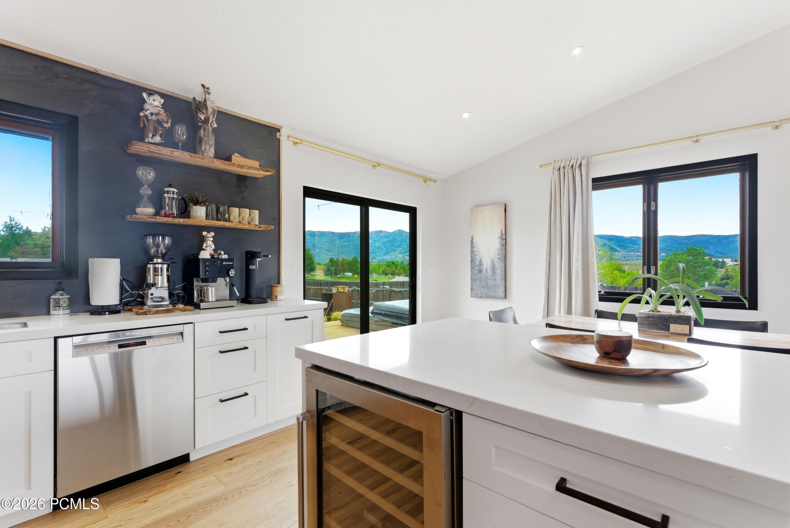
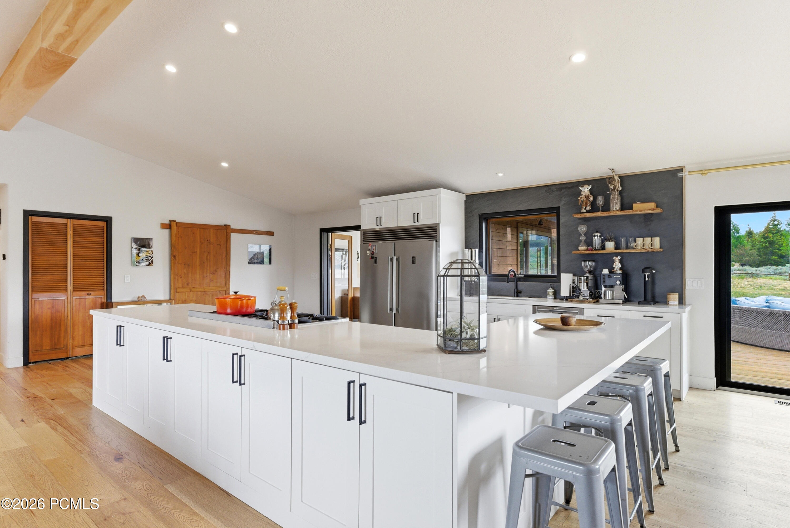
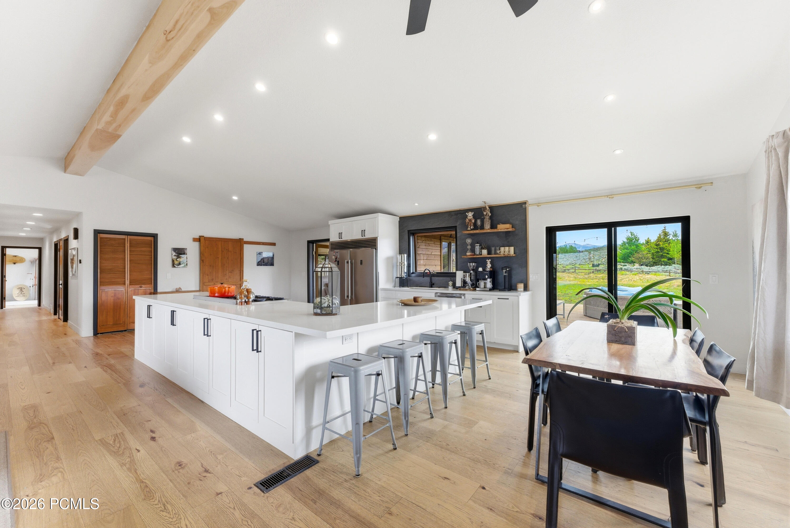
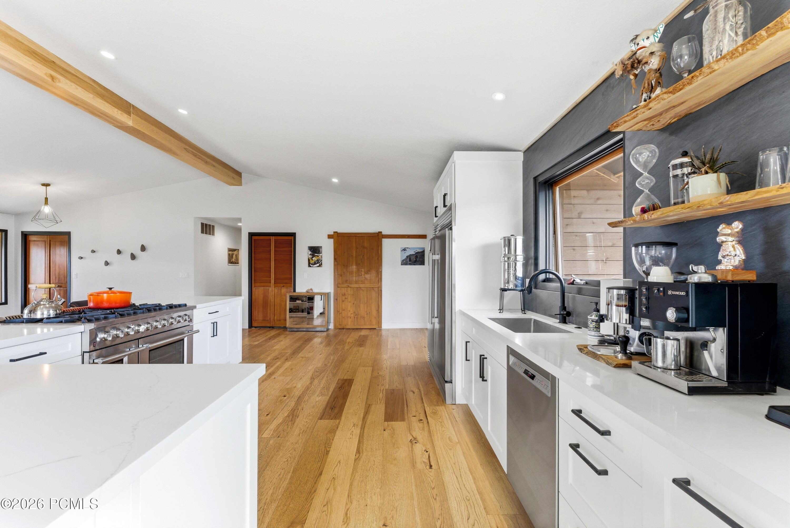
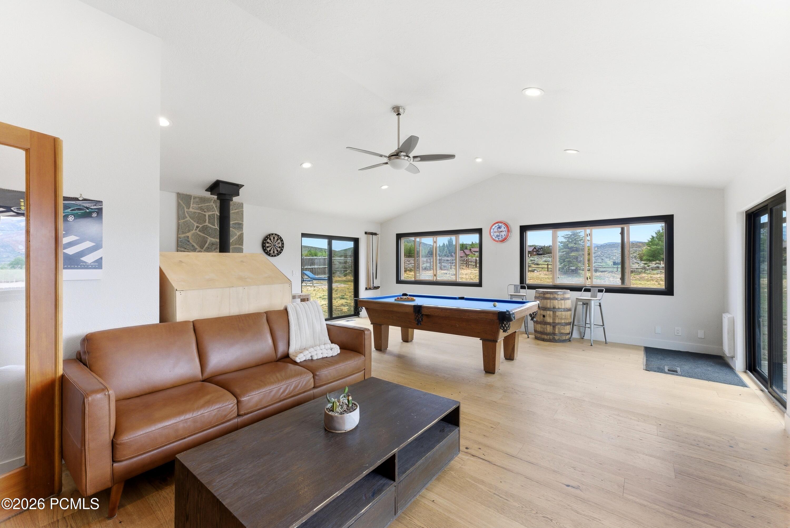
The kitchen is designed as an entertainer's dream with custom finishes, a striking 16-foot island, a 10-burner stove with dual ovens, an oversized commercial refrigerator and freezer combination, and a Thor wine refrigerator. A large basin sink sits beneath an expansive window, framing the incredible mountain views. The alpine-blue stone backsplash and custom olive wood shelving introduce rich texture and depth, adding warmth and character to the space. The home also includes a separate living room, accessed by glass French doors and ideal for hosting, with expansive windows that frame the surrounding views and fill the space with natural light. A custom imported Norwegian wood-burning fireplace serves as a striking focal point, adding warmth and character to the refined setting.

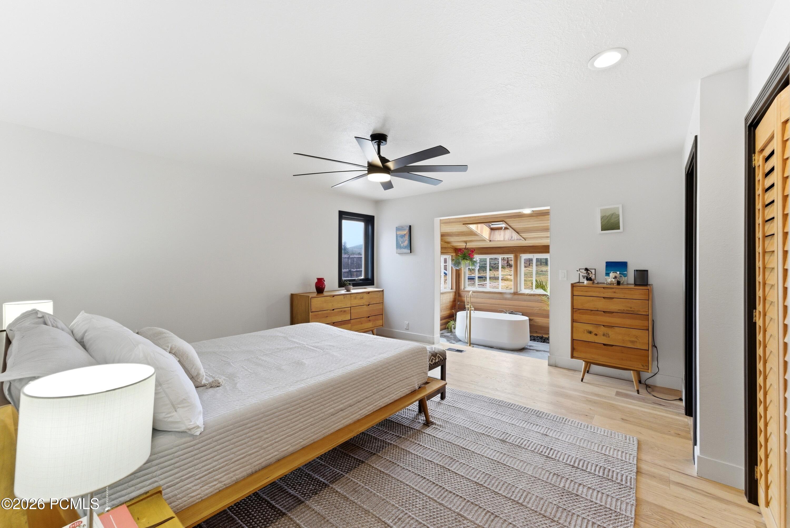
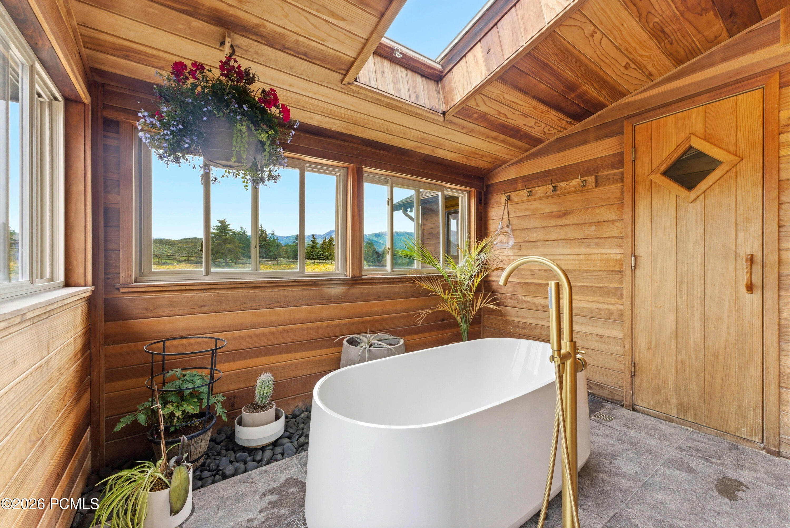
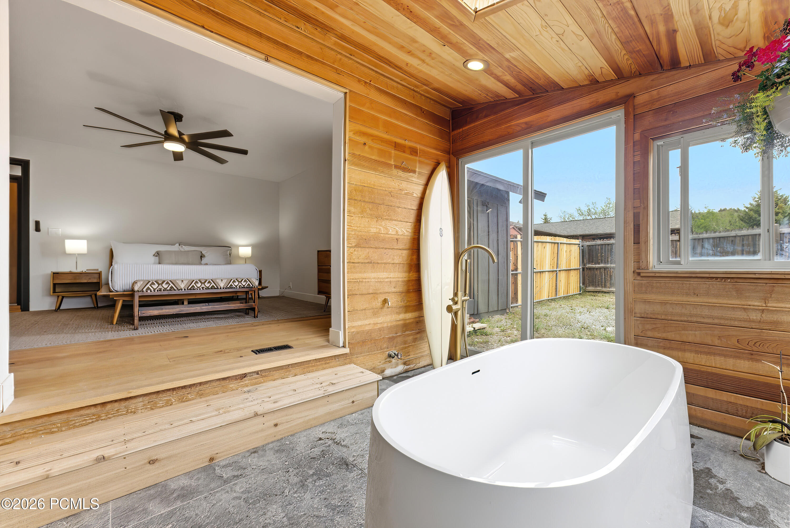
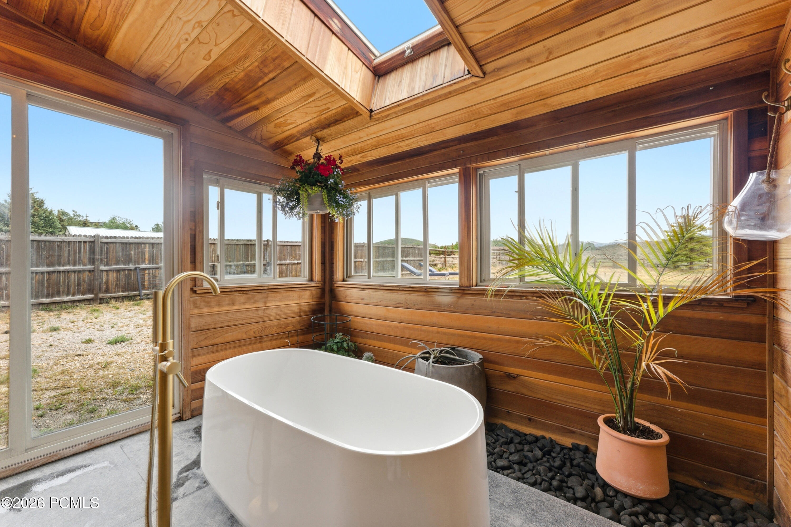
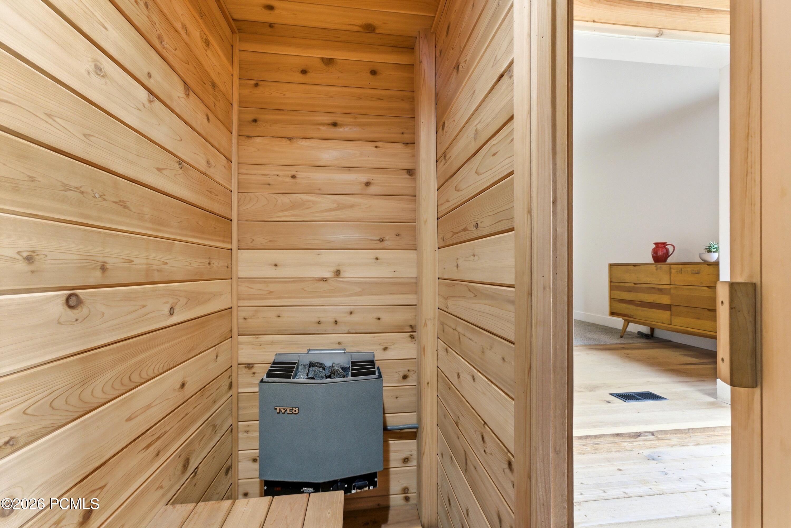
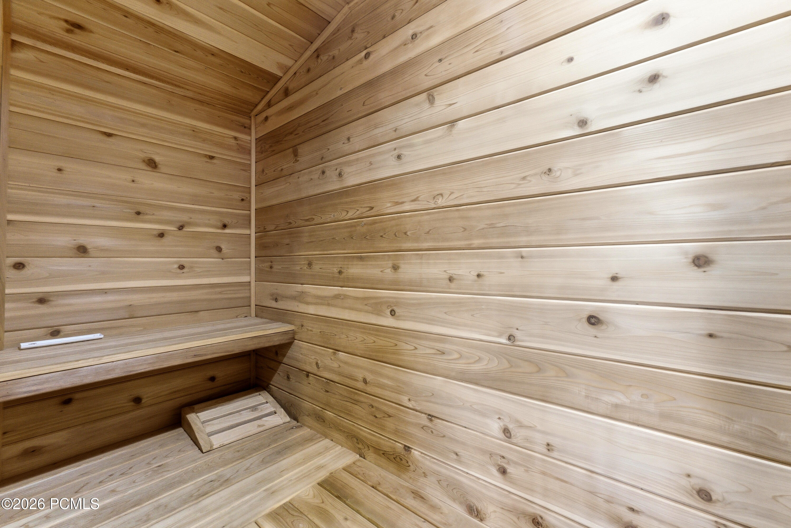
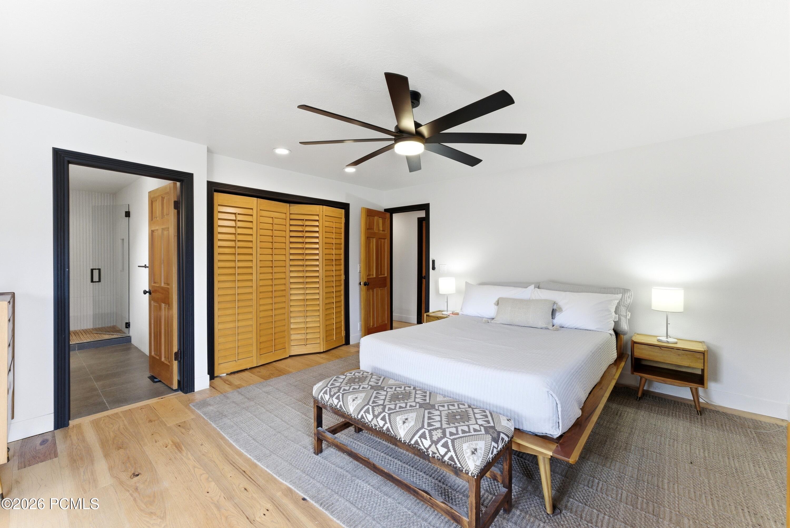
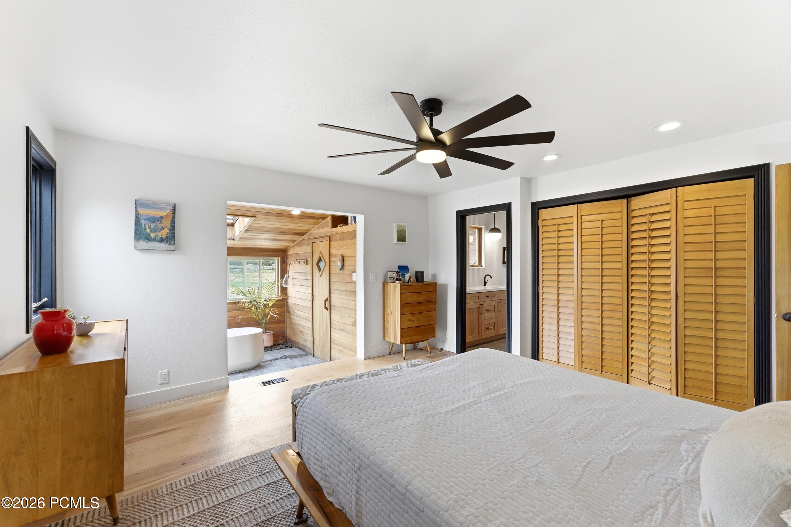
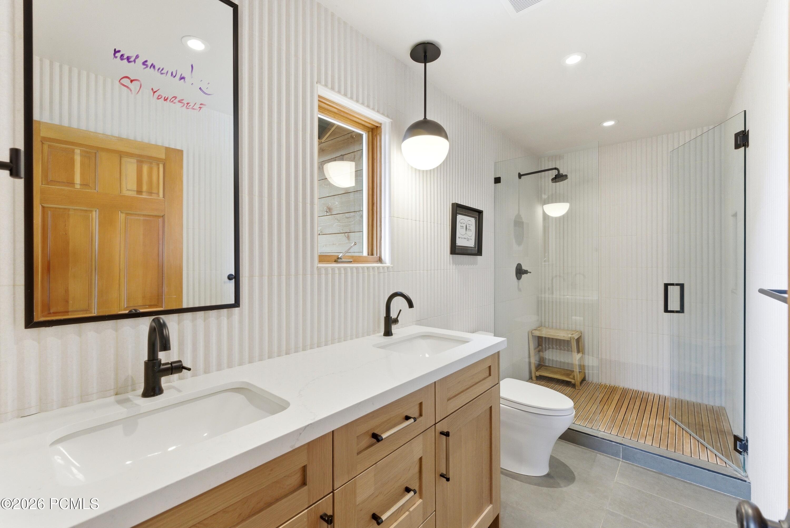
The primary suite captures sweeping views of Deer Valley Resort and features a private sauna, creating a true retreat experience within the home. A newly installed luxury soaking tub, set atop high-end Basalt tiles sourced from Montana, completes this serene mountain sanctuary. Dual vanities, custom white oak cabinetry, and striking WOW tiles imported from Spain further elevate the bathroom's refined, spa-inspired design.

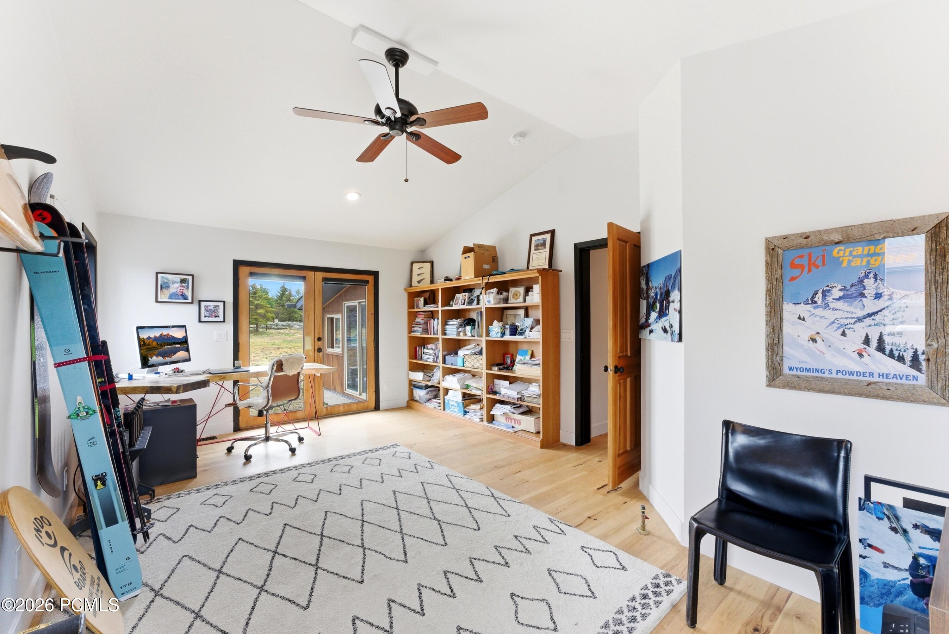
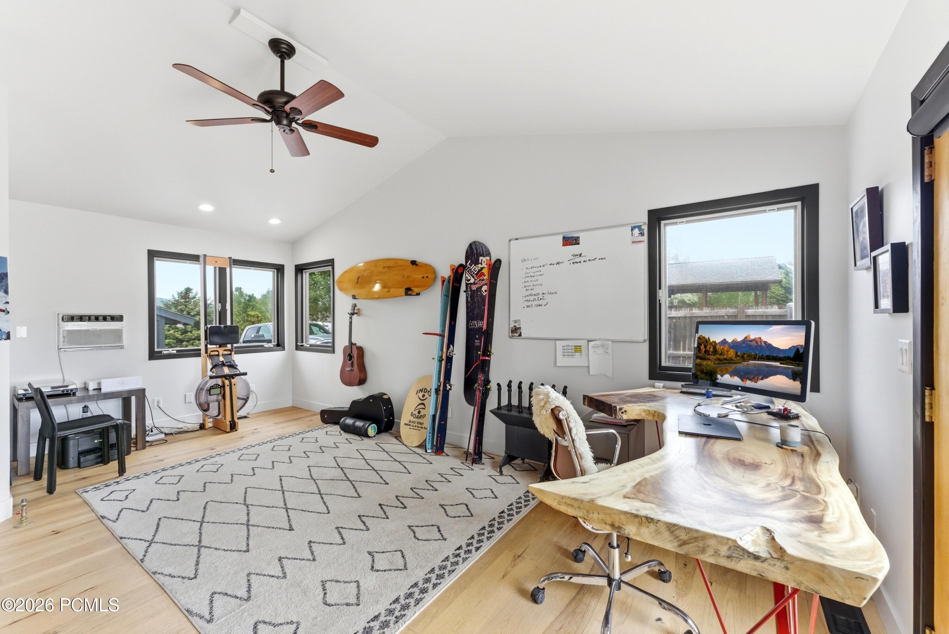
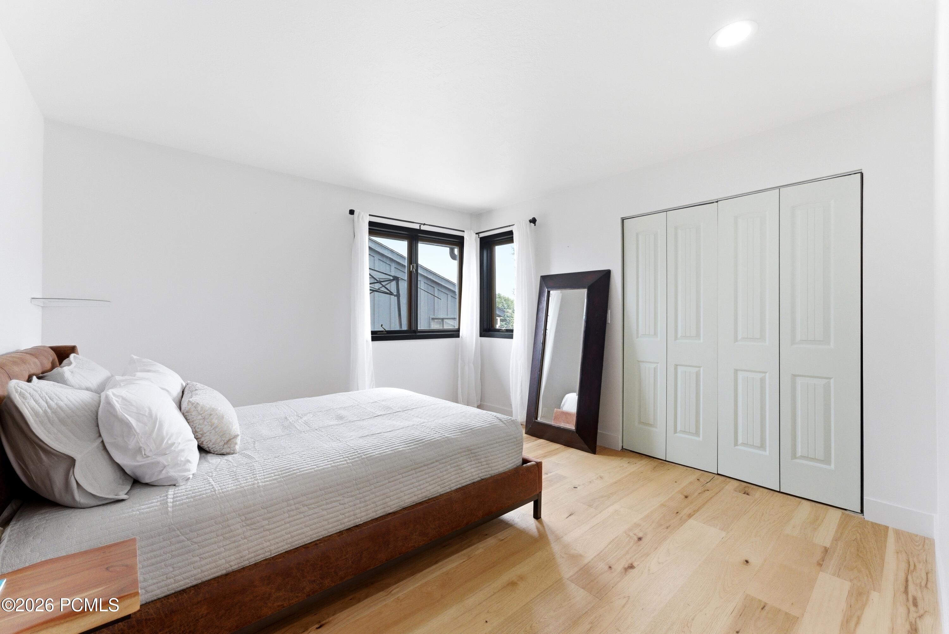
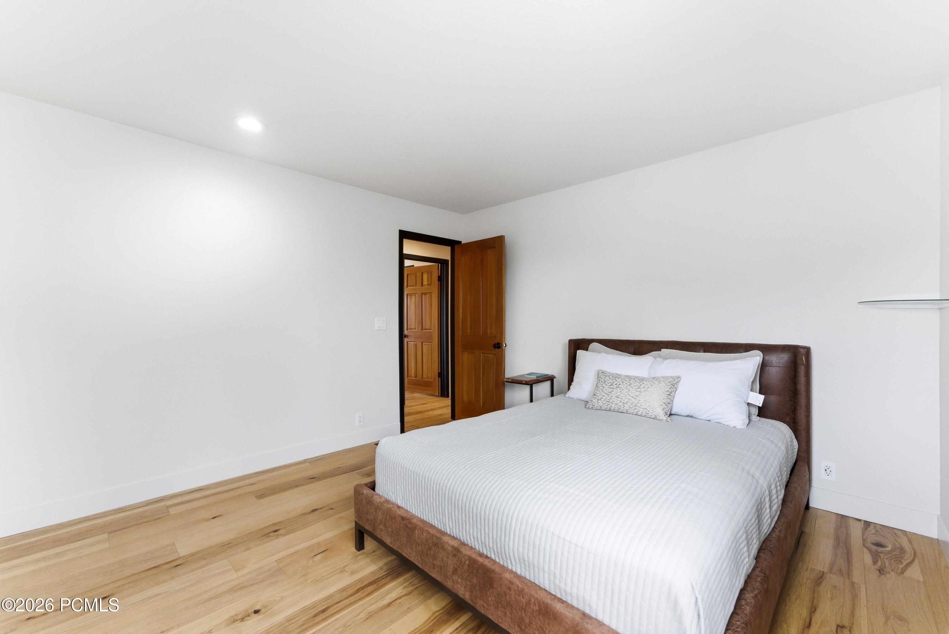
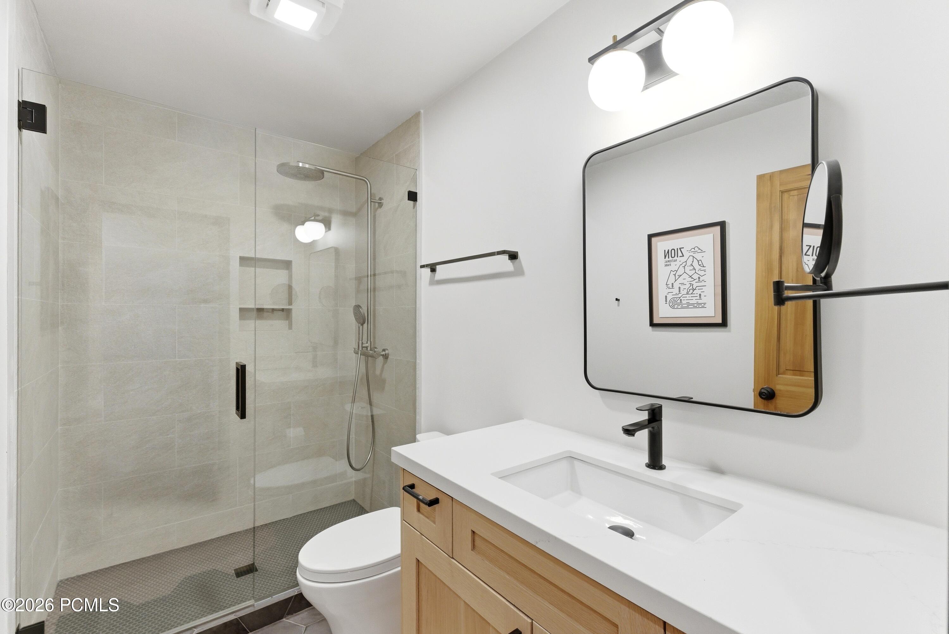
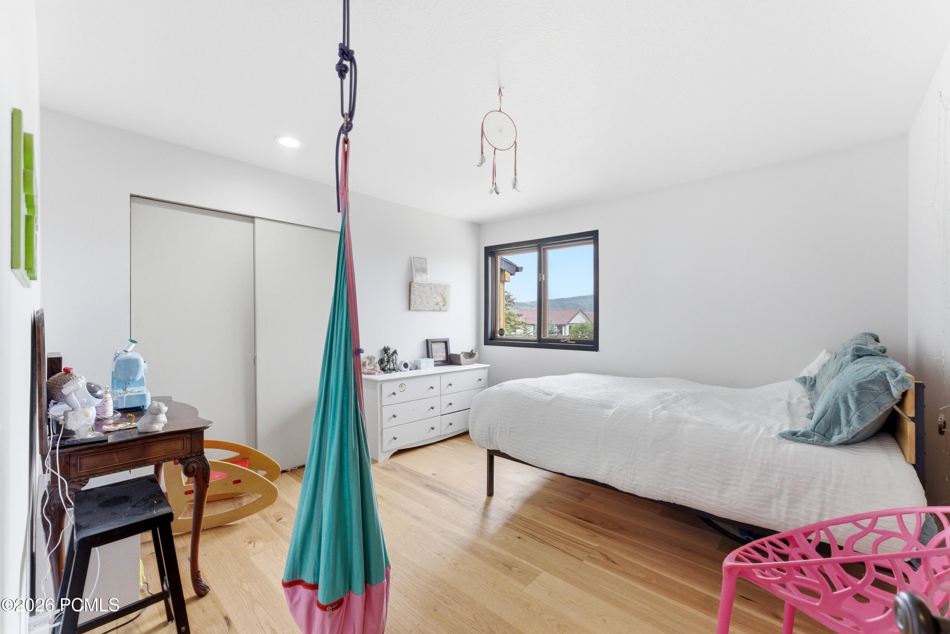
Three guest bedrooms provide comfortable accommodations, including one with vaulted ceilings and French patio doors that open directly to the outdoors. A guest bathroom showcases an elevated mountain-modern design, featuring a walk-in shower with a rain showerhead and refined, contemporary finishes throughout.

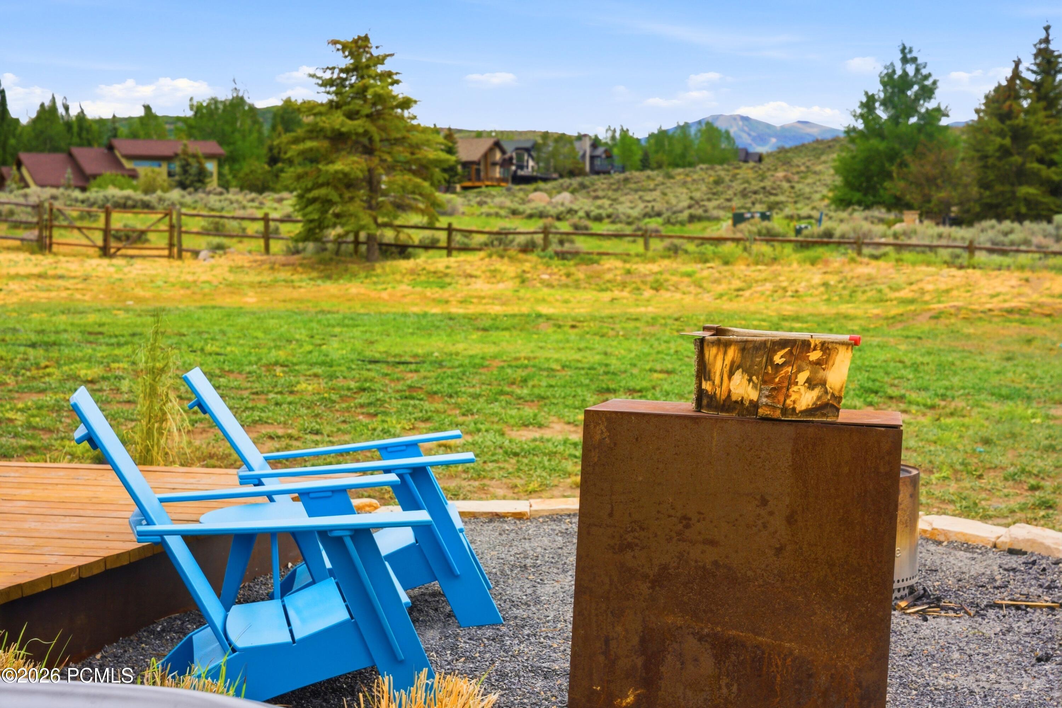
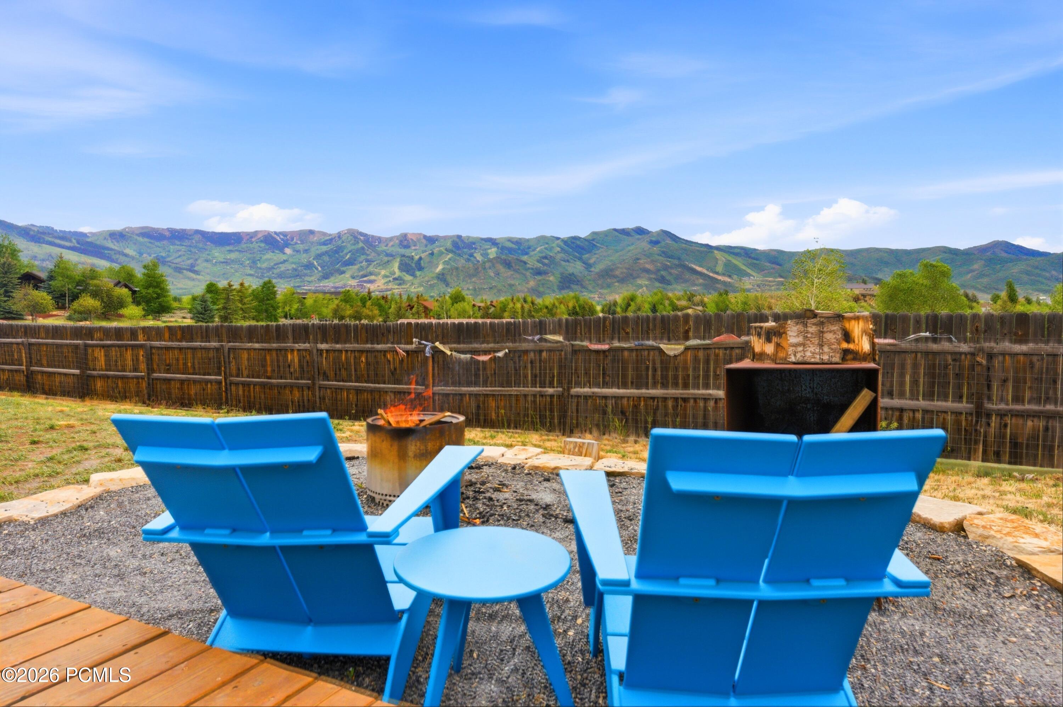
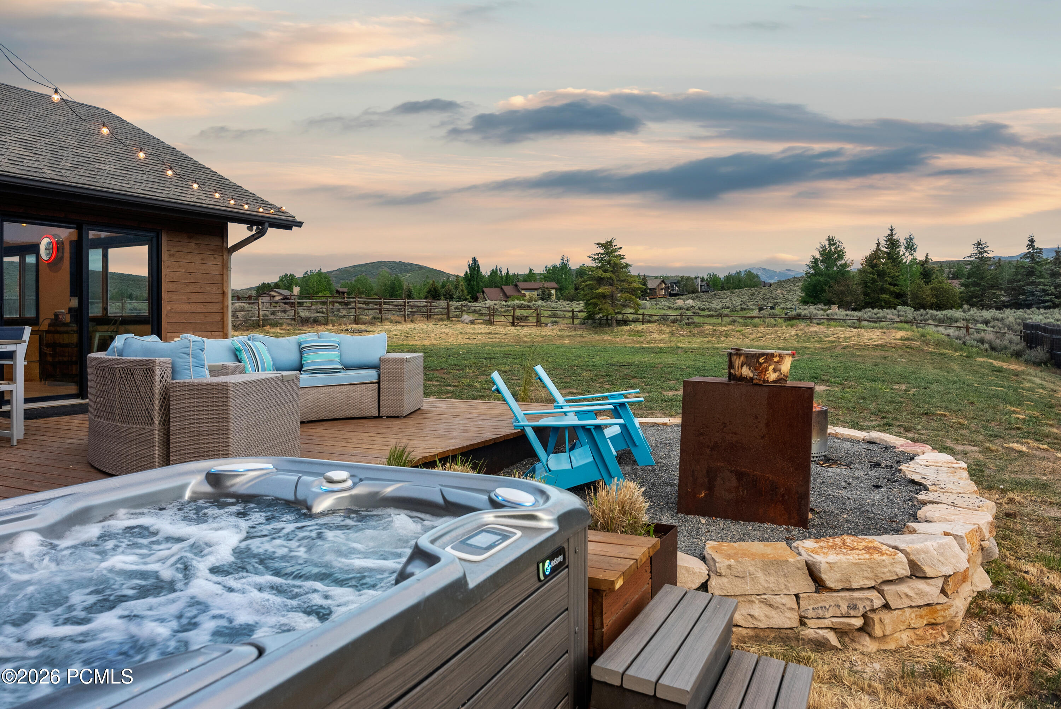
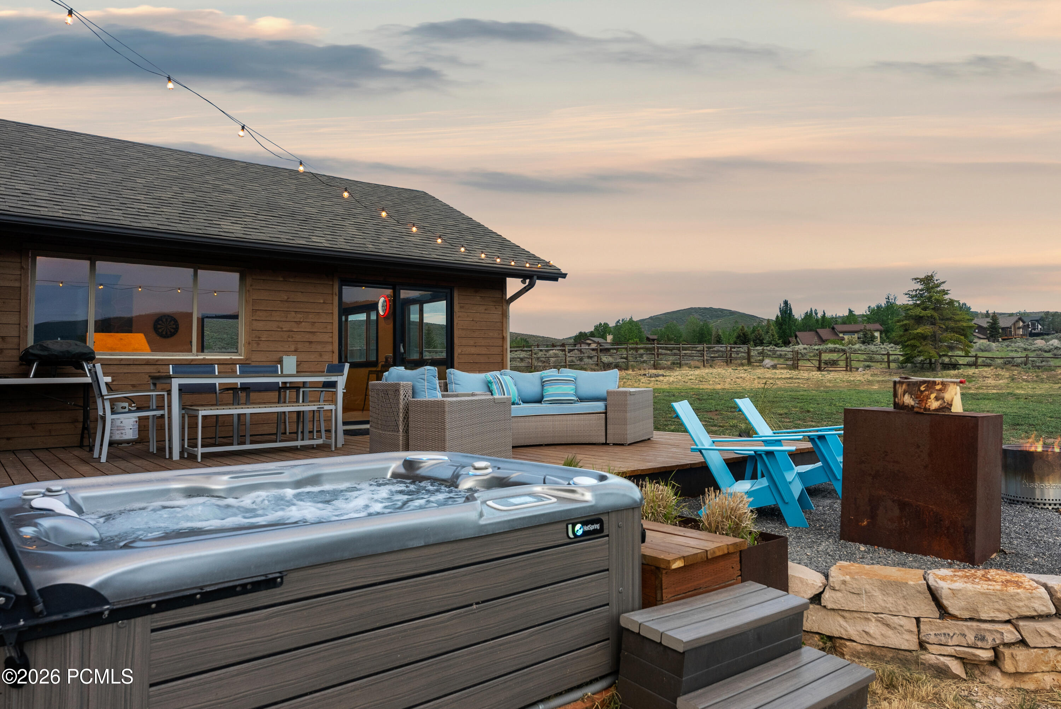
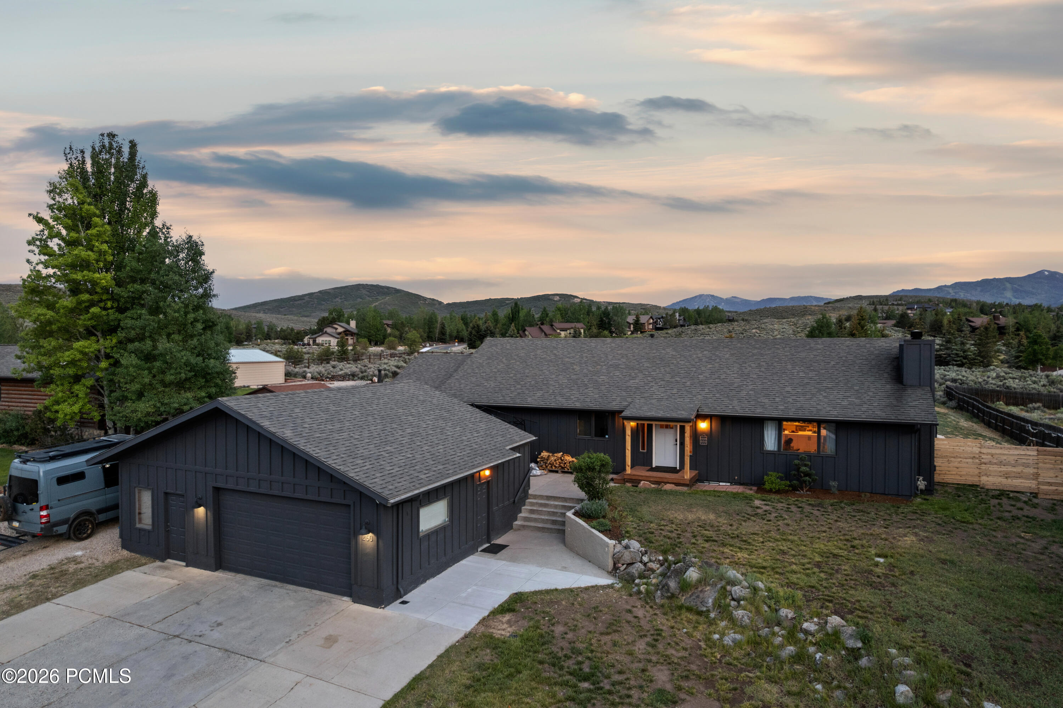
Outdoor living is equally exceptional with a spacious redwood deck, built-in hot tub, fire pit area, and a large flat backyard, all designed for both relaxation and entertaining. The exterior features cedar siding with a contemporary dark board-and-batten design, giving the home a refined modern mountain aesthetic.

Additional features include a spacious garage with ample storage, along with parking for a Sprinter van, boat, or RV. Recessed lighting runs throughout the home, enhancing its clean, modern aesthetic, while remote-access garage functionality adds everyday convenience and security.

The location offers outstanding convenience, just two miles from Kimball Junction, providing easy access to groceries, dining, shopping, and entertainment, while also allowing quick access to both Canyons Village Base and Park City Mountain Resort Village Base.

The property offers a rare combination of privacy, views, and accessibility, all with minimal HOA fees of just $37 per year covering open space insurance. Nightly rentals ok.

Share Property

Location

260 Starview Drive, Park City, UT 84098

Status

Pending

Property Images

""

Features & Amenities

Interior

  • total bedrooms4
  • Total bathrooms2
  • full bathroom1
  • three quarter bathroom1
  • Flooring Tile, Wood
  • Fireplace Wood Burning
  • APPLIANCES ENERGY STAR Qualified Washer, Dishwasher, Disposal, ENERGY STAR Qualified Dishwasher, ENERGY STAR Qualified Refrigerator, Gas Range, Microwave, Oven, Refrigerator, Washer
  • other interior Features Ceiling Fan(s), Ceiling(s) - 9 Ft Plus, Double Vanity, Kitchen Island, Main Level Master Bedroom, Open Floorplan, Pantry, Sauna, Spa/Hot Tub, Vaulted Ceiling(s), Walk-In Closet(s)

Area & Lot

  • Status Pending
  • Living Area2,915 Sq.Ft.
  • Total Area2,915 Sq.Ft.
  • Lot Area0.78 Acres
  • MLS® ID12602540
  • TypeResidential
  • YEAR BUILT1988
  • Architecture StylesMountain Contemporary
  • View DescriptionMountain(s), Ski Area

Exterior

  • Garage Space2.0
  • water SourcePublic
  • utilitiesElectricity Connected, High Speed Internet Available, Natural Gas Connected
  • roofComposition
  • lot featuresAdjacent Common Area Land, Horse Property, Level, Natural Vegetation
  • parkingDetached, Heated Garage, Hose Bibs, Oversized
  • HEAT TYPEForced Air
  • AIR CONDITIONINGCentral Air
  • sewerSeptic Tank
  • SubstructureConcrete Perimeter
  • other exterior FeaturesStorage, Gas BBQ Stubbed, Ski Storage

Financial

  • Sales Price$2,150,000
  • Real Estate Tax $4,530/yr
  • HOA $37/yr
TJ Walsh

TJ Walsh

Together

Tim Smith Real Estate Group are dedicated to helping you find your dream home and assisting with any selling needs you may have. Contact us today to start your home searching journey!

Follow Us on Instagram