Leave a Message

Thank you for your message. We will be in touch with you shortly.

24 Thorp Spring
24 Thorp Spring
24 Thorp Spring
24 Thorp Spring
24 Thorp Spring
24 Thorp Spring
24 Thorp Spring
24 Thorp Spring
24 Thorp Spring
24 Thorp Spring
24 Thorp Spring
24 Thorp Spring
24 Thorp Spring
24 Thorp Spring
24 Thorp Spring
24 Thorp Spring
24 Thorp Spring
24 Thorp Spring
24 Thorp Spring
24 Thorp Spring
24 Thorp Spring
24 Thorp Spring
24 Thorp Spring
24 Thorp Spring
24 Thorp Spring
24 Thorp Spring
24 Thorp Spring
24 Thorp Spring
24 Thorp Spring
24 Thorp Spring
24 Thorp Spring
24 Thorp Spring
24 Thorp Spring
24 Thorp Spring
24 Thorp Spring
SEE ALL PHOTOS
24 Thorp Spring
24 Thorp Spring
24 Thorp Spring
24 Thorp Spring
24 Thorp Spring
24 Thorp Spring
24 Thorp Spring
24 Thorp Spring
24 Thorp Spring
24 Thorp Spring
24 Thorp Spring
24 Thorp Spring
24 Thorp Spring
24 Thorp Spring
24 Thorp Spring
24 Thorp Spring
24 Thorp Spring
24 Thorp Spring
24 Thorp Spring
24 Thorp Spring
24 Thorp Spring
24 Thorp Spring
24 Thorp Spring
24 Thorp Spring
24 Thorp Spring
24 Thorp Spring
24 Thorp Spring
24 Thorp Spring
24 Thorp Spring
24 Thorp Spring
24 Thorp Spring
24 Thorp Spring
24 Thorp Spring
24 Thorp Spring
24 Thorp Spring
Listed by Jason Wright CA DRE# 02002461 with Serhant California, Inc 949-310-3417
For Sale

24 Thorp Spring

24 Thorp Spring, Ladera Ranch, CA 92694

$1,225,000
$1,225,000

24 Thorp Spring

3 Beds 3 Baths 2,184 Sq.Ft. 4.73 Acres

Description

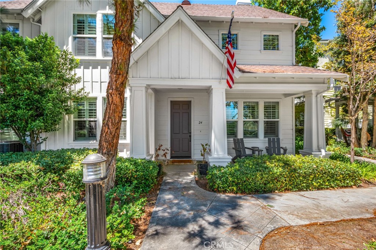
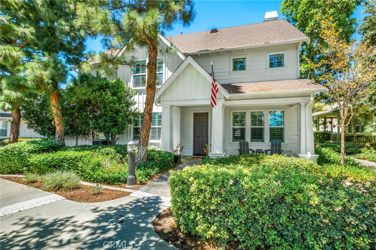
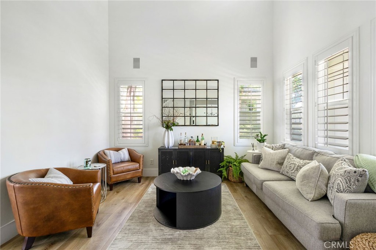
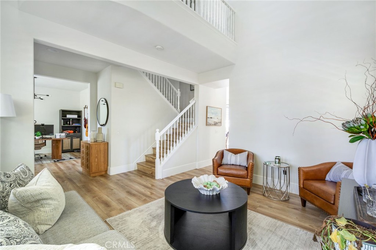
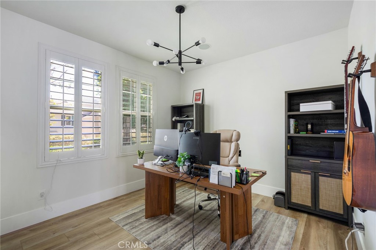
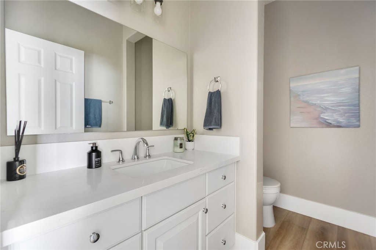
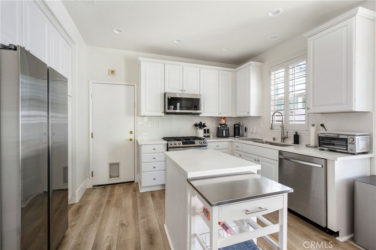
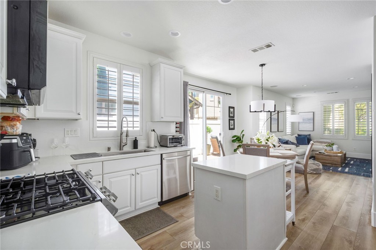
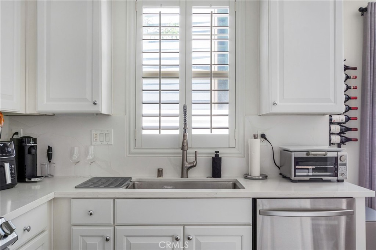
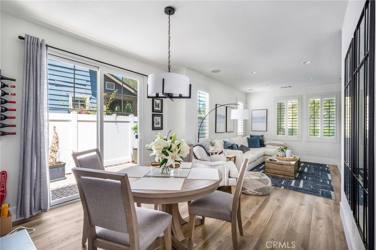
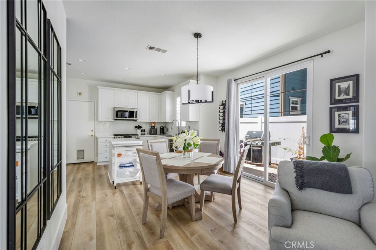
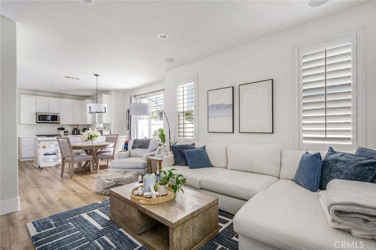
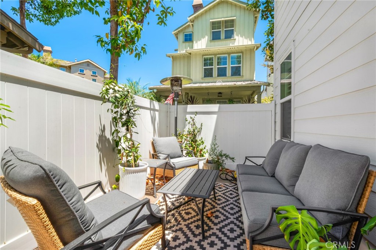
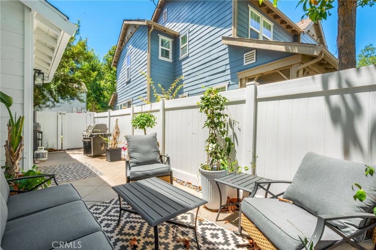
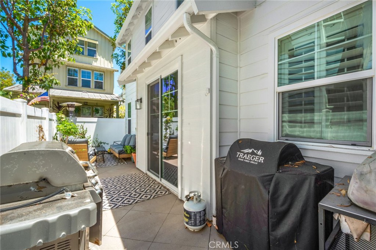
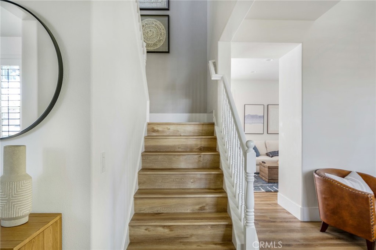
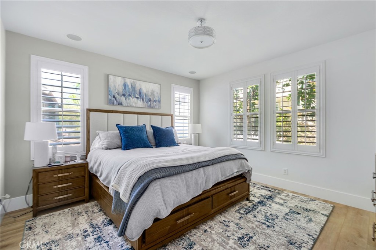
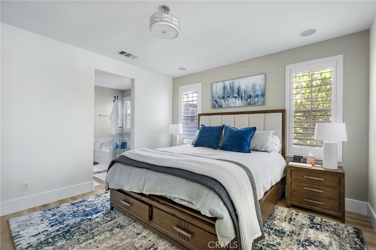
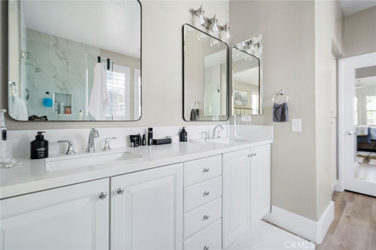
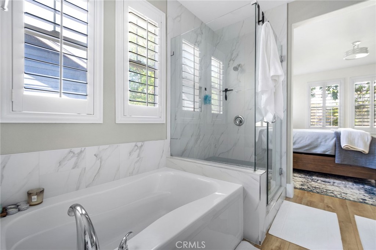
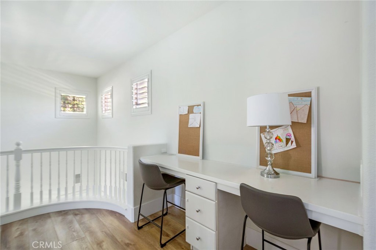
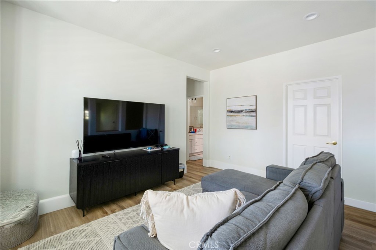
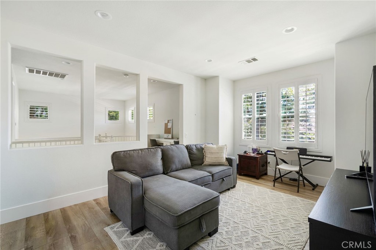
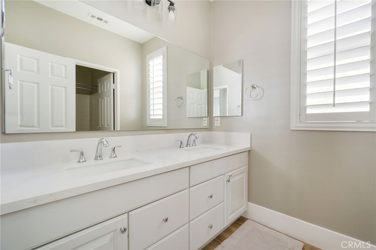
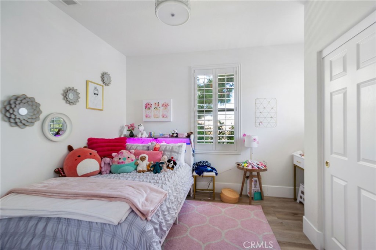
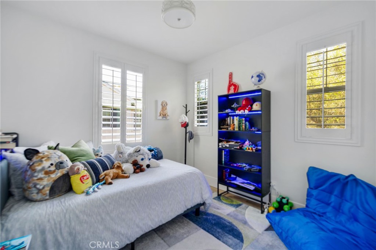
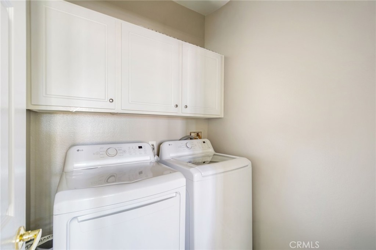
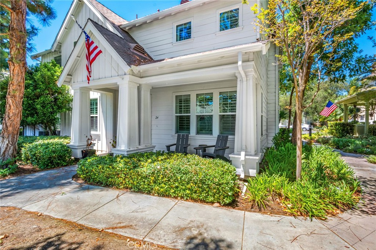
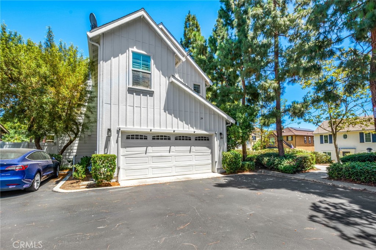
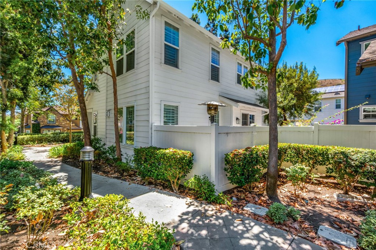
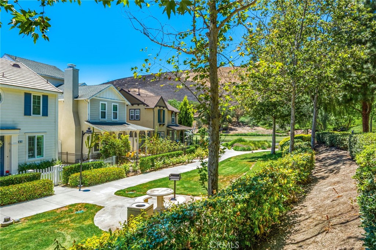
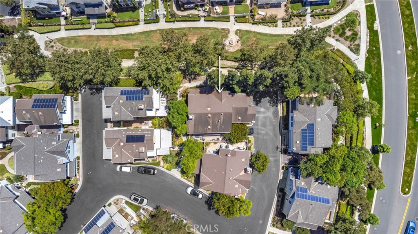
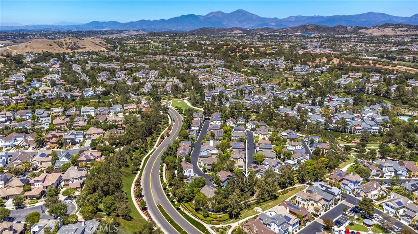
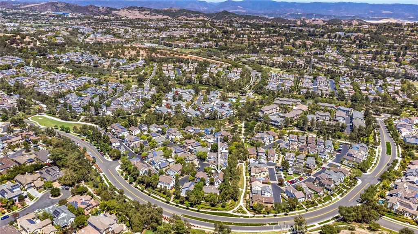
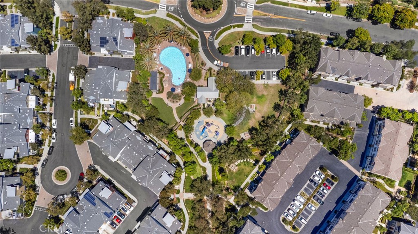
Located in the sought-after community of Tarleton, this detached 3-bedroom home offers a private setting at the end of a cul-de-sac, complete with a versatile loft and 2.5 bathrooms in a well-planned layout. A warm, welcoming living room greets you at the entry and flows seamlessly into an open kitchen, dining area, and family room, all finished with luxury vinyl flooring and quartz countertops that carry a clean, modern look throughout the space. The kitchen combines style and everyday practicality with stainless steel appliances, while a fireplace adds warmth to the adjoining family room. Sliding doors open to a private patio -- a natural spot for morning coffee or unwinding in the evening. A bonus space off the main living area adapts easily to a playroom, home office, or second family room, and upstairs, a spacious loft offers similar flexibility, serving as a workspace, media area, or study. The primary suite anchors the second floor with an ensuite bathroom featuring dual sinks, a soaking tub, and a walk-in shower, while two additional bedrooms and a conveniently located laundry area complete the floor. From the front door, a greenbelt pathway leads to the community park, play area, and pool, all just moments from home. Beyond that, residents of Ladera Ranch enjoy top-rated schools in the Capistrano Unified School District, along with resort-style pools and spas, a water park and splash pads, scenic trails, a skate park, sports courts, clubhouses, and playgrounds. Move-in ready and worry-free, this home also comes equipped with a brand new AC system with a transferable 10-year warranty.

Share Property

Location

24 Thorp Spring, Ladera Ranch, CA 92694

Status

For Sale

Property Images

""

Features & Amenities

Interior

  • total bedrooms3
  • Total bathrooms3
  • full bathrooms2
  • half bathroom1
  • Laundry room Inside, Laundry Room
  • Flooring Vinyl
  • Fireplace Family Room
  • APPLIANCES Dishwasher, Freezer, Gas Cooktop, Disposal, Gas Oven, Microwave, Refrigerator
  • other interior Features Built-in Features, Cathedral Ceiling(s), Eat-in Kitchen, High Ceilings, Quartz Counters, Recessed Lighting, All Bedrooms Up, Loft, Primary Suite, Walk-In Closet(s)

Area & Lot

  • Status For Sale
  • Living Area2,184 Sq.Ft.
  • Lot Area4.73 Acres
  • MLS® IDOC26163858
  • TypeResidential
  • YEAR BUILT2004
  • NeighborhoodLadera Ranch
  • View DescriptionNeighborhood, Trees/Woods
  • Elementary SchoolOso Grande
  • Middle SchoolLadera Ranch
  • High SchoolSan Juan Hills
  • School DistrictCapistrano Unified

Exterior

  • STORIES2
  • Garage Space2.0
  • water SourcePublic
  • PoolCommunity, Association
  • lot featuresBack Yard, Cul-De-Sac
  • parkingDoor-Single, Garage
  • HEAT TYPECentral
  • AIR CONDITIONINGCentral Air
  • sewerPublic Sewer
  • HOA AmenitiesClubhouse, Dog Park, Fire Pit, Barbecue, Playground, Pickleball, Pool, Spa/Hot Tub, Tennis Court(s), Trail(s)
  • other exterior FeaturesRain Gutters

Financial

  • Sales Price$1,225,000
  • HOA $392/mo
Jason Wright

Jason Wright

Together

Tim Smith Real Estate Group are dedicated to helping you find your dream home and assisting with any selling needs you may have. Contact us today to start your home searching journey!

Follow Us on Instagram