Description
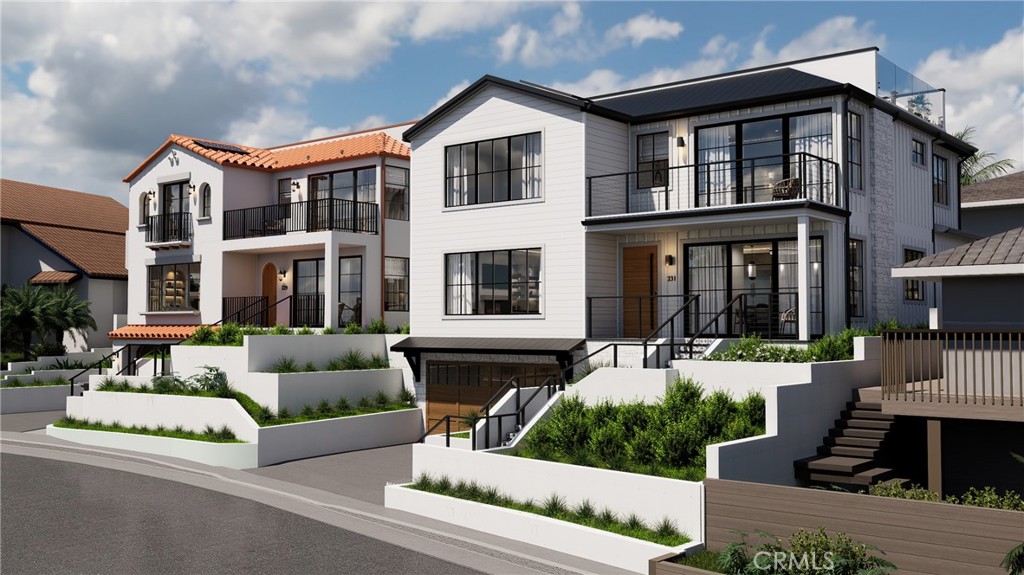
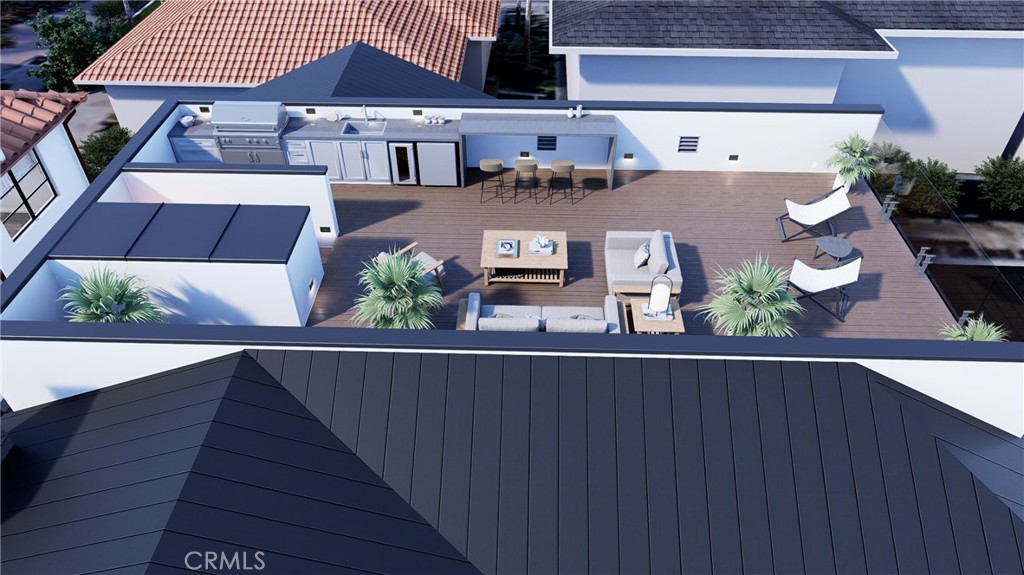
San Clemente was built for life outdoors. 231 W. Avenida San Antonio takes that seriously, starting at the top. A nearly 700-square-foot rooftop deck brings together an outdoor kitchen, built-in grill, bar seating, lounge, and dining beneath a standing seam metal roofline. Below it, this newly built three-level residence -- roughly 3,546 square feet, four bedrooms, six baths -- is finished by Kaizen Interiors to a level that rewards a slow walkthrough.
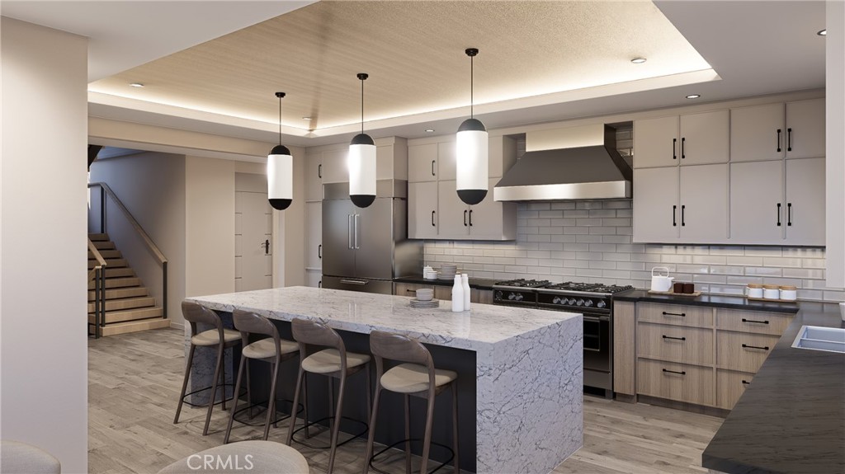
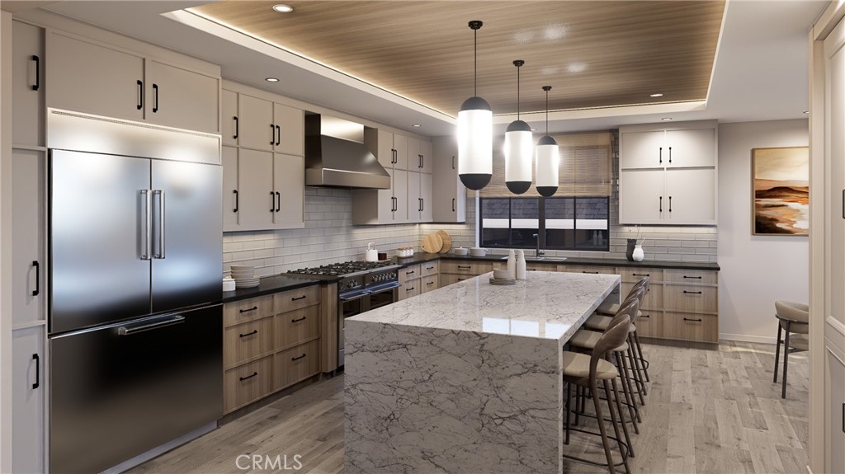
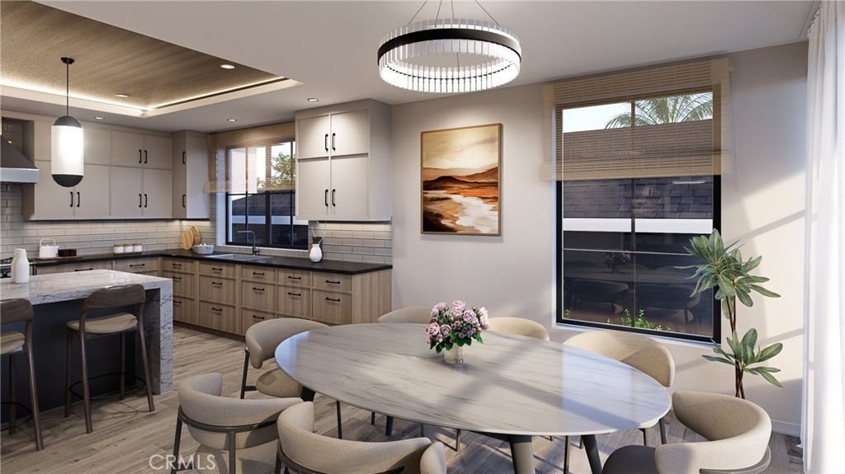
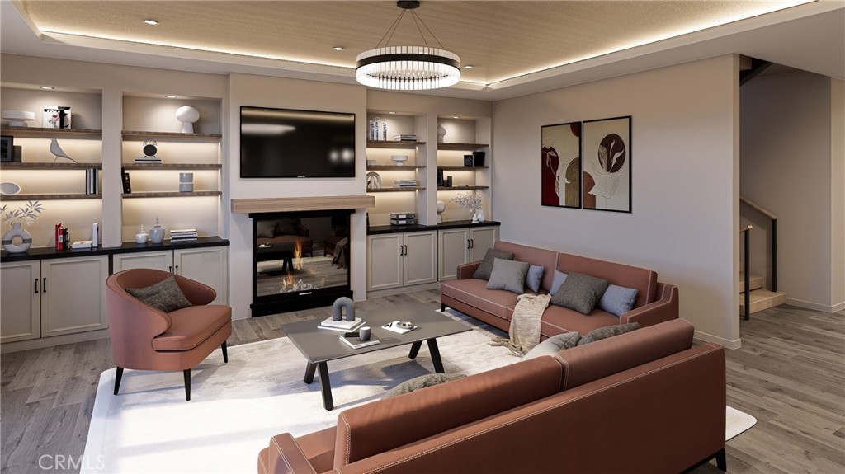
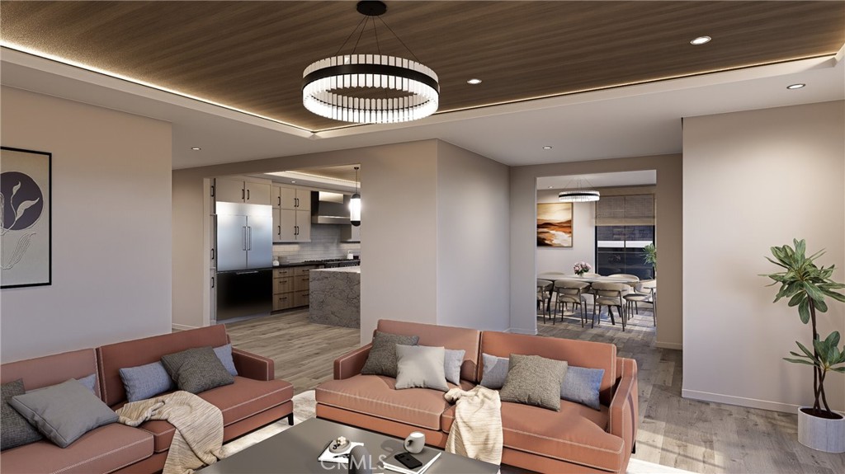
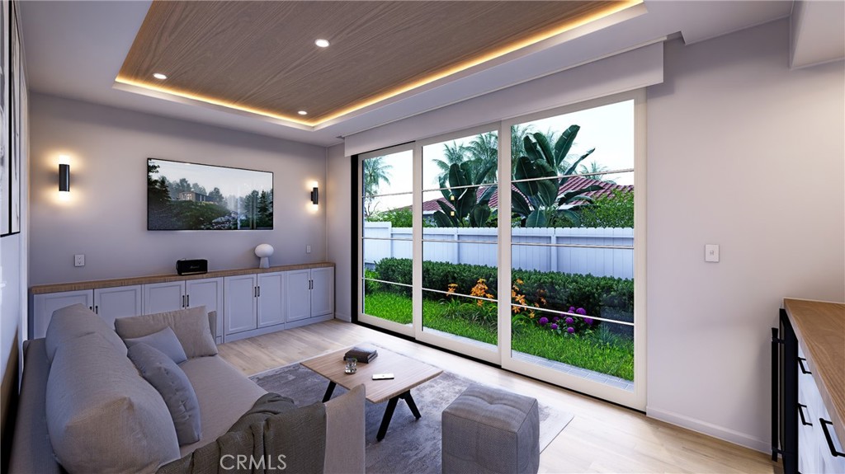
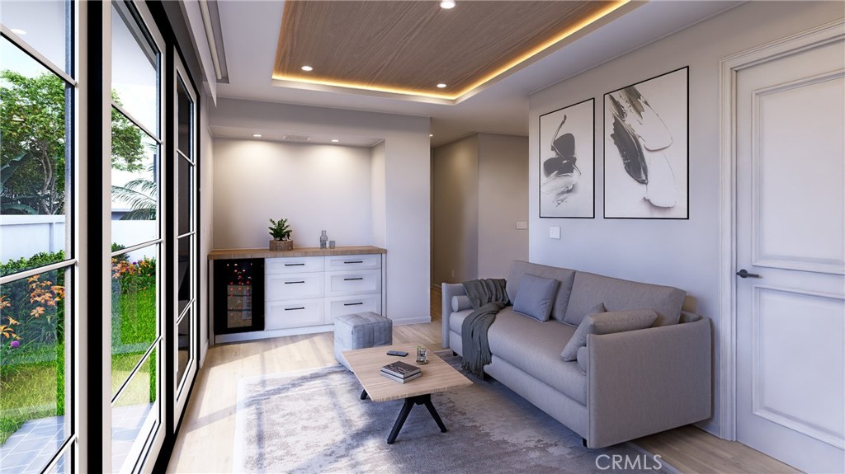
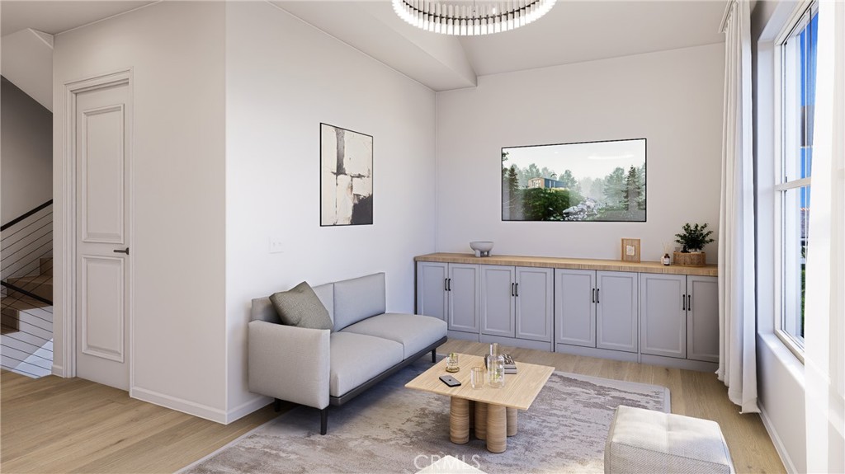
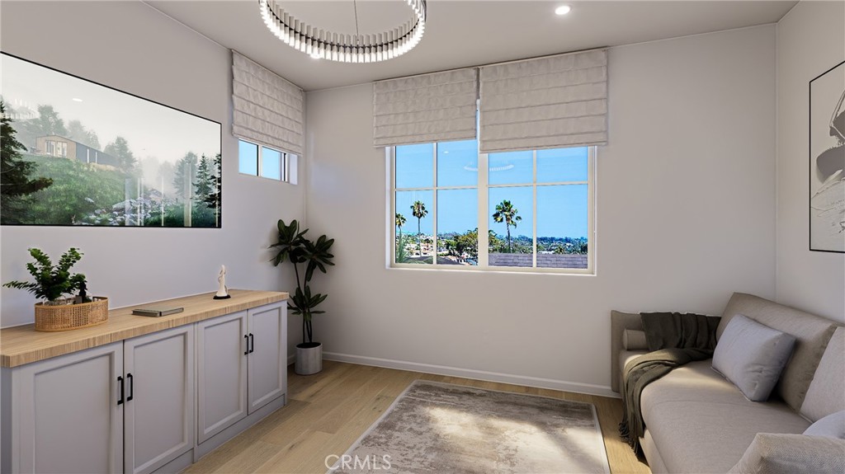
The main level opens through a covered porch into living and dining spaces. The kitchen anchors the floor around a large waterfall island with bar-top seating: a 48-inch dual-fuel range with eight burners and double convection ovens, panel-ready French door refrigeration, an integrated dishwasher, and separate wine and beverage coolers, all set against Neolith White Sands and Cambria surfaces and a hand-glazed chevron backsplash in warm ochre. A media room with built-in cabinetry sits off the main living space, and a main-level bedroom with full bath lets the house live on one floor when needed.
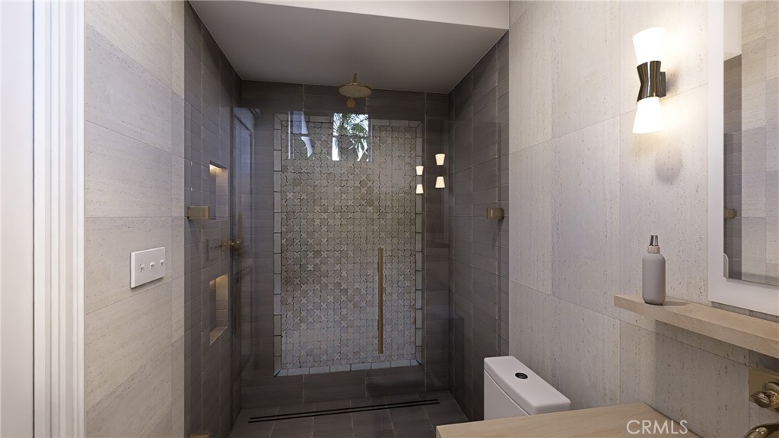
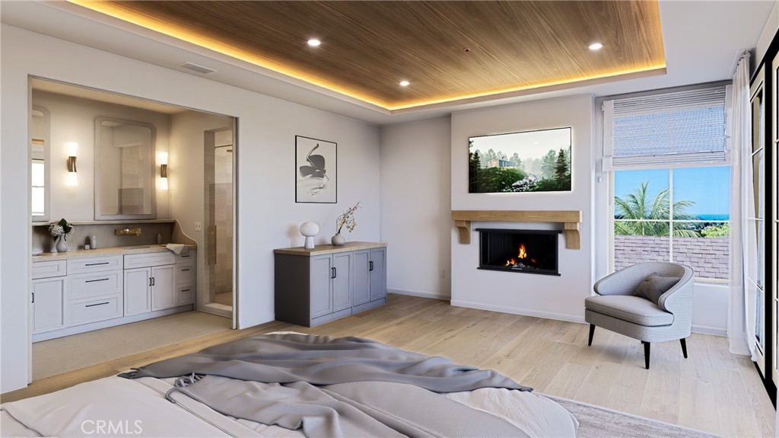
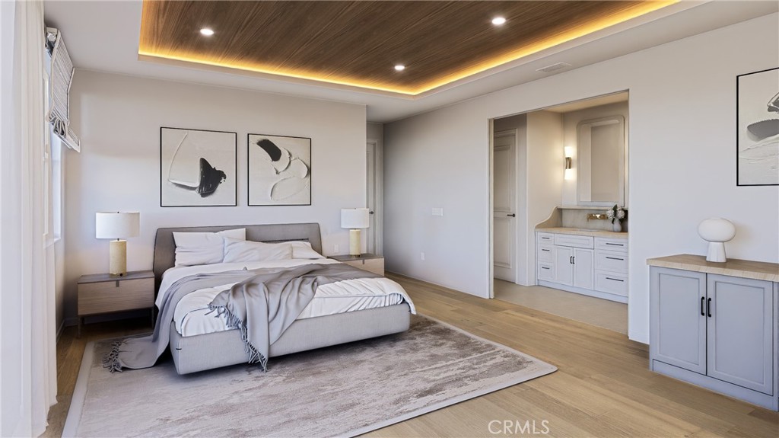
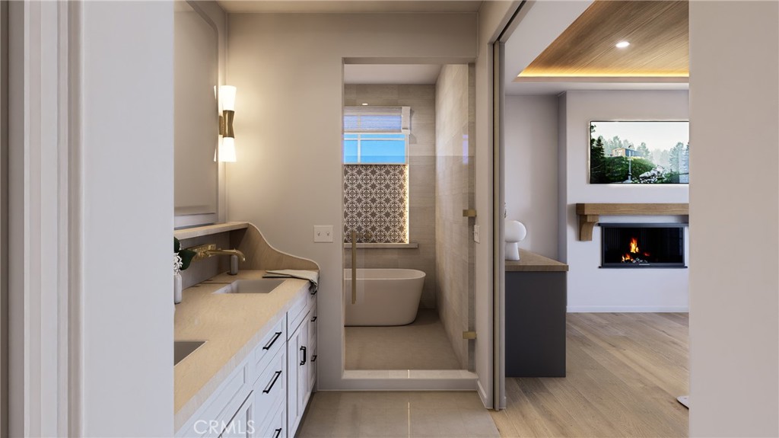
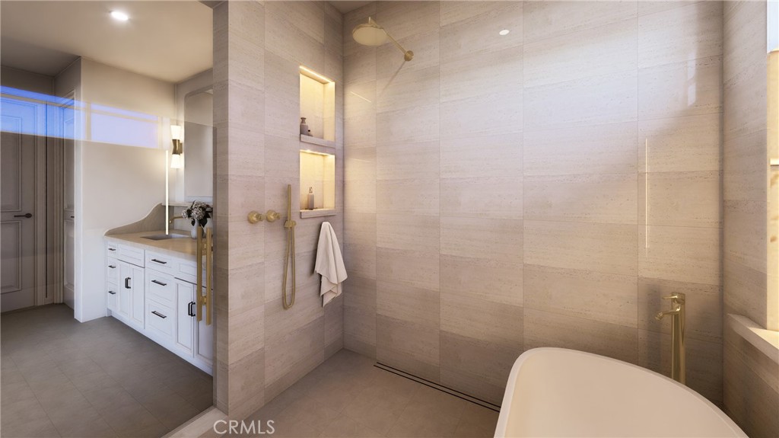
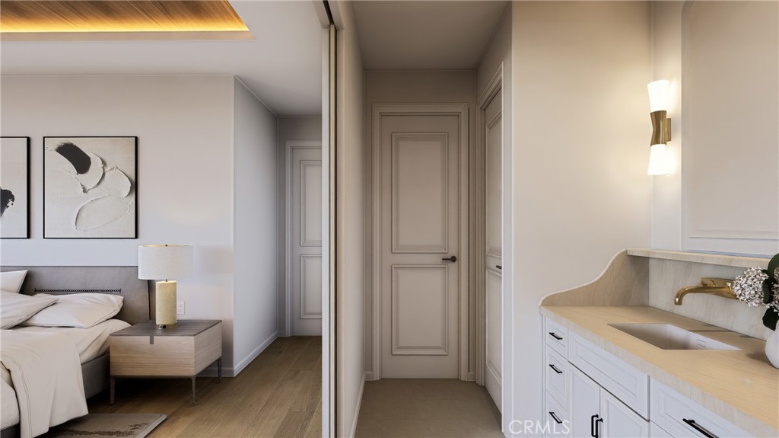
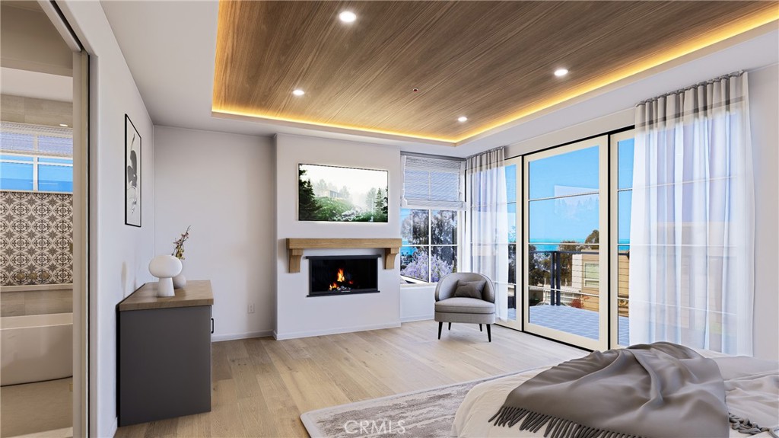
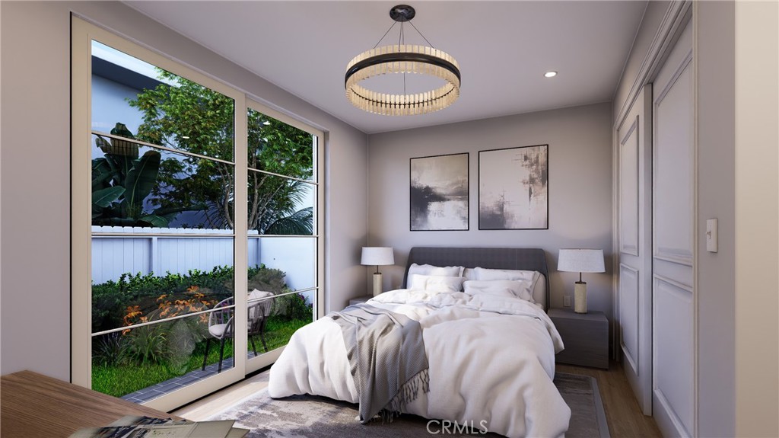
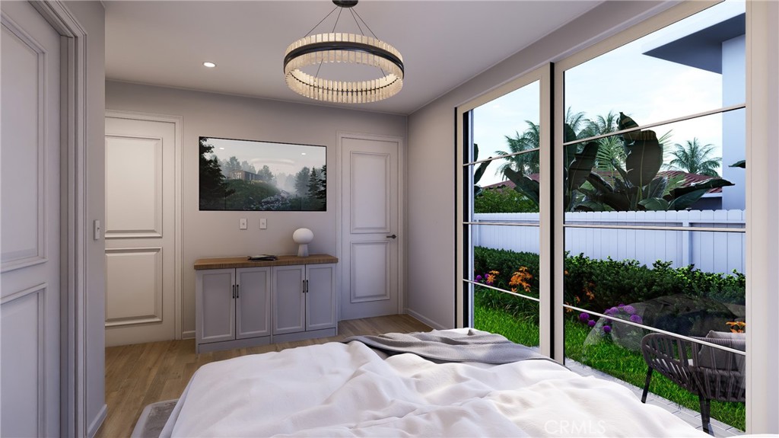
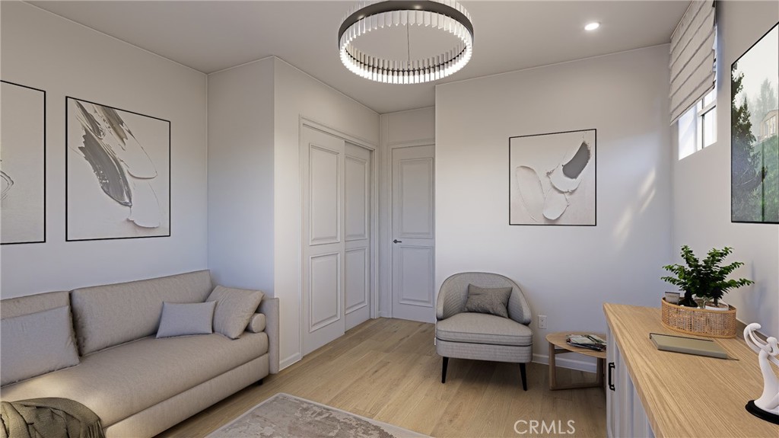
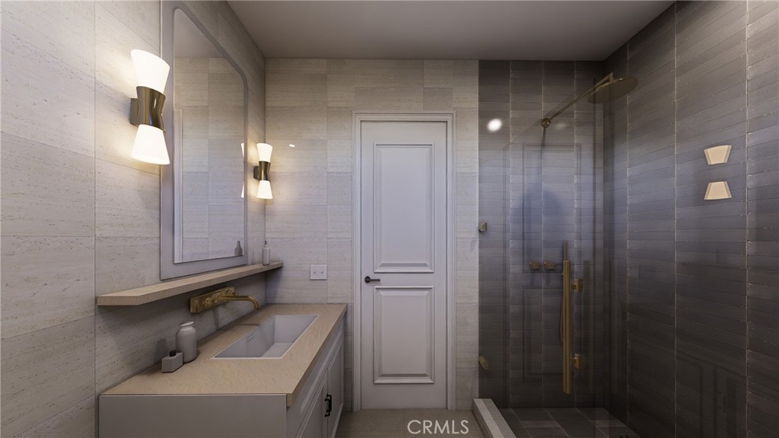
Upstairs, the primary suite unfolds beneath a wood-clad tray ceiling washed in concealed cove lighting, with a linear fireplace facing the bed and sliding doors to a private balcony. The bath continues in large-format stone: a freestanding soaking tub, curbless walk-in shower with linear drain and lit niches, and a double vanity under sconce lighting. Two more bedrooms, one with its own fireplace, share the floor with a den, laundry room, and two additional full baths.
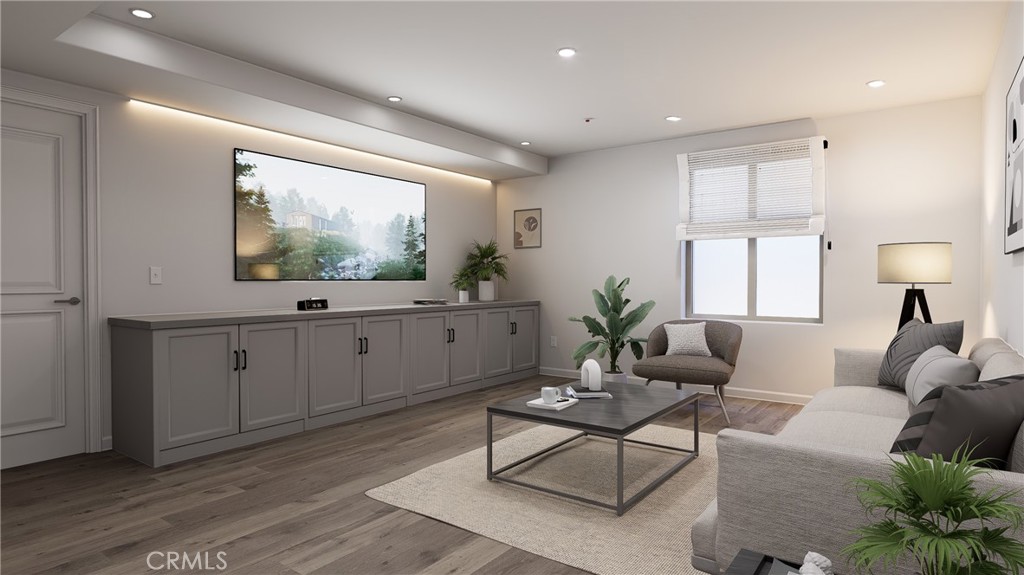
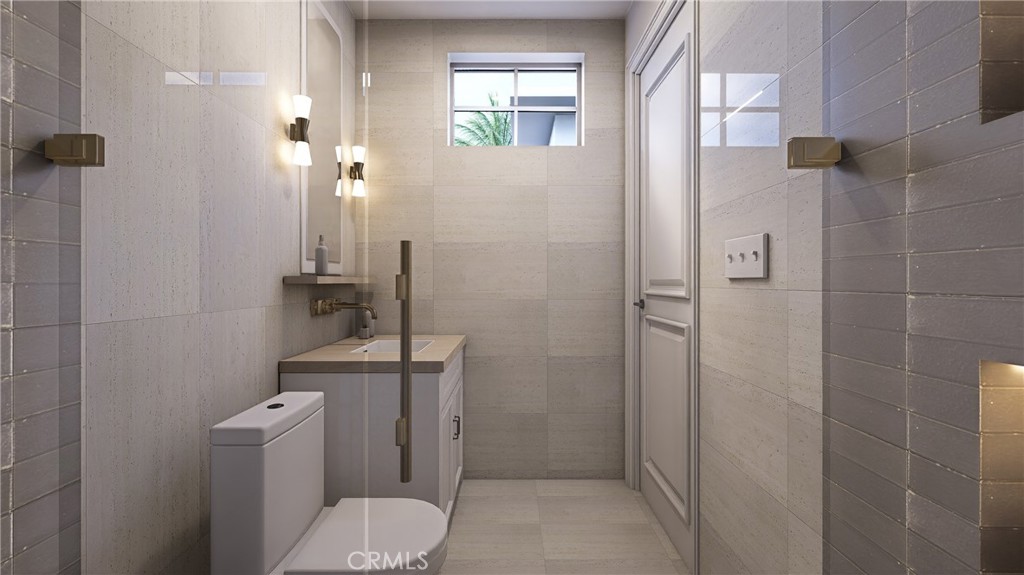
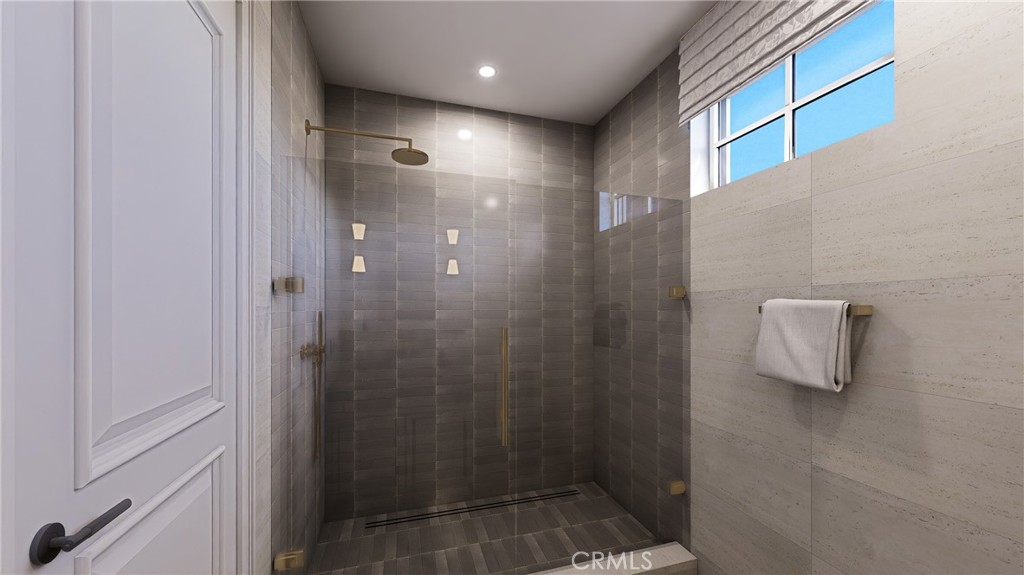
The lower level is finished living space, not storage: a media lounge with a full wall of custom cabinetry, a full bath with curbless tiled shower, an egress window, a closet, and direct garage access.
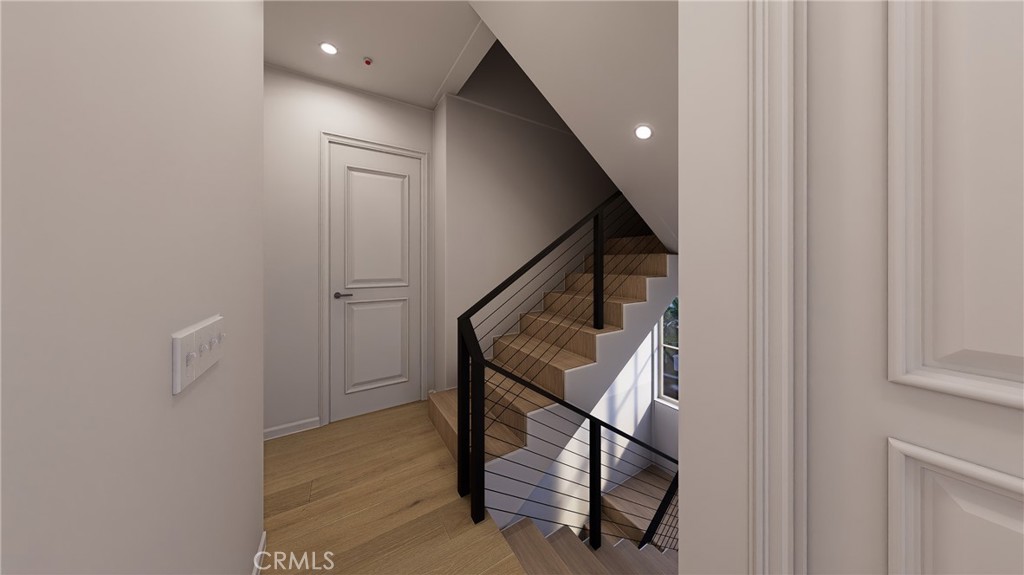
Wide-plank European oak runs through the living spaces and bedrooms; baths are tiled in large-format quartzite, antiqued stone, and zellige, with cabinetry in Sherwin Williams Natural Tan and Iron Ore.
Behind the finishes: five-zone Fujitsu heat pump HVAC, a heat pump water heater, 400-amp electrical service, rooftop solar, fire sprinklers throughout, whole-home smart-home and automation pre-wiring with included in-ceiling Sonos speakers and a finish/automation package available upon request, third-party HERS verification, and full compliance with 2022 California code: the kind of house that gives an inspector very little to write about. Completion is set for October 2026.