1725 Pine Street
1725 Pine Street
1725 Pine Street
1725 Pine Street
1725 Pine Street
1725 Pine Street
1725 Pine Street
1725 Pine Street
1725 Pine Street
1725 Pine Street
1725 Pine Street
1725 Pine Street
1725 Pine Street
1725 Pine Street
1725 Pine Street
1725 Pine Street
1725 Pine Street
1725 Pine Street
1725 Pine Street
1725 Pine Street
1725 Pine Street
1725 Pine Street
1725 Pine Street
1725 Pine Street
1725 Pine Street
1725 Pine Street
1725 Pine Street
1725 Pine Street
1725 Pine Street
1725 Pine Street
1725 Pine Street
1725 Pine Street
1725 Pine Street
1725 Pine Street
1725 Pine Street
1725 Pine Street
1725 Pine Street
1725 Pine Street
1725 Pine Street
1725 Pine Street
1725 Pine Street
1725 Pine Street
1725 Pine Street
1725 Pine Street
1725 Pine Street
1725 Pine Street
1725 Pine Street
1725 Pine Street
1725 Pine Street
1725 Pine Street
1725 Pine Street
1725 Pine Street
1725 Pine Street
1725 Pine Street
1725 Pine Street
1725 Pine Street
1725 Pine Street
1725 Pine Street
1725 Pine Street
1725 Pine Street
1725 Pine Street
1725 Pine Street
1725 Pine Street
1725 Pine Street
1725 Pine Street
1725 Pine Street
1725 Pine Street
1725 Pine Street
SEE ALL PHOTOS
1725 Pine Street
1725 Pine Street
1725 Pine Street
1725 Pine Street
1725 Pine Street
1725 Pine Street
1725 Pine Street
1725 Pine Street
1725 Pine Street
1725 Pine Street
1725 Pine Street
1725 Pine Street
1725 Pine Street
1725 Pine Street
1725 Pine Street
1725 Pine Street
1725 Pine Street
1725 Pine Street
1725 Pine Street
1725 Pine Street
1725 Pine Street
1725 Pine Street
1725 Pine Street
1725 Pine Street
1725 Pine Street
1725 Pine Street
1725 Pine Street
1725 Pine Street
1725 Pine Street
1725 Pine Street
1725 Pine Street
1725 Pine Street
1725 Pine Street
1725 Pine Street
1725 Pine Street
1725 Pine Street
1725 Pine Street
1725 Pine Street
1725 Pine Street
1725 Pine Street
1725 Pine Street
1725 Pine Street
1725 Pine Street
1725 Pine Street
1725 Pine Street
1725 Pine Street
1725 Pine Street
1725 Pine Street
1725 Pine Street
1725 Pine Street
1725 Pine Street
1725 Pine Street
1725 Pine Street
1725 Pine Street
1725 Pine Street
1725 Pine Street
1725 Pine Street
1725 Pine Street
1725 Pine Street
1725 Pine Street
1725 Pine Street
1725 Pine Street
1725 Pine Street
1725 Pine Street
1725 Pine Street
1725 Pine Street
1725 Pine Street
1725 Pine Street
Listed by Cristi Ulrich CA DRE# 01140294 with Coldwell Banker Realty 714-454-9763
For Sale

1725 Pine Street

1725 Pine Street, Huntington Beach, CA 92648

$3,200,000
$3,200,000

1725 Pine Street

4 Beds 4 Baths 4,152 Sq.Ft. 7,015 Sq.Ft.

Description

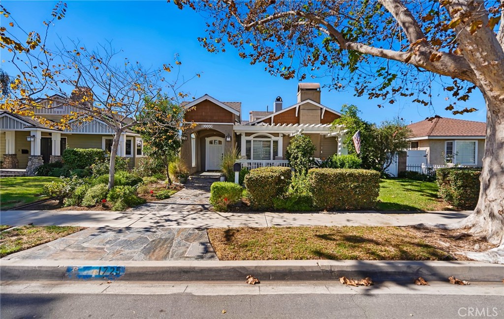
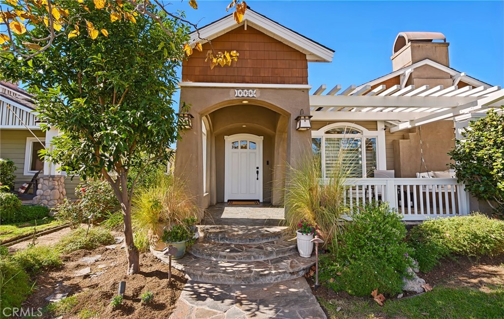
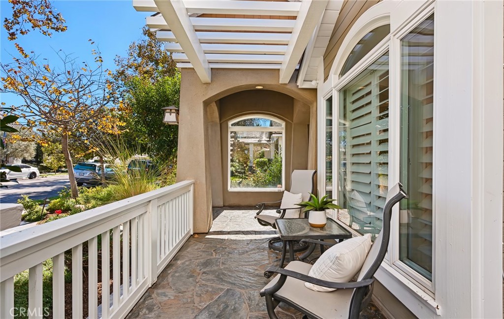
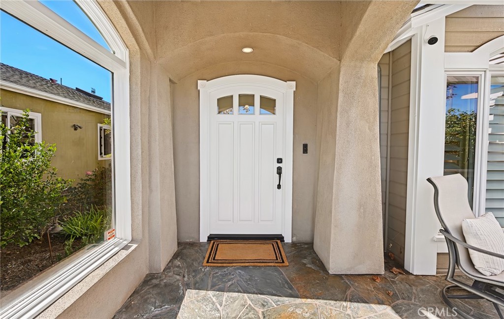
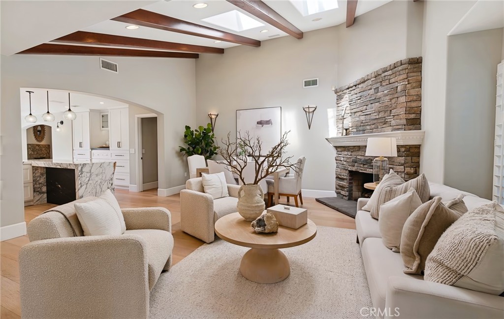
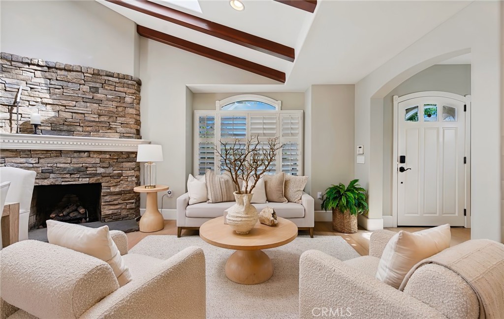
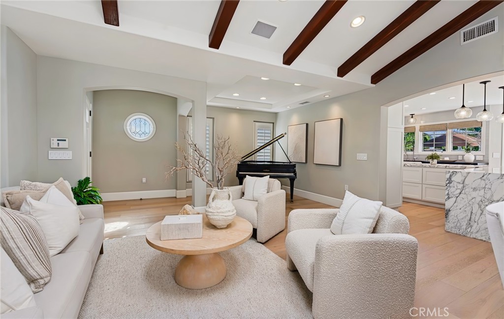
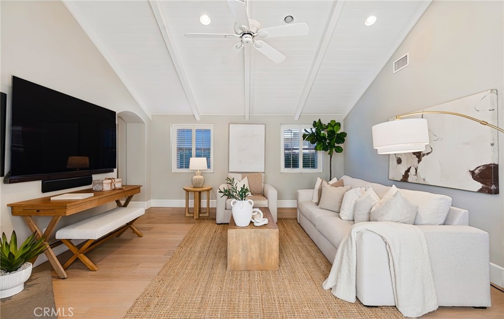
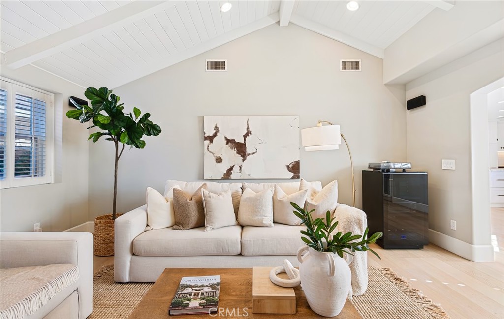
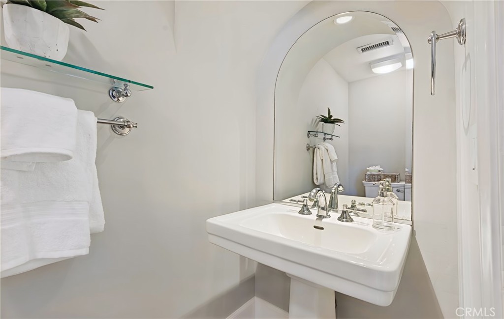
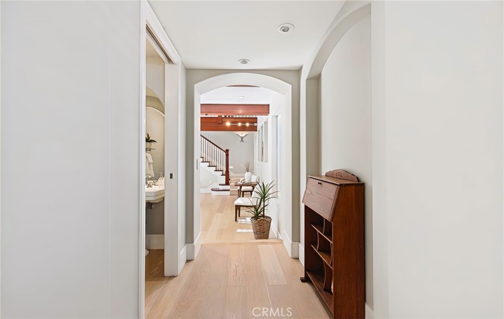
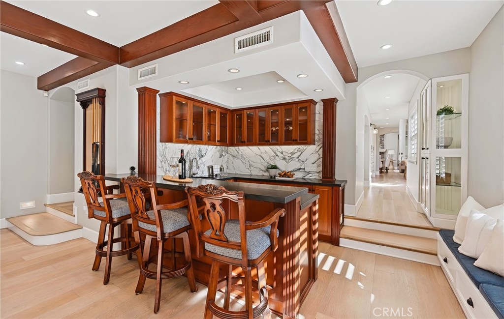
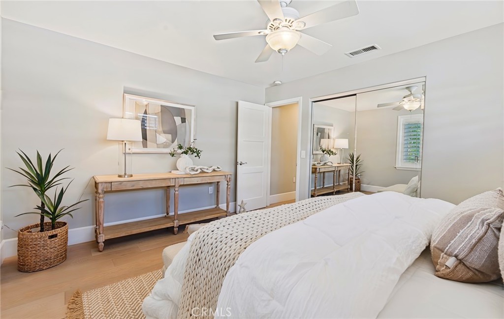
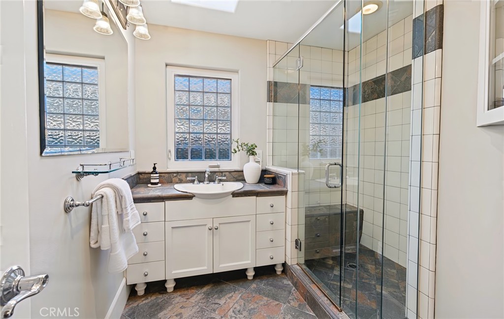
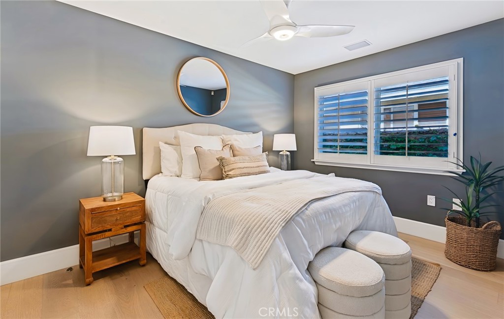
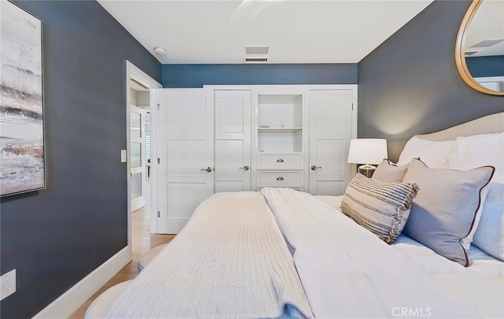
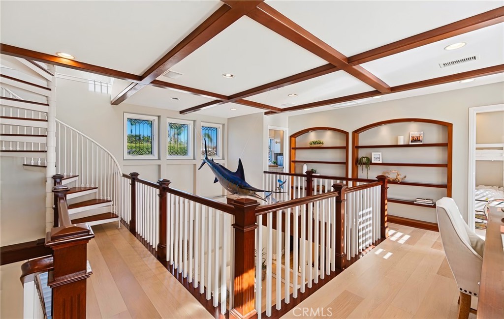
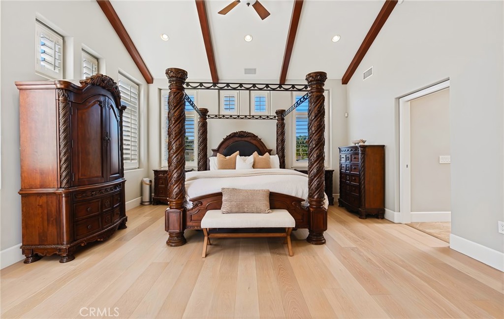
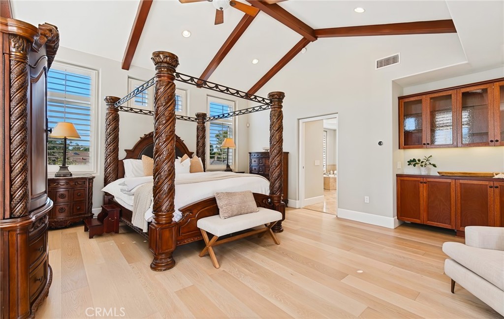
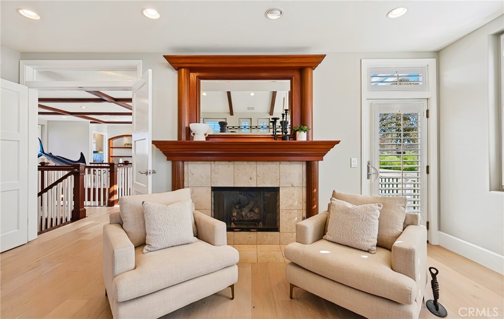
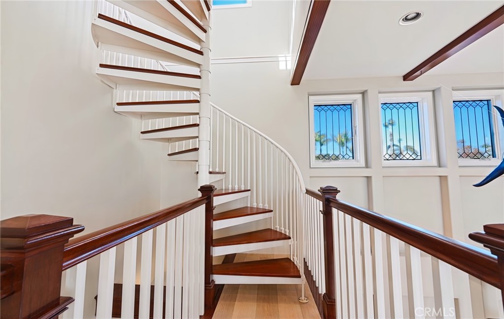
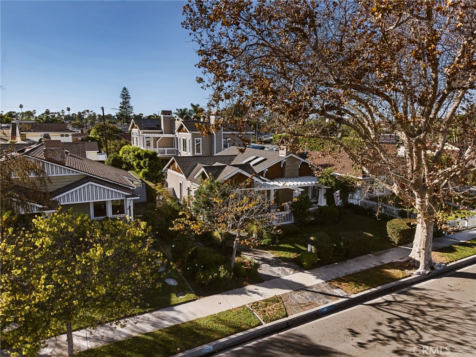
A substantial custom Craftsman with inviting spaces, layered outdoor areas, and distinctive architectural character, this Downtown Huntington Beach residence is designed for both everyday living and memorable entertaining. Offering 4 bedrooms, 3.5 bathrooms, approximately 4,152 square feet, and an attached 3-car garage, the home unfolds across multiple levels with generous gathering spaces, multiple fireplaces, white oak hardwood flooring installed throughout in 2019, an owned solar system, Insteon smart-home lighting, and a seven-zone Sonos audio system with approximately 22 speakers extending throughout the home, patio, and rooftop deck.

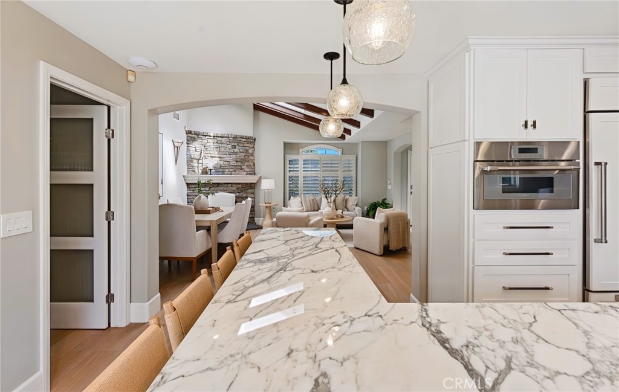
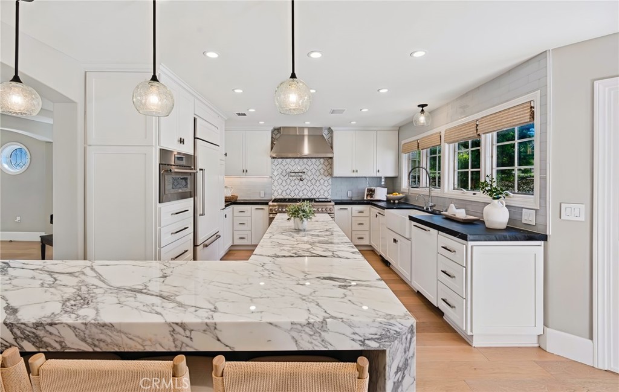
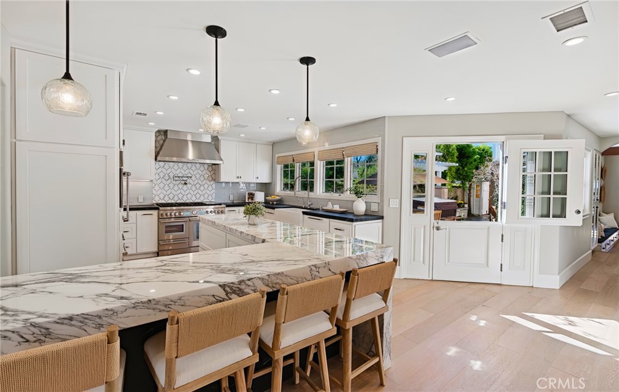
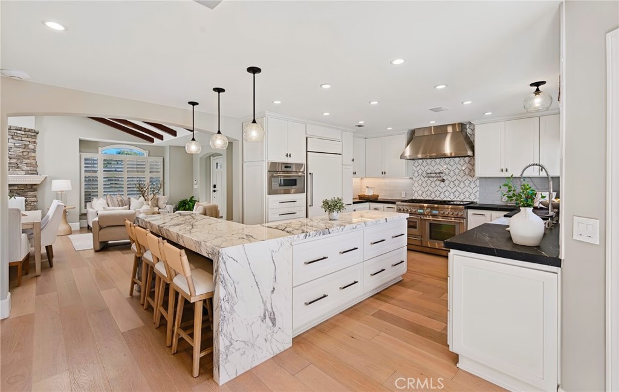
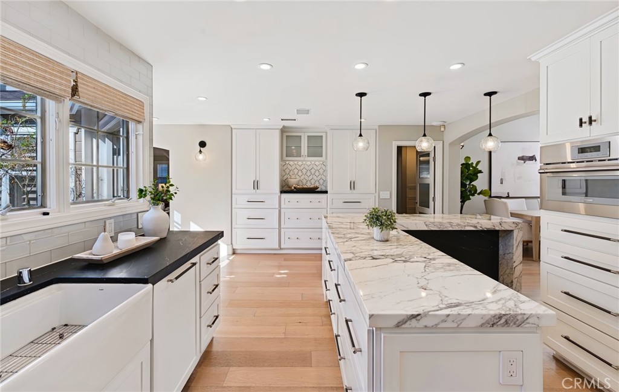
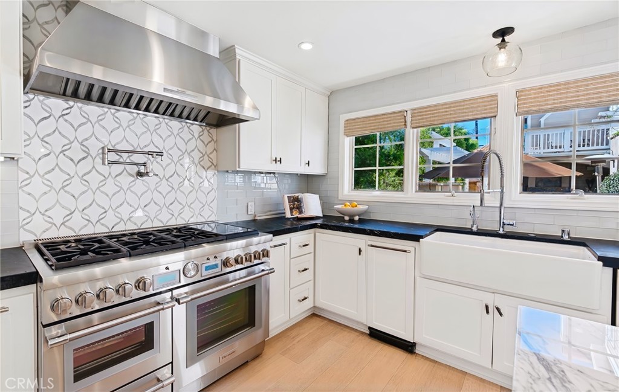
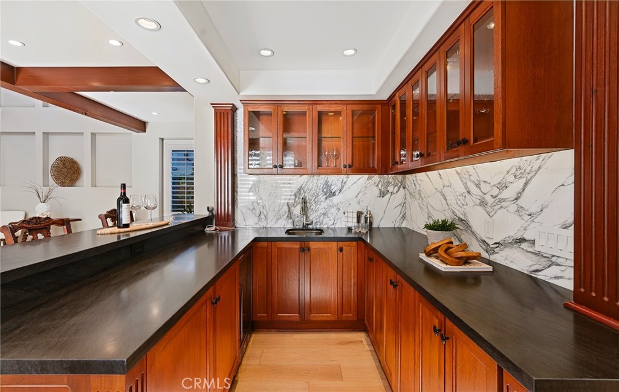
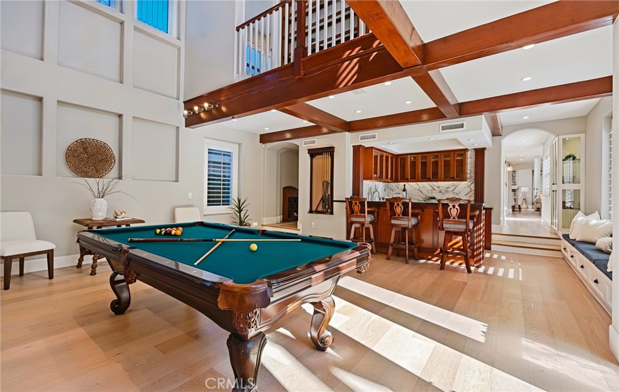
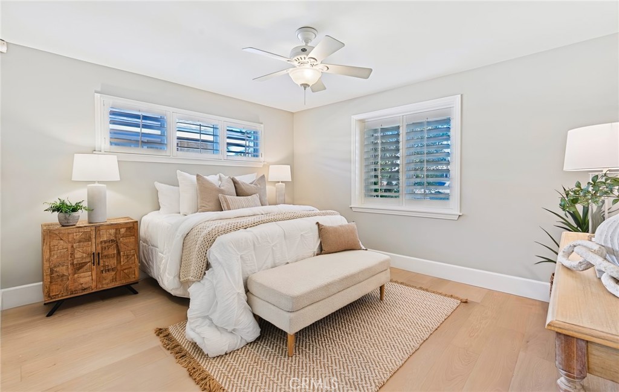
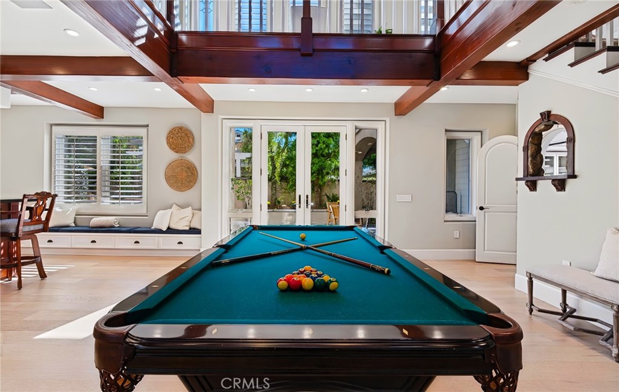
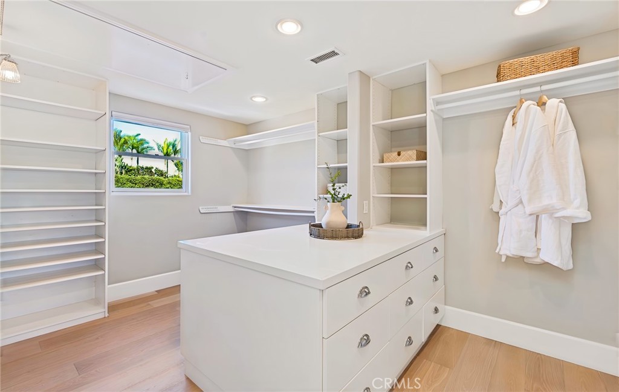
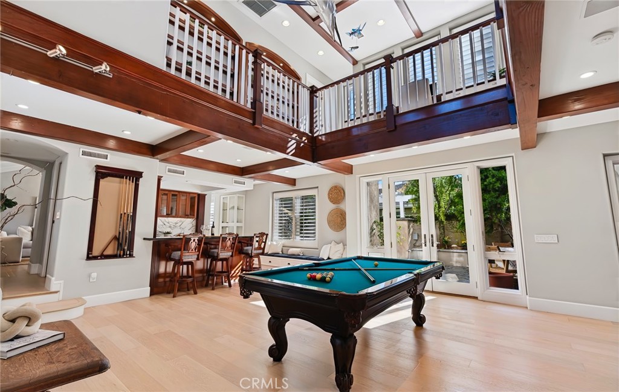
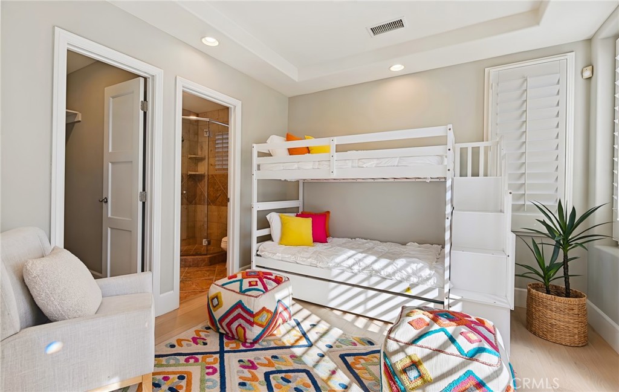
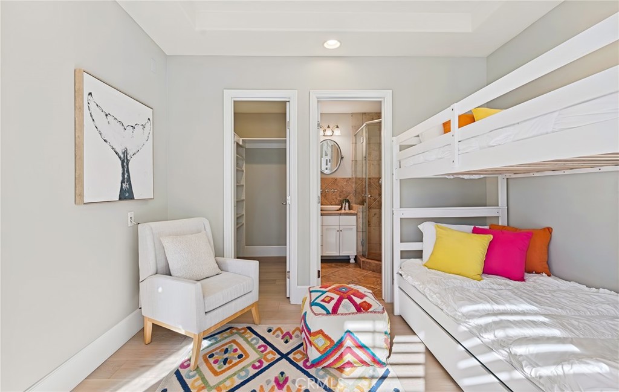
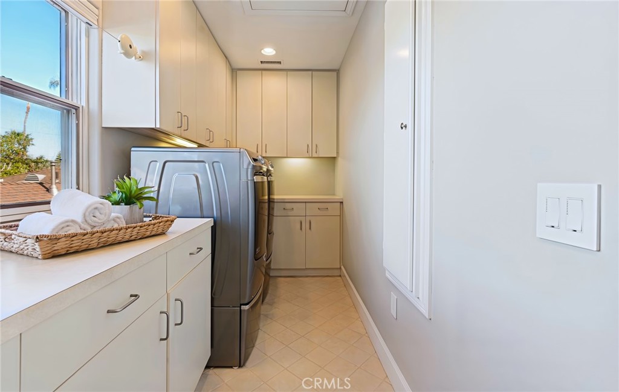
At the heart of the home, the kitchen combines generous workspace with a marble island, soapstone countertops, a Sub-Zero refrigerator, and Thermador range and microwave. The kitchen connects naturally to the surrounding living and entertaining areas, while the broader floor plan includes a game room, library, dedicated laundry room, and flexible spaces throughout. Two bedrooms are located on the main level, with additional private living areas positioned above.

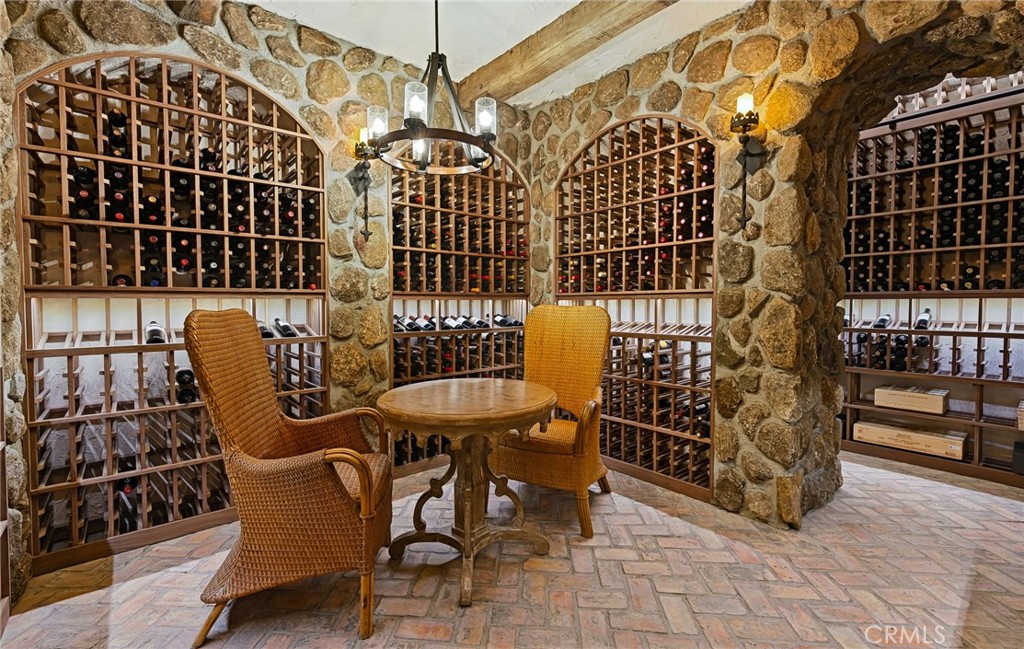
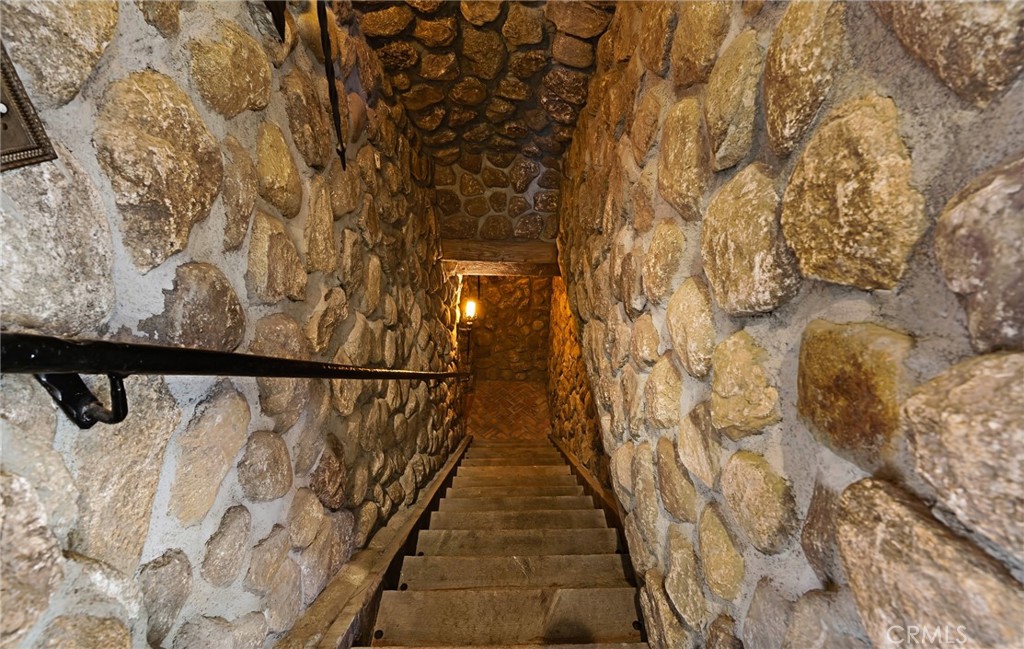
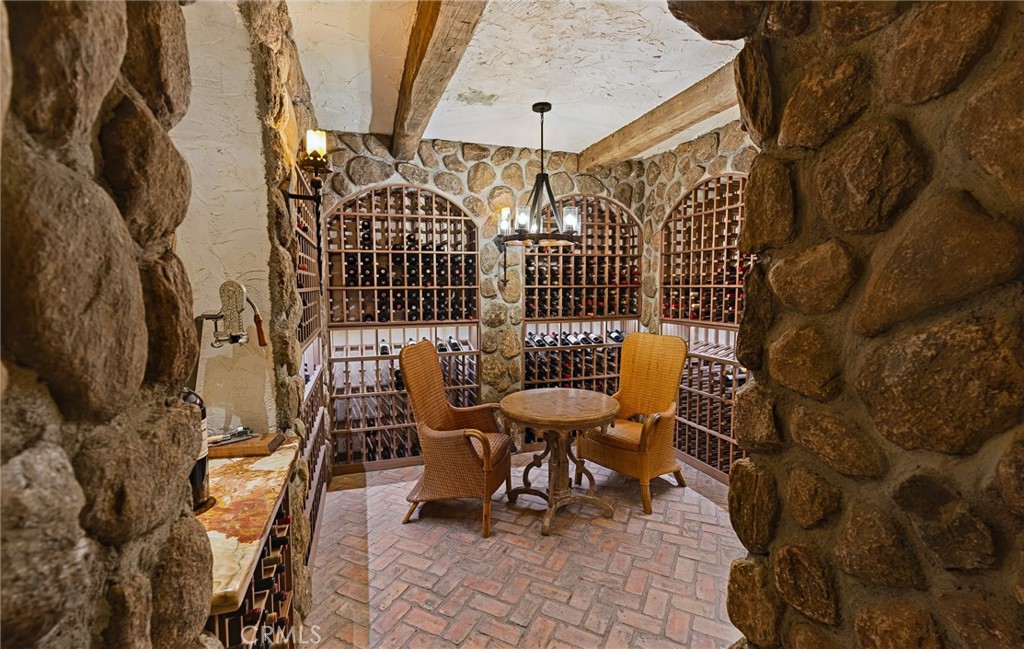
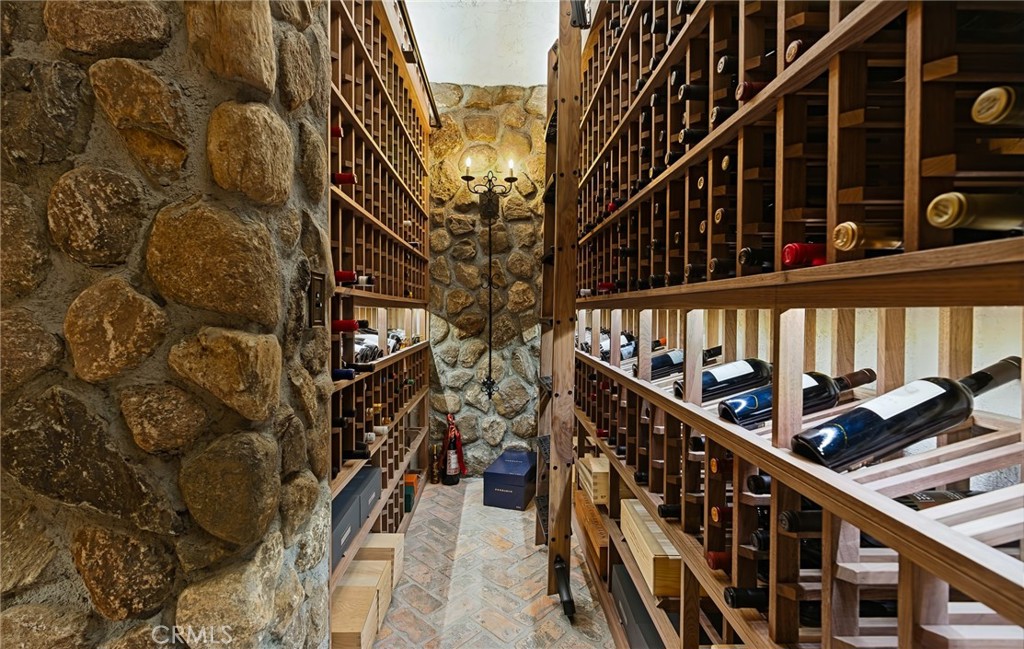
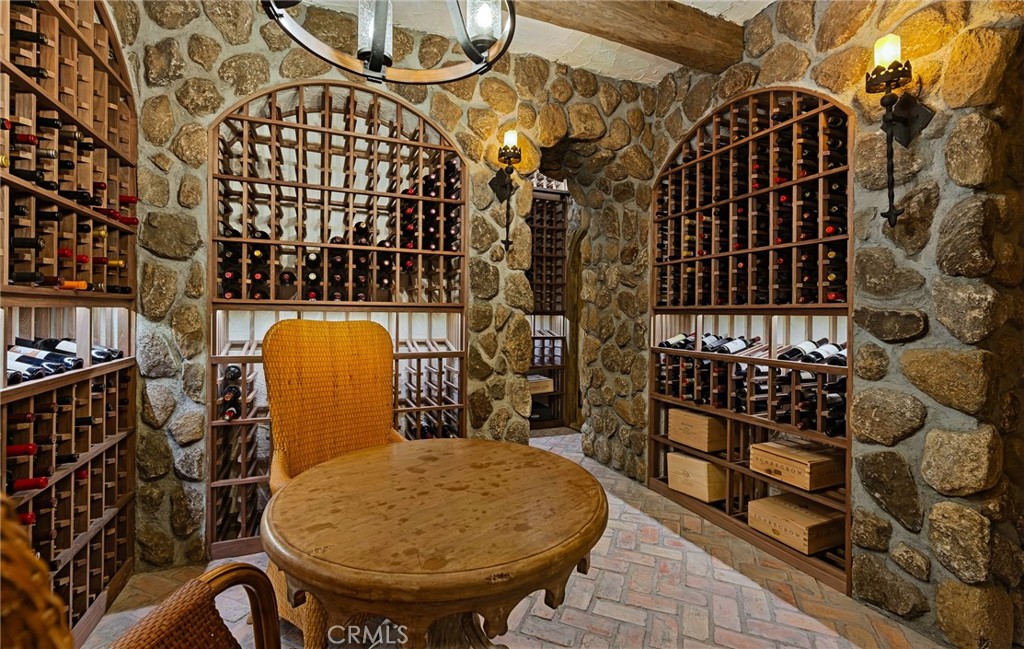
One of the residence's most memorable features is its old-world wine cellar, added in 2015 and designed to accommodate approximately 2,200 bottles with a tasting area and library. Stonework, a vineyard-inspired mosaic, and reclaimed-brick detailing create an immersive setting; according to the seller, portions of the brick were salvaged from the 1871 Great Chicago Fire. The cellar feels less like storage and more like a destination within the home for collecting, entertaining, and enjoying wine.

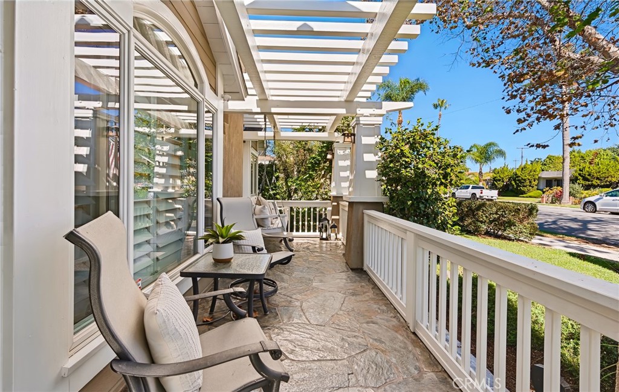
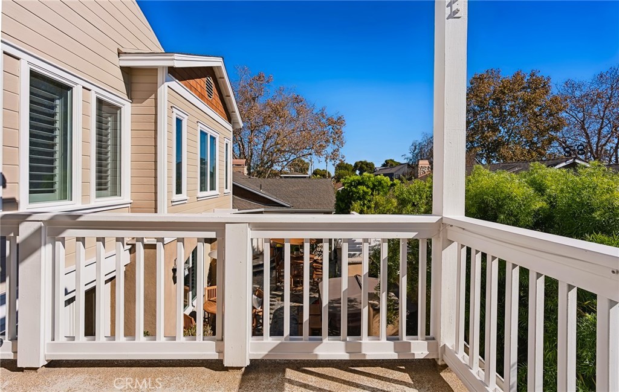
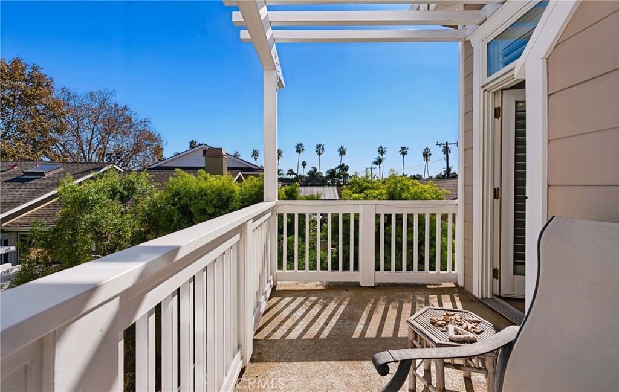
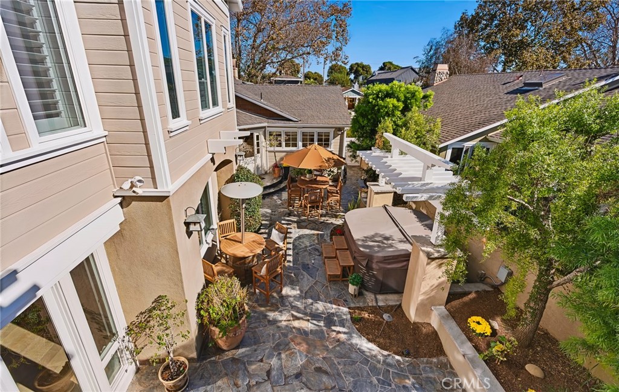
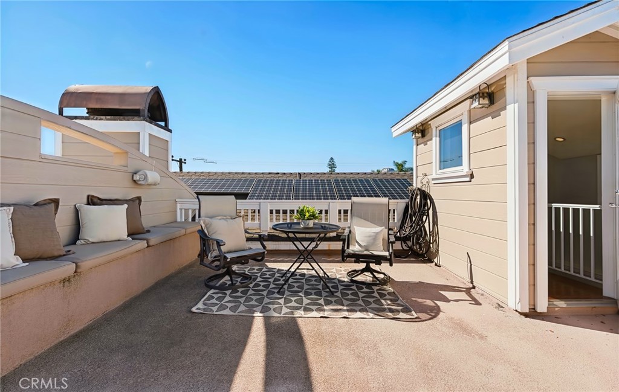
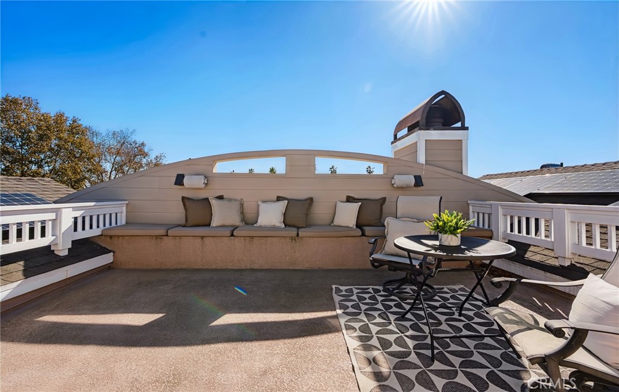
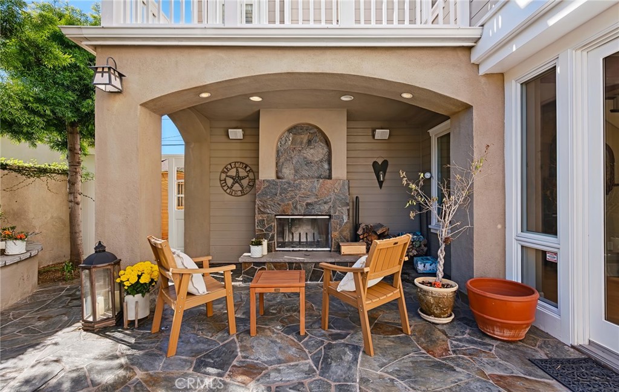
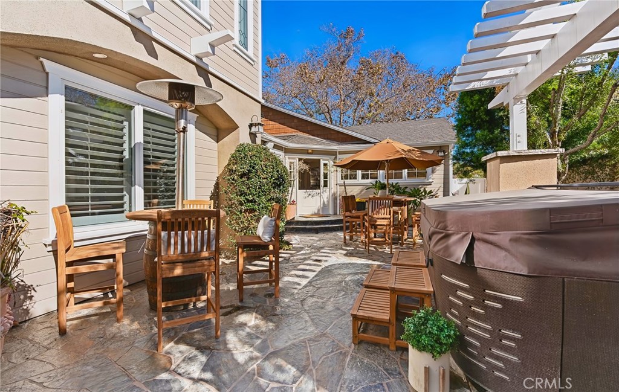
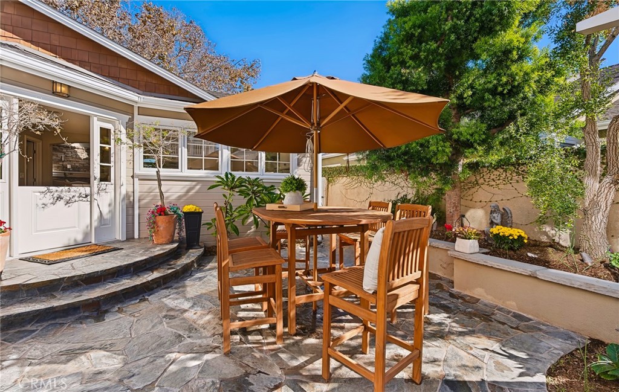
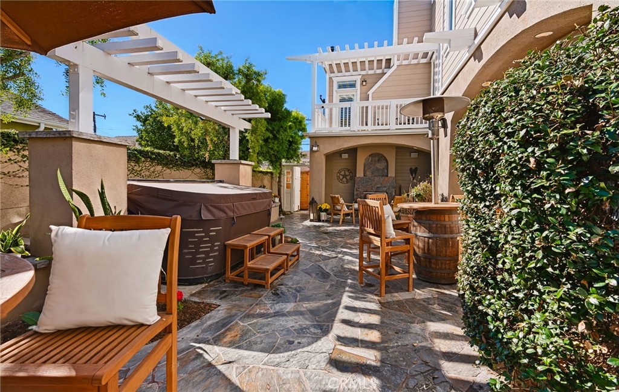
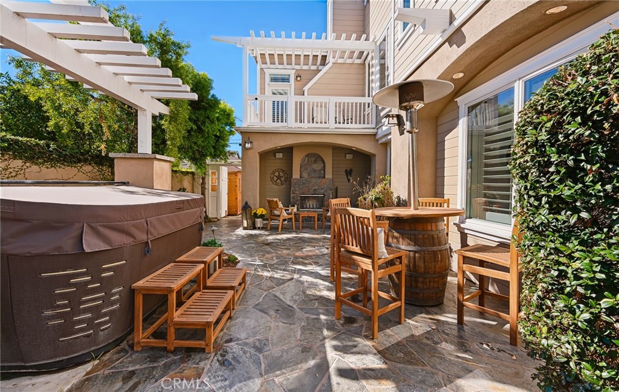
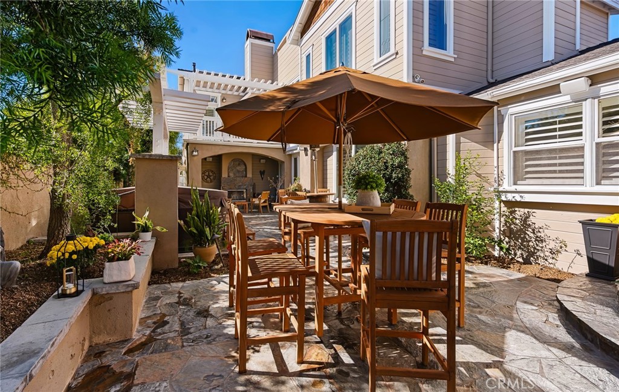
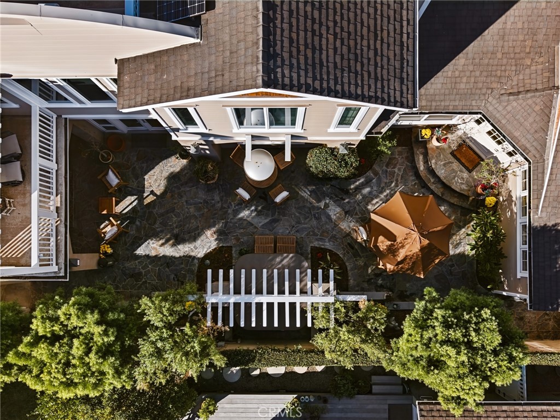
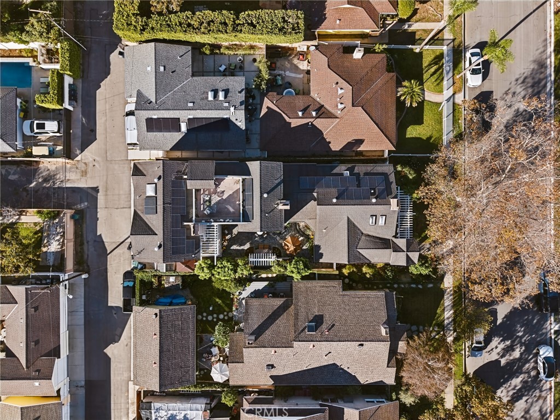
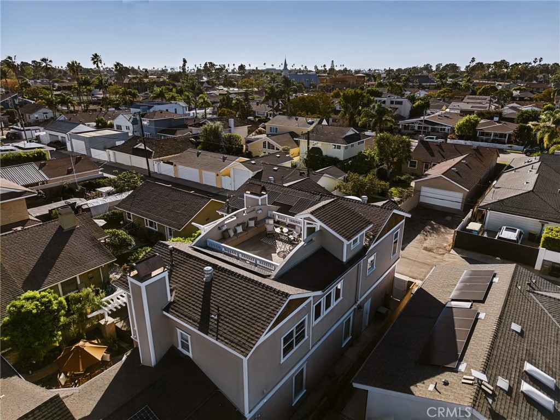
Outdoor living extends across multiple patio areas, including a rear patio with a wood-burning fireplace, while a rooftop deck provides an elevated open-air setting with views associated with Huntington Beach's annual airshow and fireworks. A sauna, hot tub, extensive built-in storage, and the 3-car garage further enhance the property's versatility.

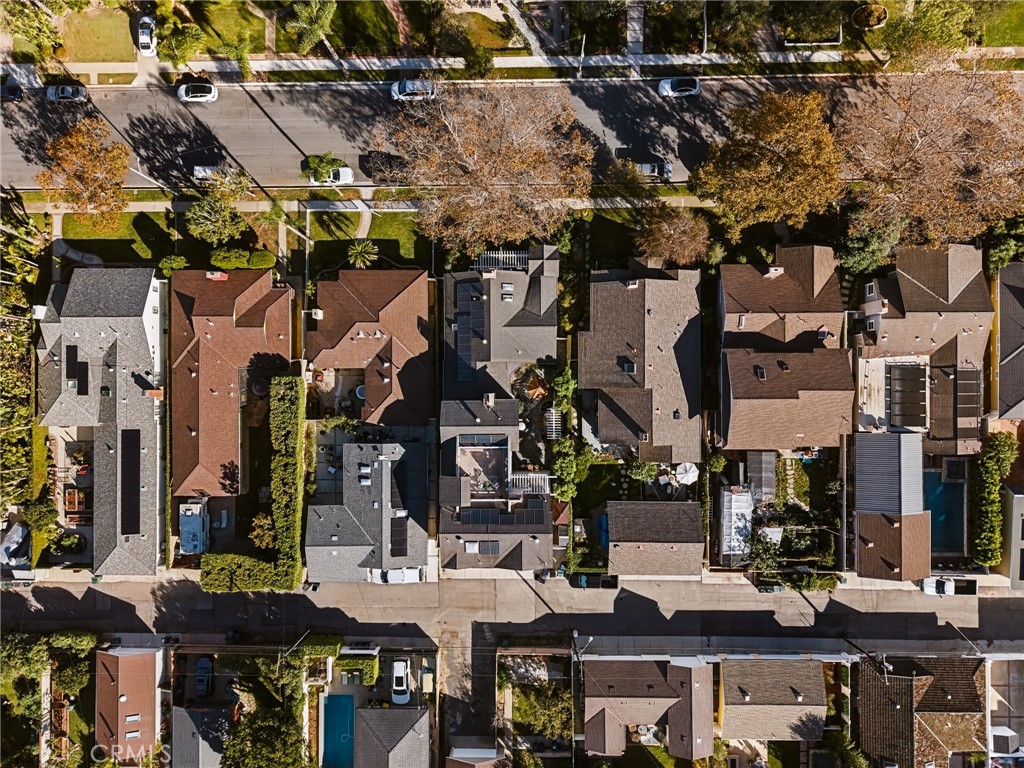
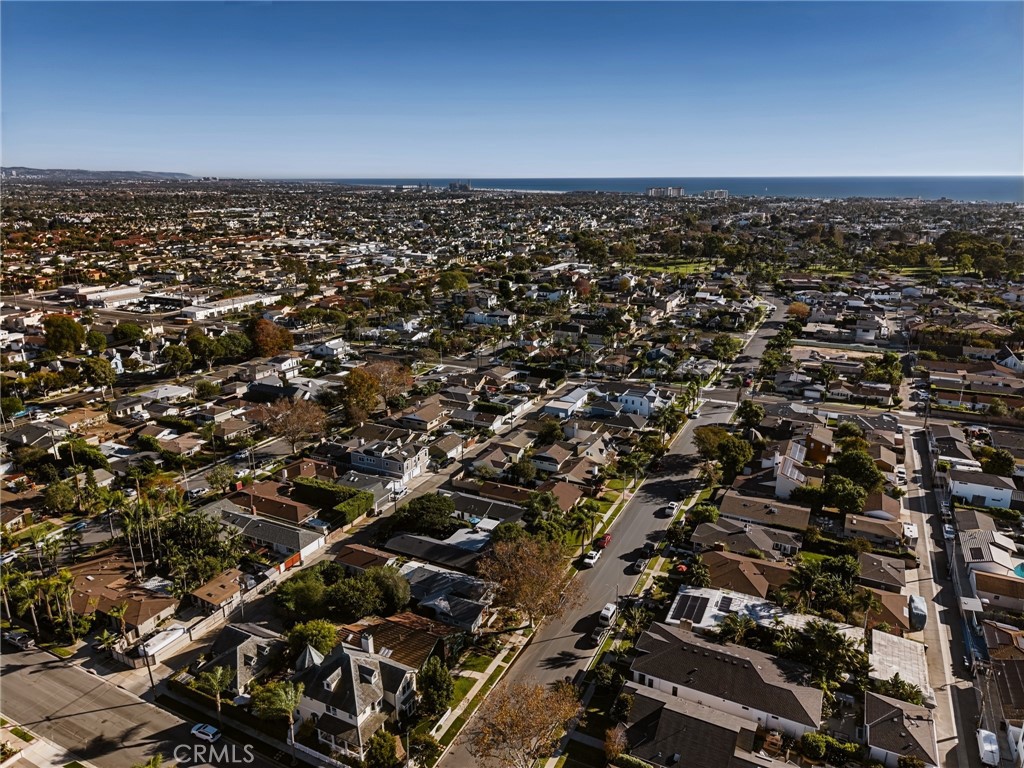
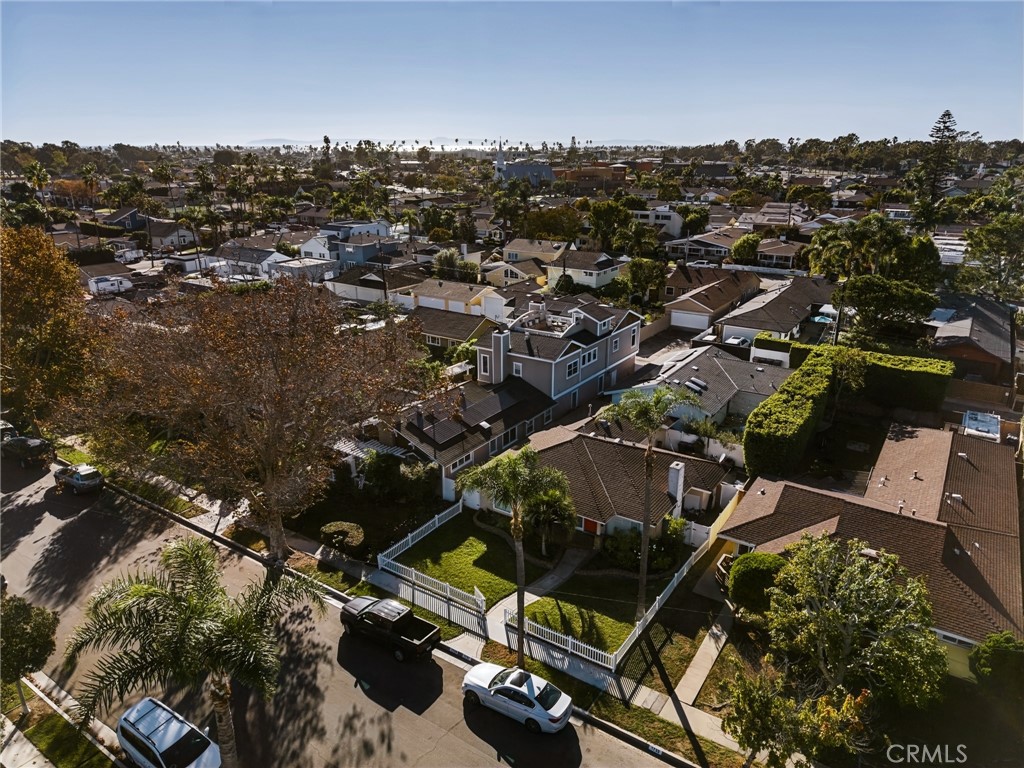
Located in Huntington Beach's Downtown Area, the home is in close proximity to Main Street and its Fourth of July parade route, as well as the beach, restaurants, shops, entertainment, and coastal recreation. With its substantial scale, custom architecture, exceptional wine cellar, rooftop deck, private patios, and flexible entertaining spaces, 1725 Pine Street offers a distinctive combination of character, function, and coastal-city living.

Share Property

Location

1725 Pine Street, Huntington Beach, CA 92648

Status

For Sale

Property Images

""

Features & Amenities

Interior

  • total bedrooms4
  • Total bathrooms4
  • full bathrooms3
  • half bathroom1
  • Laundry room Inside, Laundry Room
  • Flooring Wood
  • Fireplace Living Room, Primary Bedroom, Outside
  • APPLIANCES 6 Burner Stove, Double Oven, Dishwasher, Gas Range, Microwave, Refrigerator
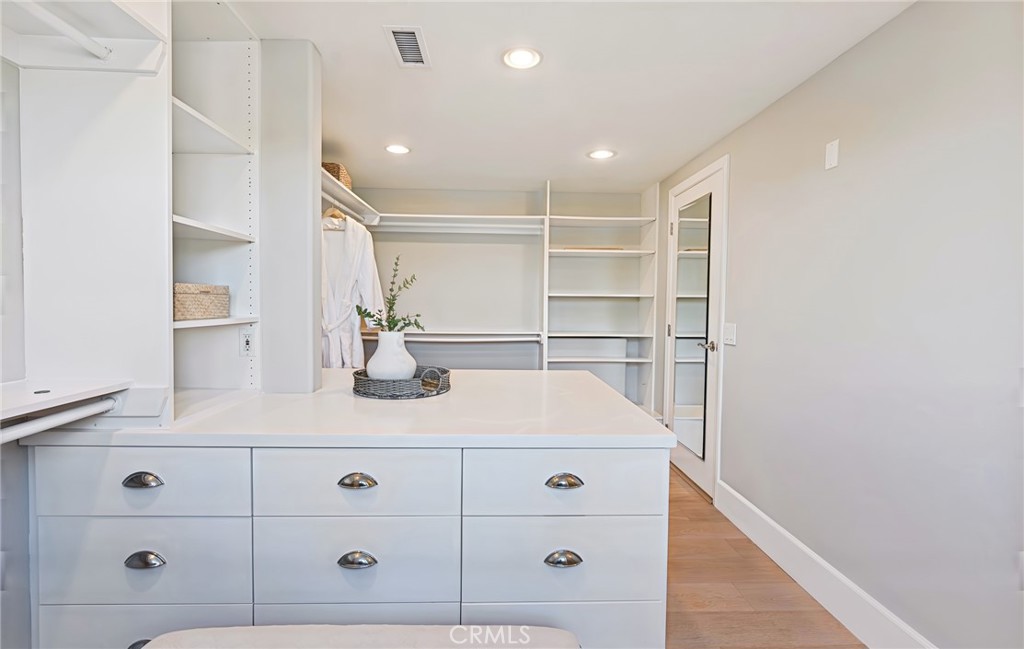
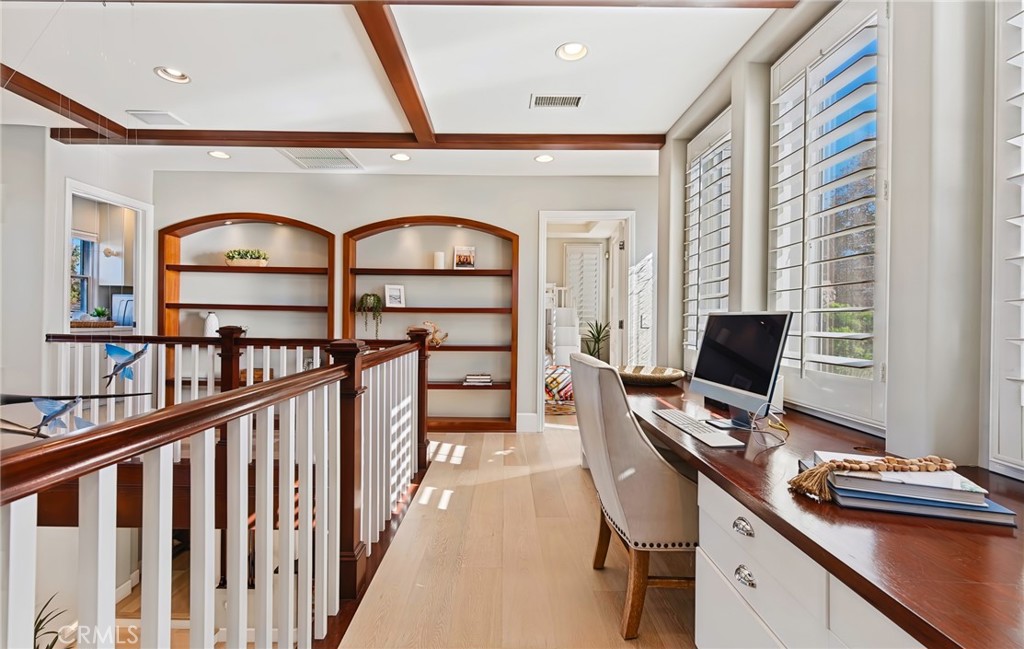
  • other interior Features Beamed Ceilings, Coffered Ceiling(s), Separate/Formal Dining Room, Eat-in Kitchen, Open Floorplan, Quartz Counters, Recessed Lighting, Wired for Sound, Wine Cellar, Walk-In Closet(s)

Area & Lot

  • Status For Sale
  • Living Area4,152 Sq.Ft.
  • Lot Area7,015 Sq.Ft.
  • MLS® IDNP26234463
  • TypeResidential
  • YEAR BUILT1951
  • NeighborhoodHuntington Beach
  • Architecture StylesCraftsman, Custom
  • View DescriptionNeighborhood, Peek-A-Boo
  • School DistrictHuntington Beach Union High

Exterior

  • STORIES3
  • Garage Space3.0
  • water SourcePublic
  • PoolNone
  • lot featuresYard
  • AIR CONDITIONINGCentral Air
  • sewerPublic Sewer
  • Green featuresSolar

Financial

  • Sales Price$3,200,000
Cristi Ulrich

Cristi Ulrich

Tim Smith

Tim Smith

Together

Tim Smith Real Estate Group are dedicated to helping you find your dream home and assisting with any selling needs you may have. Contact us today to start your home searching journey!

Follow Us on Instagram