Leave a Message

Thank you for your message. We will be in touch with you shortly.

102 Painted Trellis
102 Painted Trellis
102 Painted Trellis
102 Painted Trellis
102 Painted Trellis
102 Painted Trellis
102 Painted Trellis
102 Painted Trellis
102 Painted Trellis
102 Painted Trellis
102 Painted Trellis
102 Painted Trellis
102 Painted Trellis
102 Painted Trellis
102 Painted Trellis
102 Painted Trellis
102 Painted Trellis
102 Painted Trellis
102 Painted Trellis
102 Painted Trellis
102 Painted Trellis
102 Painted Trellis
102 Painted Trellis
102 Painted Trellis
102 Painted Trellis
102 Painted Trellis
102 Painted Trellis
102 Painted Trellis
102 Painted Trellis
SEE ALL PHOTOS
102 Painted Trellis
102 Painted Trellis
102 Painted Trellis
102 Painted Trellis
102 Painted Trellis
102 Painted Trellis
102 Painted Trellis
102 Painted Trellis
102 Painted Trellis
102 Painted Trellis
102 Painted Trellis
102 Painted Trellis
102 Painted Trellis
102 Painted Trellis
102 Painted Trellis
102 Painted Trellis
102 Painted Trellis
102 Painted Trellis
102 Painted Trellis
102 Painted Trellis
102 Painted Trellis
102 Painted Trellis
102 Painted Trellis
102 Painted Trellis
102 Painted Trellis
102 Painted Trellis
102 Painted Trellis
102 Painted Trellis
102 Painted Trellis
Listed by Sawsan Saba CA DRE# 01921021 with Coldwell Banker Realty 949-500-9979
For Sale

102 Painted Trellis

102 Painted Trellis, Irvine, CA 92620

$1,288,000
$1,288,000

102 Painted Trellis

3 Beds 4 Baths 1,658 Sq.Ft. 0.41 Acres

Open House

9/27/2026 1:00PM - 4:00PM PDT

Description

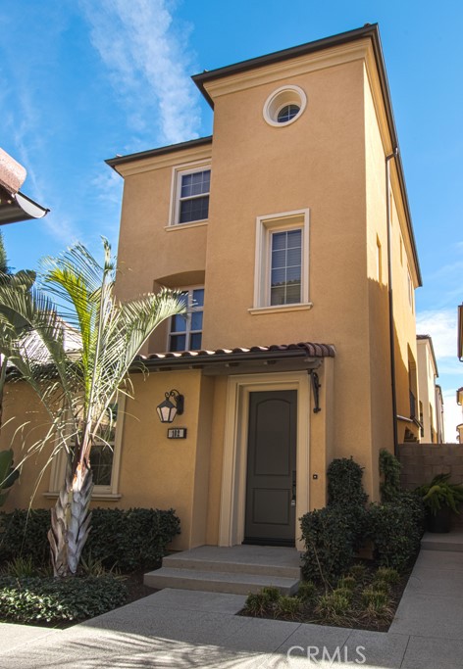
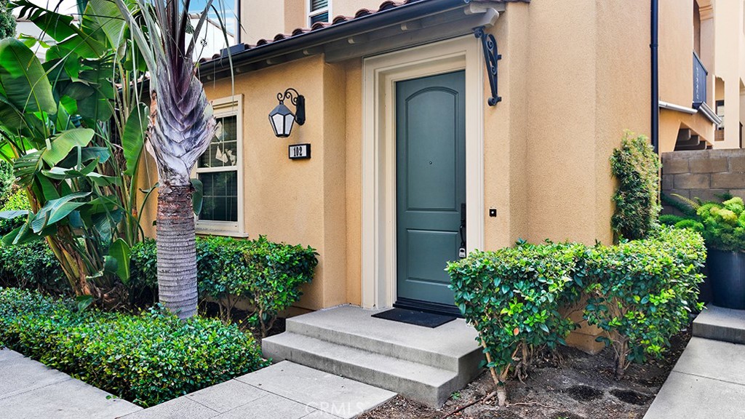
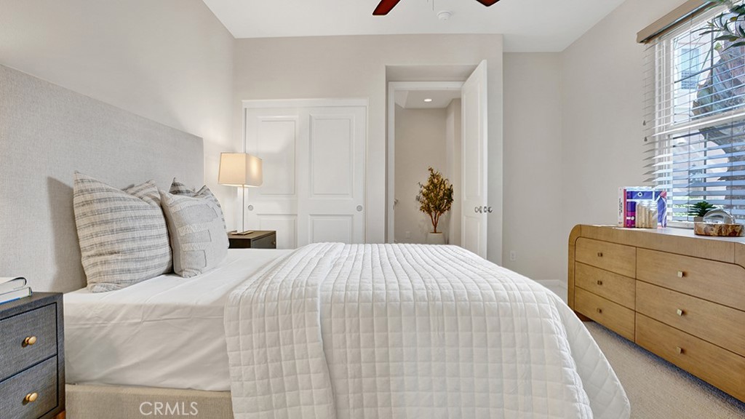
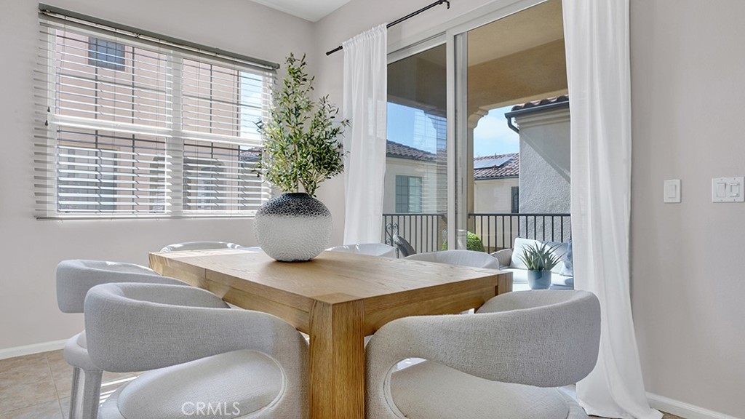
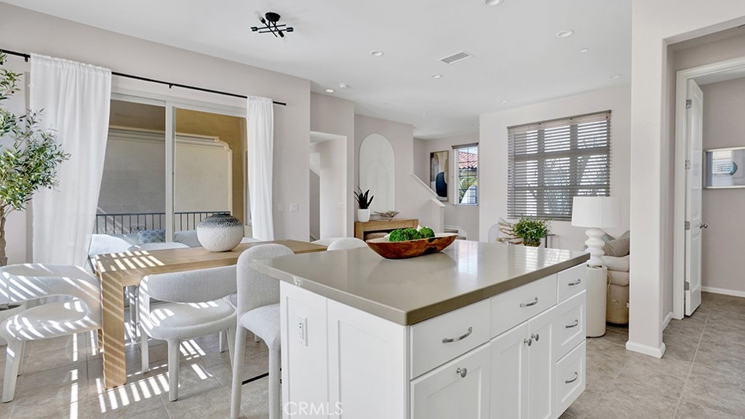
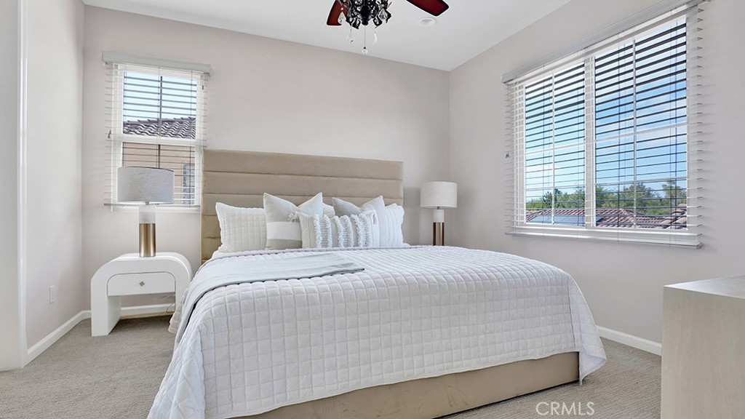
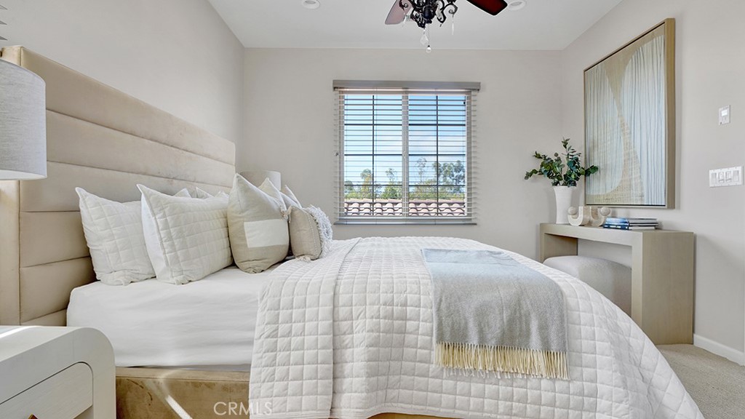
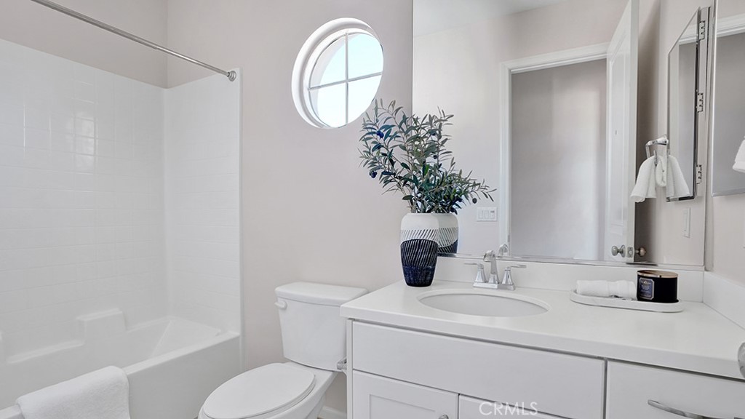
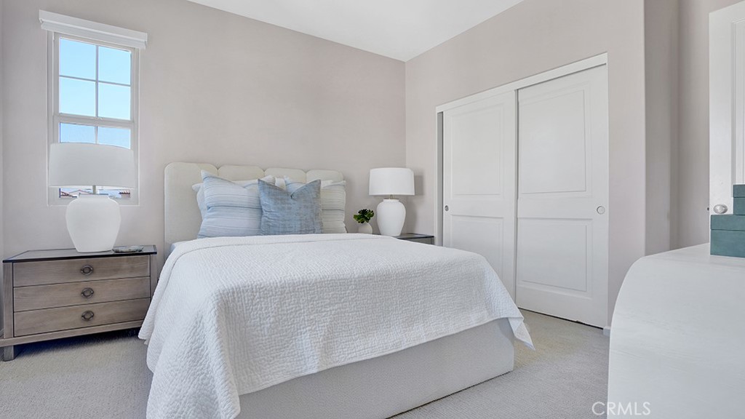
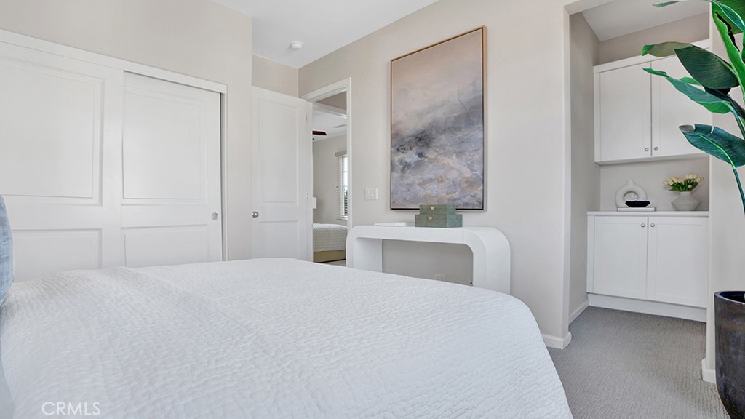
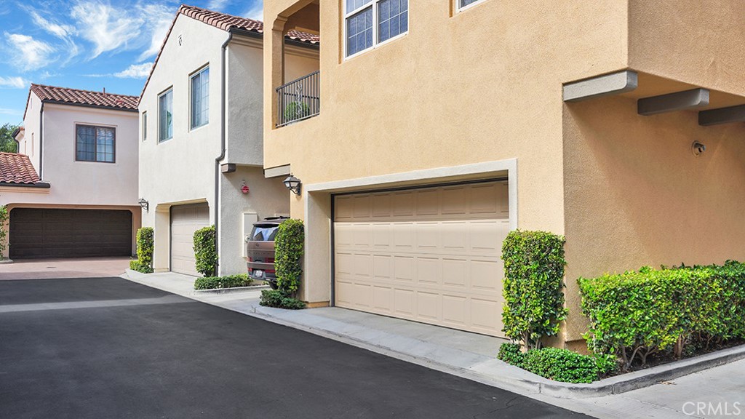
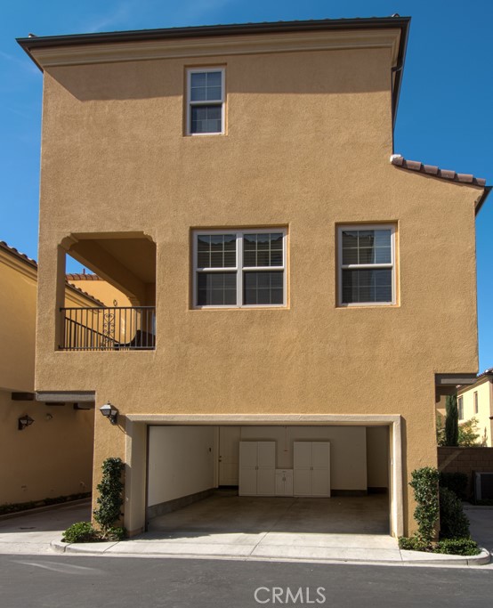
Rare for Cypress Village, 102 Painted Trellis combines a detached corner residence with no common walls, three private bedroom suites, and a highly desirable main-level suite. Located in the Jade Court neighborhood, this 3-bedroom, 3.5-bath home offers approximately 1,658 square feet across a thoughtful multi-level layout, with an attached 2-car garage, bright interiors, fresh interior paint, new carpet, and a floor plan designed for comfort, privacy, and everyday convenience.

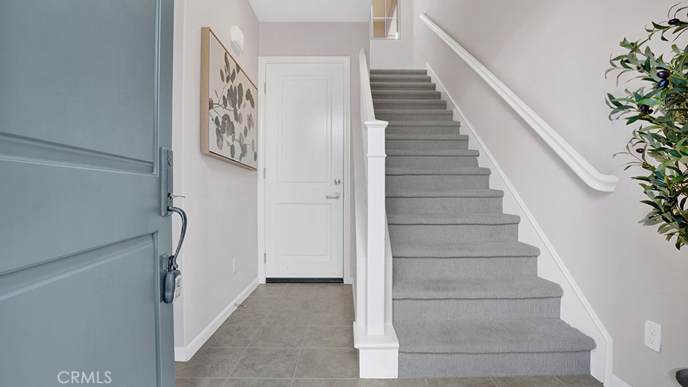
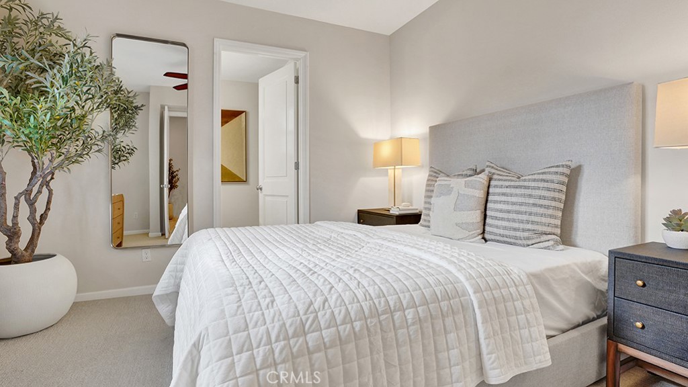
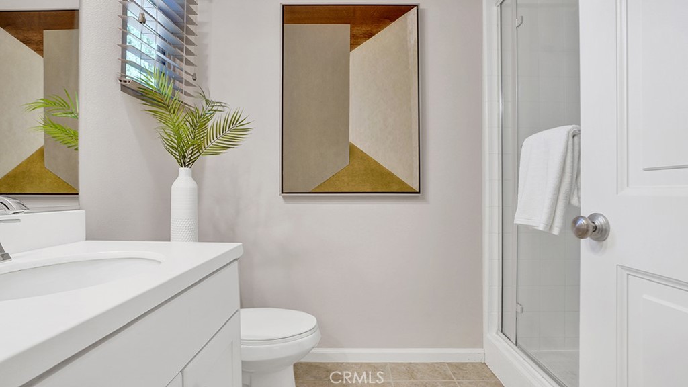
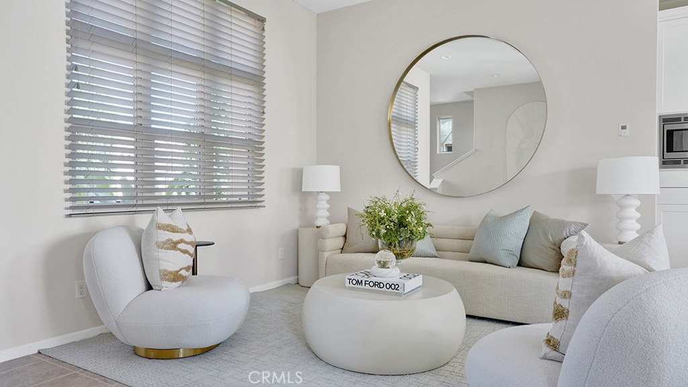
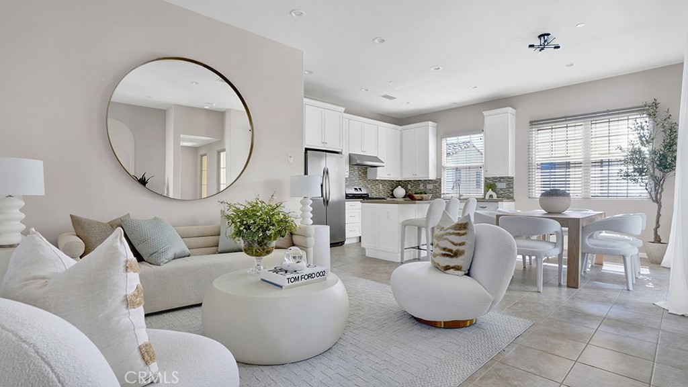
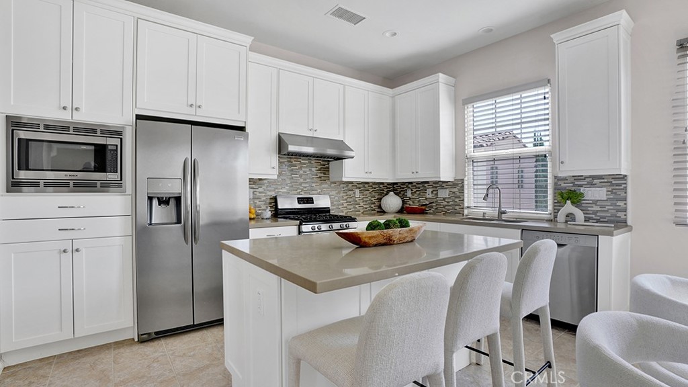
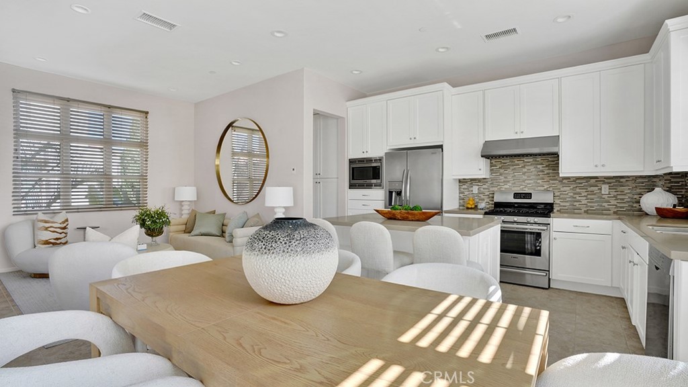
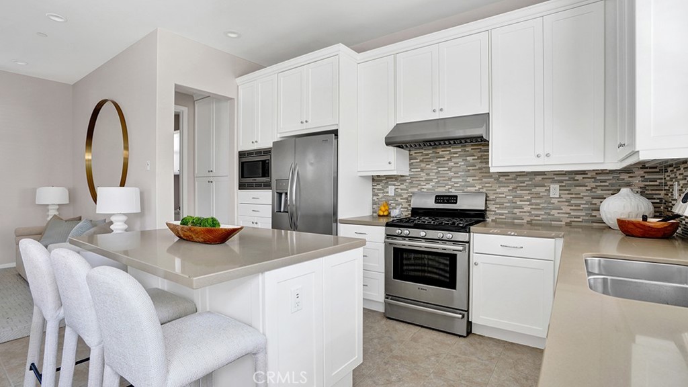
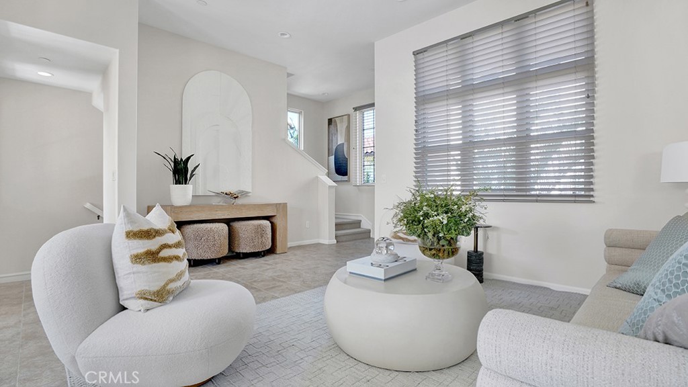
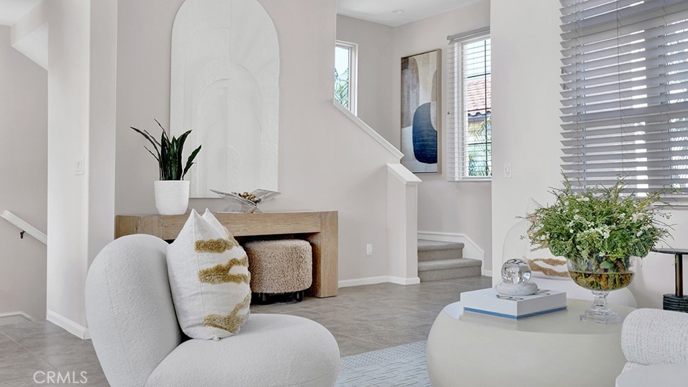
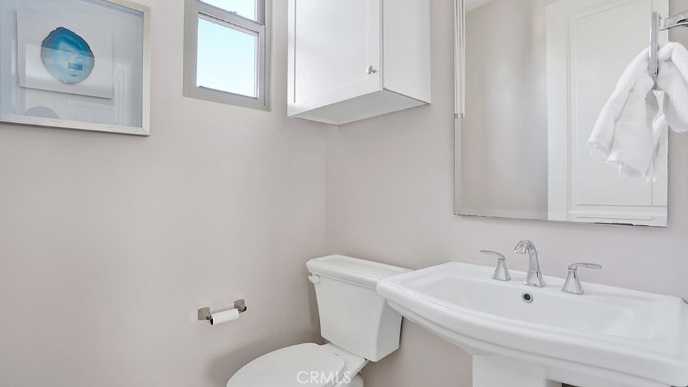
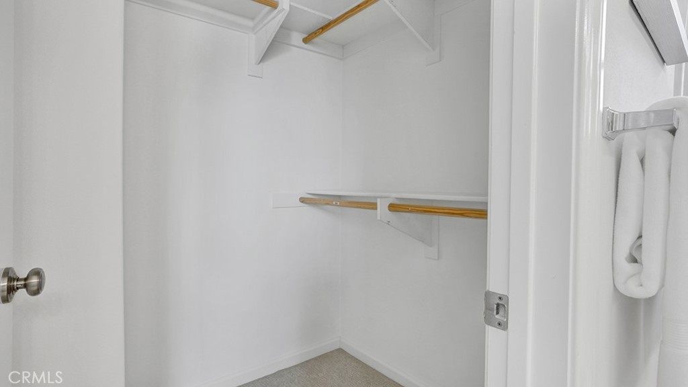
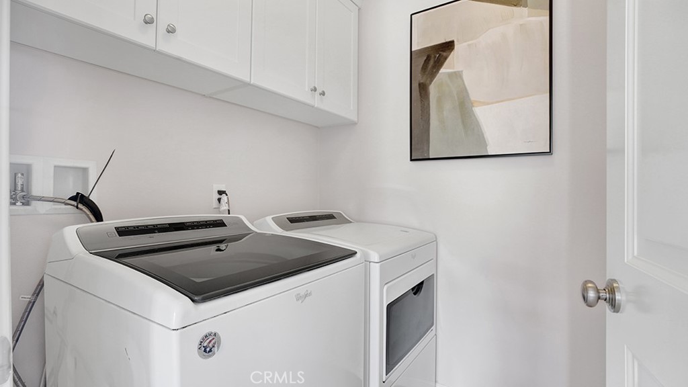
The home's defining feature is its dramatic double-height ceiling spanning the living and dining areas, creating an impressive sense of openness as soon as you enter. The main level includes a welcoming foyer, a private first-floor suite with walk-in closet and en-suite bath, a powder room, and a kitchen that connects naturally to the dining area and great room. Upstairs, a spacious loft, separate laundry room, and two additional bedroom suites provide flexibility for a range of living needs.

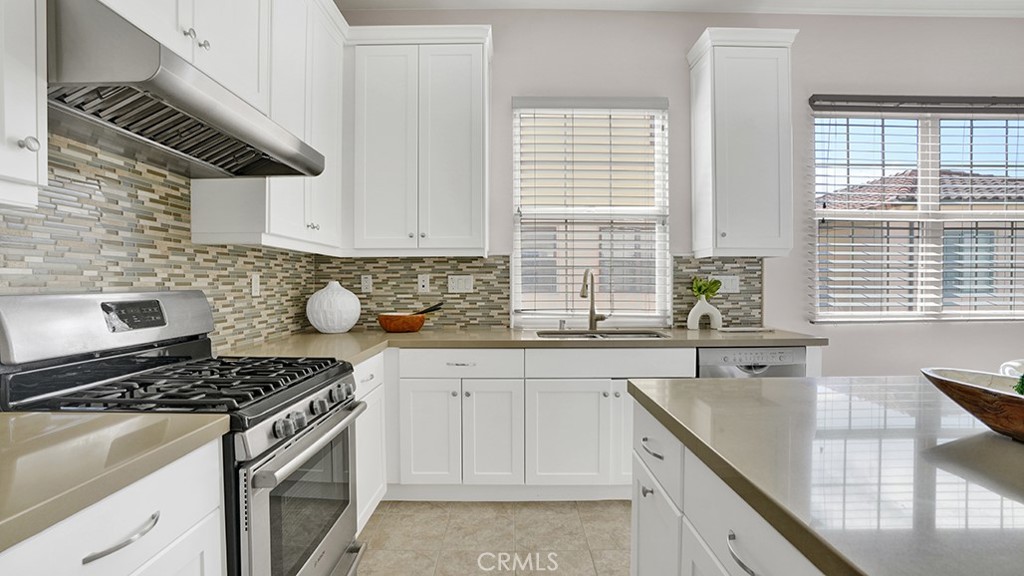
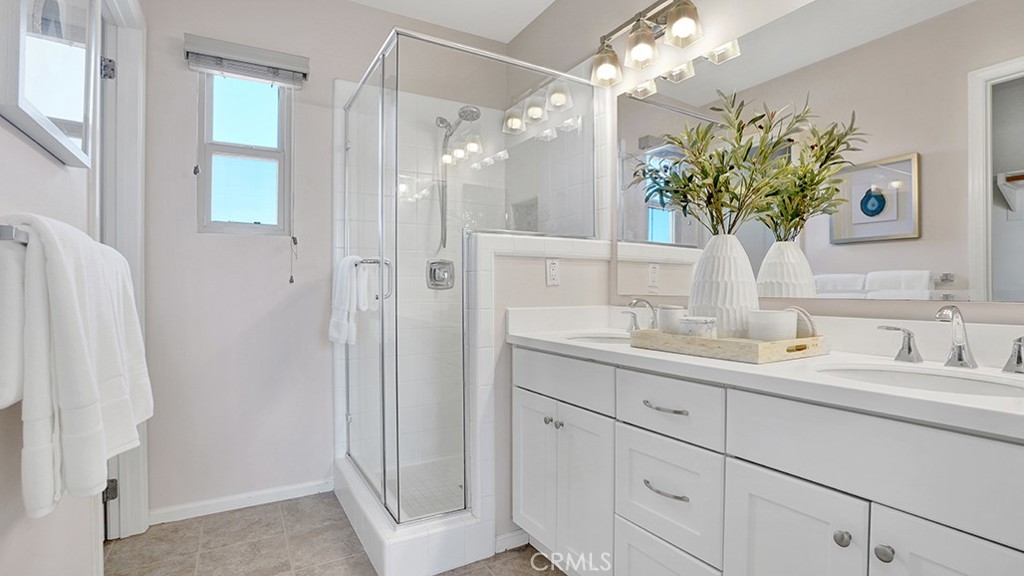
Thoughtful upgrades and recent improvements enhance the home throughout, including wood flooring, designer lighting, stainless steel kitchen appliances, upgraded backsplash, kitchen water filter, updated primary shower system, new washing machine, new microwave, and garbage disposal. With proximity to Cypress Village Elementary School, community parks, resort-style pools, shopping, dining, sports courts, and scenic trails, this residence brings together rare architecture, everyday function, and one of Irvine's most convenient community lifestyles.

Share Property

Location

102 Painted Trellis, Irvine, CA 92620

Status

For Sale

Property Images

""

Features & Amenities

Interior

  • total bedrooms3
  • Total bathrooms4
  • full bathrooms3
  • half bathroom1
  • Laundry room Electric Dryer Hookup, Gas Dryer Hookup, Inside, Laundry Room, Upper Level
  • Flooring Carpet
  • Fireplace None
  • APPLIANCES Dishwasher, Disposal, Microwave
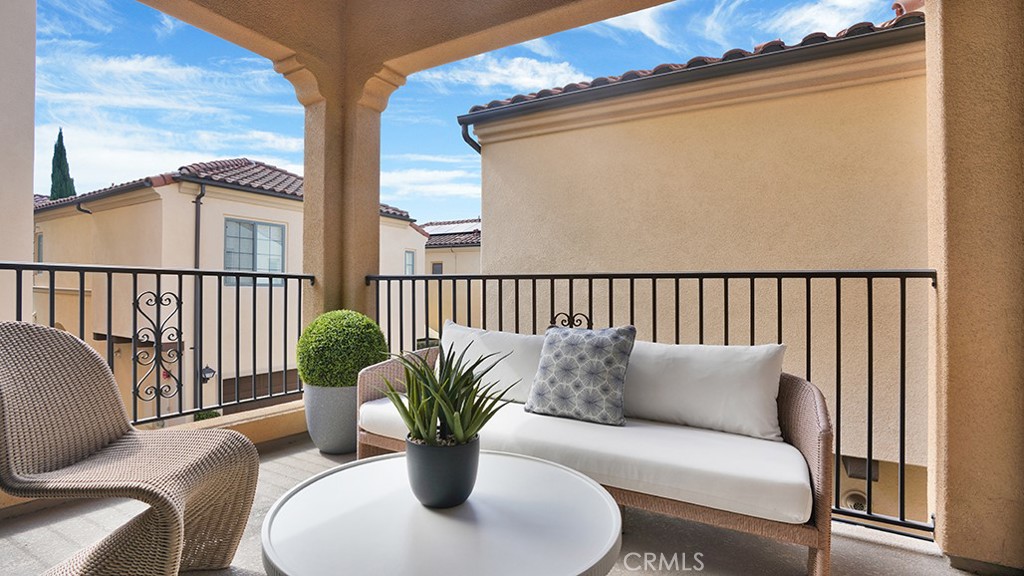
  • other interior Features Balcony, Separate/Formal Dining Room, Eat-in Kitchen, Recessed Lighting, Storage, Bedroom on Main Level, Walk-In Closet(s)

Area & Lot

  • Status For Sale
  • OPEN HOUSE

    9/27/2026 1:00PM - 4:00PM PDT

  • Living Area1,658 Sq.Ft.
  • Lot Area0.41 Acres
  • MLS® IDNP26179827
  • TypeCondo
  • YEAR BUILT2015
  • NeighborhoodIrvine
  • View DescriptionNone
  • Elementary SchoolCypress
  • Middle SchoolJeffery Trail
  • High SchoolIrvine
  • School DistrictIrvine Unified

Exterior

  • STORIES2
  • Garage Space2.0
  • water SourcePublic
  • PoolCommunity, Association
  • roofTile
  • parkingGarage, Side By Side
  • HEAT TYPECentral
  • AIR CONDITIONINGCentral Air
  • sewerPublic Sewer
  • HOA AmenitiesPool, Spa/Hot Tub
  • security FeaturesCarbon Monoxide Detector(s), Smoke Detector(s)

Financial

  • Sales Price$1,288,000
  • HOA $135/mo
Sawsan Saba

Sawsan Saba

Tim Smith

Tim Smith

Together

Tim Smith Real Estate Group are dedicated to helping you find your dream home and assisting with any selling needs you may have. Contact us today to start your home searching journey!

Follow Us on Instagram